

SoldSingle Family ResidenceSold
12713 Grand Traverse Drive
Dade City, FL 33525
$722,000
- 4Beds
- 3Baths3 full
- 3,121Sq Ft
- $231Per Sq Ft
- 0.5Acres
- 2006Built
- Subdivision
- Lake Jovita Golf And Country Club Ph 1
- County
- Pasco
- MLS®
- TB8399400
Overview
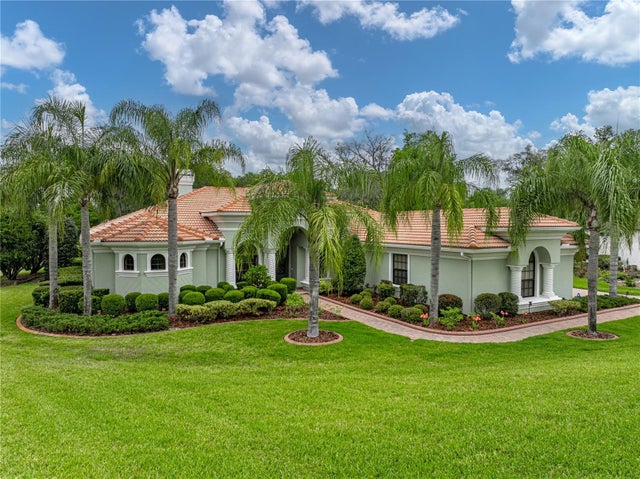
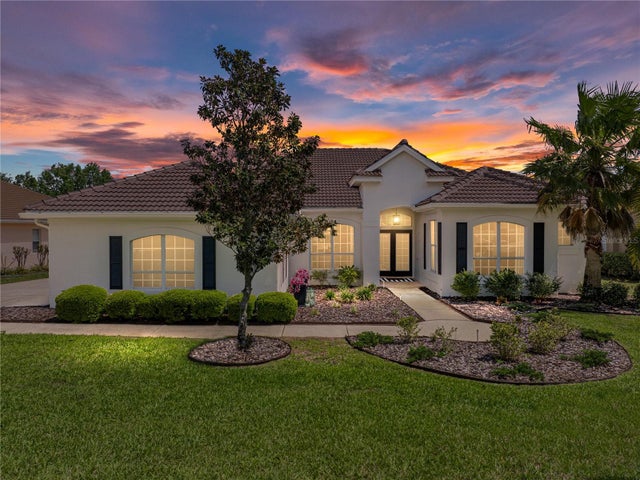
Seller is ill Seller's loss is YOUR GAIN! ** NEEDS FAST SALE! One of the BEST GOLF COURSE LOTS IN LAKE JOVITA! BREATHTAKING GOLF COURSE VIEWS on Lake Jovita’s South Course, rated #16 and one of Florida’s “must-play” courses! STUNNING DESIGNER POCKET SLIDERS open the home to views of velvety-smooth greens. 13’ soaring DOUBLE TRAY CEILINGS trimmed with crown molding in the main rooms set the tone for luxurious Florida living. Designed and built by award winning Arthur Rutenberg Homes. Guard-Gated Community with Resort style amenities! CLOSE TO TAMPA WITHOUT THE TRAFFIC! Welcome to the rolling hills of Lake Jovita, a Golf and Country Club community. Discerning buyers will appreciate this well-appointed home situated on a ½ acre lot, with 4 bedrooms PLUS A DEDICATED HOME OFFICE/DEN, 3 baths, 3 car garage and Swimming Pool. As you enter you’ll be struck by the sweeping open floor plan and panoramic golf course views of the 17th fairway. This home was built for entertaining. The open-concept floorplan seamlessly connects indoor and outdoor living. The spacious kitchen offers an abundance of solid wood cabinetry and granite countertops, breakfast bar, generous center island for meal prep, coffee bar and wine cabinet. It opens to the family room, which has STUNNING disappearing corner sliding glass doors and TRANSOM WINDOWS providing an abundance of natural light. Open up the FULLY POCKETING SLIDING DOORS and bring the outdoors in. Take the party outdoors to a breathtaking backyard oasis, where heated pool with spa create a serene escape. Enjoy al fresco dining at the outdoor kitchen or unwind in one of two covered areas with TV’s overlooking the golf course. The primary suite, secluded on one side of the home, offers pool access. The spa-like ensuite bathroom features his/hers walk in closets, dual sinks, vanity seating, soaking tub, and walk-in shower. Adjacent to the primary suite, the HOME OFFICE WITH distinctive GLASS door and windows adds style and elegance. Bedrooms 2 and 3 located on the opposite side of the home share a guest bath. Bedroom 4 boasts it’s own bathroom (pool bath) and a separate entrance, an ideal setup for visitors, in-laws, and multi-generational living! Other custom features include one of a kind, handmade front glass doors, Plantation Shutters, 3M security/tinted glass on all windows and sliders, butler's pantry. The 3 car garage allows ample space for both cars and golf cart and a long, paver driveway offers extended parking . And an irrigation well keeps the lawn and landscaping lush, without the huge water bill. Lake Jovita’s South Course was designed by PGA Tour star Tom Lehman, and boasts the largest elevation change of any hole in Florida (hole #11). The course features tight fairways lined with majestic oak trees and many natural water hazards. Due to its challenging play and natural beauty, it has hosted The PGA Tour Qualifying School since 2000 and is a US Open and US Women's Open qualifying site. LAKE JOVITA is a resort-style community with a 24-hour manned gate and low HOA fees, a playground, park, har-tru tennis courts, pickleball courts, community pool, walking trails & dog park. Optional membership packages include access to 2 world-class 18-hole golf courses, Junior Olympic-sized pool, fitness center, clubhouse, restaurant, social clubs! This is refined Florida living in one of Tampa’s most desirable communities. Located just 5 miles from I-75, with easy access to 2 airports.
Listing Snapshot
- Price
- $722,000
- Days On Site
- N/A
- Bedrooms
- 4
- Inside Area (SqFt)
- 3,121 sqft
- Total Baths
- 3
- Full Baths
- 3
- Partial Baths
- 0
- Lot Size
- 0.5 Acres
- Year Built
- 2006
- MLS® Number
- TB8399400
- Status
- Sold
- Property Tax
- $9,203 (2024)
- HOA/Condo/Coop Fees
- $99.17 monthly
- Sq Ft Source
- Public Records
Property Details
General Features
17 items
- Acres
- 0.5
- Attached Garage
- Yes
- Direction Faces
- East
- Foundation
- Slab
- Garage
- Yes
- Garage Spaces
- 3
- Levels
- One
- Parking
- Garage Door Opener, Parking Pad, Attached
- Pets
- Yes
- Property Sub Type
- Single Family Residence
- Security
- Smoke Detector(s)
- Sewer
- Public Sewer
- SqFt Total
- 4,489
- Style
- Ranch
- Utilities
- Cable Available, Cable Connected, Electricity Connected, Phone Available, Sewer Connected, Water Connected
- Water Source
- Public
- Zoning
- MPUD
Interior Features
17 items
- Appliances
- Dishwasher, Disposal, Microwave, Range, Range Hood, Refrigerator
- Cooling
- Central Air
- Flooring
- Carpet, Ceramic Tile
- Heating
- Electric
- Interior
- Cathedral Ceiling(s), Crown Molding, Eat-in Kitchen, Open Floorplan, Tray Ceiling(s), Vaulted Ceiling(s), Walk-In Closet(s)
- Laundry Features
- Inside, Laundry Room
- Spa
- Yes
- Window Features
- Window Coverings, Blinds, Window Treatments
Rooms
| Room | Dimensions | Level | Features |
|---|---|---|---|
| Bedroom 2 | 13x12 | First | Ceiling Fan(s) |
| Bedroom 3 | 12x12 | First | Ceiling Fan(s) |
| Bedroom 4 | 12x12 | First | Ceiling Fan(s) |
| Dining Room | 14x11 | First | |
| Family Room | 15x19 | First | |
| Kitchen | 16x16 | First | Granite Counters, Pantry |
| Living Room | 17x17 | First | |
| Master Bedroom | 23x13 | First | Ceiling Fan(s) |
| Office | 14x11 | First |
Exterior Features
12 items
- Construction Details
- Block, Stucco
- Exterior
- Lighting, Outdoor Grill, Outdoor Kitchen
- Lot Features
- On Golf Course
- Patio And Porch
- Enclosed, Rear Porch, Screened
- Pool Features
- Indoor, Salt Water, Screen Enclosure, Vinyl, Private
- Private Pool
- Yes
- Roof
- Tile
- Spa
- Yes
- Spa Features
- In Ground
- View
- Golf Course, Pool
- Waterview
- Golf Course, Pool
- Windows/Doors
- Window Coverings, Blinds, Window Treatments
Community Features
8 items
- Association Amenities
- Basketball Court, Fitness Center, Gated, Maintenance, Recreation Facilities, Security, Trail(s)
- Association Fee
- $297.5
- Association Fee Frequency
- Quarterly
- Community Features
- Gated, Clubhouse, Fitness Center, Golf, Park, Playground, Pool, Restaurant, Sidewalks, Tennis Court(s), Street Lights
- MLS Area
- 33525 - Dade City/Richland
- Township
- 25
- Financing Terms Available
- Cash, Conventional, VA Loan
- Roads
- Paved
Location
12713 Grand Traverse Drive, Dade City, FL 33525 · 33525 - Dade City/Richland


Neighborhood & Commute
ZIP Code 33525
- Median household income
- $65,668
- Income per person
- $34,793
- Households
- 9,589
- Average household size
- 2.36
- Median age
- 42.5
Source: Walk Score.
Disclosure: Community information and market data powered by Constellation Data Labs. Information is deemed reliable but not guaranteed.
Schools
- Elementary School
- San Antonio-PO
- Middle School
- Pasco Middle-PO
- High School
- Pasco High-PO
Price & Status History
- Listing updated with changes from the MLS®
- Status changed to Closed
- Price changed to $786,000
Friends & Family
Similar Homes
For sale in Dade City, single family residence, within 20% of this price.
 $750,000Single Family Residence SoldSold3Beds4Total Baths3,668Sqft34201 KENTUCKY DERBY PLACEDADE CITY, FL 33525FARMINGTON HILLS SUB Subdivision
 $775,000Single Family Residence SoldSold3Beds3Total Baths3,365Sqft13551 CARNOUSTIE CIRCLEDADE CITY, FL 33525LAKE JOVITA GOLF & COUNTRY CLUB PH 03B Subdivision
 $789,000Single Family Residence SoldSold3Beds4Total Baths2,122Sqft15833 JESSAMINE ROADDADE CITY, FL 33523NA Subdivision
 $790,000Single Family Residence SoldSold4Beds3Total Baths2,621Sqft12732 GRAND TRAVERSE DRIVEDADE CITY, FL 33525LAKE JOVITA GOLF & COUNTRY CLUB PH 01 Subdivision