

SoldSingle Family ResidenceSold
978 Signet Drive
Apollo Beach, FL 33572
$1,675,000
- 6Beds
- 6Baths6 full
- 5,357Sq Ft
- $313Per Sq Ft
- 0.28Acres
- 2023Built
- Subdivision
- Mirabay
- County
- Hillsborough
- MLS®
- TB8395359
Overview
978 Signet Drive | The Carrera Floorplan 6 Beds | 5 Full + 2 Half Baths | Office | 5,284 Sq Ft | 2023 Construction
Located on one of MiraBay’s premium oversized lots, this custom 6-bedroom, 7 bath home with 5,284 sq ft is the only Carrera model with this upgraded Craftsman-style elevation. Built in 2023 and extensively enhanced by the current owners, it’s move-in ready with upgrades totaling over $300,000. The home includes a downstairs primary suite, additional guest suite (in-law) with private bath and lanai access, a dedicated office, upstairs theater room, and both upstairs and downstairs bar areas.
Inside, the home features upgraded engineered hardwood flooring on the main level and stairs, 13-ft ceilings, upgraded metal stair railing, and extensive custom lighting and hardware throughout. The chef’s kitchen includes a large quartz island, 5-burner gas range, double ovens, upgraded cabinetry, ceramic backsplash, walk-in pantry, and a customized butler’s pantry with wine fridge and glass racks. Plantation shutters and upgraded mirrors, vanities, and curtain hardware were added throughout the home. A California Closets system is installed in the primary suite and two en-suite bedrooms.
The spacious living room and outdoor patio both include built-in ceiling speaker systems, and the theater room is prewired for an 8.2 surround sound setup. All bedrooms have ensuite or Jack-and-Jill bathrooms. A second-floor balcony extends the entertaining space, while the upper level also includes a full bar with beverage fridge and an additional laundry hookup.
Outdoors, a screened enclosure surrounds the 36’ x 26’ pebble-tech pool and spa with two sun shelves, LED-lit bubblers, and a shell-stone deck. The upgraded dock features a 20,000-lb lift and electric remote, suitable for boats up to 40–45 feet. The home includes full gutters, security camera system, upgraded landscaping, and garage ceiling storage systems. There are 3 A/C zones with 2 units for efficient climate control.
MiraBay is a waterfront community with a 135-acre lagoon for boating, paddleboarding, and kayaking, plus a clubhouse with 2 resort style pools, lap lanes, water slide, cafe, lounge, basketball tennis, pickleball, and 24 hour gym. This is a golf cart friendly community.
Listing Snapshot
- Price
- $1,675,000
- Days On Site
- N/A
- Bedrooms
- 6
- Inside Area (SqFt)
- 5,357 sqft
- Total Baths
- 6
- Full Baths
- 6
- Partial Baths
- 0
- Lot Size
- 0.28 Acres
- Year Built
- 2023
- MLS® Number
- TB8395359
- Status
- Sold
- Property Tax
- $28,943 (2024)
- HOA/Condo/Coop Fees
- $14.33 monthly
- Sq Ft Source
- Public Records
Property Details
General Features
18 items
- Acres
- 0.28
- Attached Garage
- Yes
- Direction Faces
- North
- Foundation
- Slab
- Garage
- Yes
- Garage Spaces
- 3
- Levels
- Two
- Number Of Stories
- 2
- Parking
- Driveway, Garage Door Opener, Off Street, Garage, Attached
- Pets
- Cats OK, Dogs OK, Yes
- Property Sub Type
- Single Family Residence
- Security
- Gated Community, Smoke Detector(s)
- Sewer
- Public Sewer
- SqFt Total
- 6,869
- Style
- Craftsman
- Utilities
- Cable Available, Natural Gas Available, Cable Connected, Electricity Connected, Natural Gas Connected, Sewer Connected, Underground Utilities, Water Connected
- Water Source
- Public
- Zoning
- PD
Interior Features
23 items
- Appliances
- Bar Fridge, Cooktop, Dishwasher, Disposal, Dryer, Exhaust Fan, Ice Maker, Microwave, Range, Range Hood, Refrigerator, Tankless Water Heater, Washer, Water Softener, Wine Refrigerator
- Cooling
- Central Air
- Flooring
- Carpet, Hardwood, Tile
- Furnished
- Unfurnished
- Heating
- Central
- Interior
- Built-in Features, Cathedral Ceiling(s), Coffered Ceiling(s), Crown Molding, Eat-in Kitchen, High Ceilings, Open Floorplan, Stone Counters, Tray Ceiling(s), Walk-In Closet(s), Wet Bar
- Laundry Features
- Electric Dryer Hookup, Gas Dryer Hookup, Inside, Laundry Room, Washer Hookup
- Spa
- Yes
- Window Features
- Window Coverings, Blinds, ENERGY STAR Qualified Windows, Low Emissivity Windows, Shutters, Storm Window(s), Window Treatments
Rooms
| Room | Dimensions | Level | Features |
|---|---|---|---|
| Bedroom 2 | 11x14 | First | |
| Bedroom 3 | 17x14 | Second | |
| Bedroom 4 | 14x14 | Second | |
| Bedroom 5 | 11x15 | Second | |
| Bonus Room | 11x17 | Second | |
| Dining Room | 11x15 | First | |
| Great Room | 25x33 | Second | Wet Bar |
| Kitchen | 16x19 | First | |
| Laundry | 9x7 | First | |
| Living Room | 16x17 | First | |
| Master Bathroom | 10x15 | First | |
| Master Bedroom | 14x23 | First | |
| Media Room | 14x20 | Second | |
| Office | 11x12 | First |
Exterior Features
14 items
- Construction Details
- Block, Stone, Stucco
- Exterior
- Balcony, Lighting, Rain Gutters, Dock
- Lot Features
- Landscaped, Level, Paved, Waterfront
- Patio And Porch
- Front Porch, Patio, Porch, Rear Porch, Screened
- Pool Features
- Heated, In Ground, Salt Water, Screen Enclosure, Private
- Private Pool
- Yes
- Roof
- Shingle
- Spa
- Yes
- Spa Features
- In Ground
- View
- Canal, Water
- Waterfront
- Yes
- Waterfront Features
- Canal Front
- Waterview
- Canal, Water
- Windows/Doors
- Window Coverings, Blinds, ENERGY STAR Qualified Windows, Low Emissivity Windows, Shutters, Storm Window(s), Window Treatments
Community Features
8 items
- Association Amenities
- Basketball Court, Clubhouse, Fitness Center, Gated, Park, Playground, Pool, Recreation Facilities, Sauna, Tennis Court(s), Trail(s)
- Association Fee
- $172.0
- Association Fee Frequency
- Annually
- Community Features
- Gated, Clubhouse, Fitness Center, Park, Playground, Pool, Restaurant, Sidewalks, Tennis Court(s)
- MLS Area
- 33572 - Apollo Beach / Ruskin
- Township
- 31
- Financing Terms Available
- Cash, Conventional, FHA, VA Loan
- Roads
- Asphalt
Location
978 Signet Drive, Apollo Beach, FL 33572 · 33572 - Apollo Beach / Ruskin


Neighborhood & Commute
ZIP Code 33572
- Median household income
- $101,294
- Income per person
- $57,179
- Households
- 9,704
- Average household size
- 2.40
- Median age
- 46.1
Source: Walk Score.
Disclosure: Community information and market data powered by Constellation Data Labs. Information is deemed reliable but not guaranteed.
Price & Status History
- Listing updated with changes from the MLS®
- Status changed to Closed
Friends & Family
Similar Homes
For sale in Apollo Beach, single family residence, within 20% of this price.
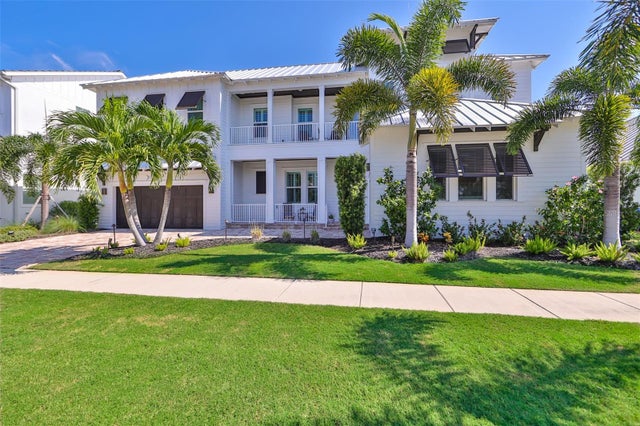 $1,650,000Single Family Residence SoldSold5Beds4Total Baths3,864Sqft613 MIRABAY BOULEVARDAPOLLO BEACH, FL 33572MIRABAY PH 2A-2 Subdivision
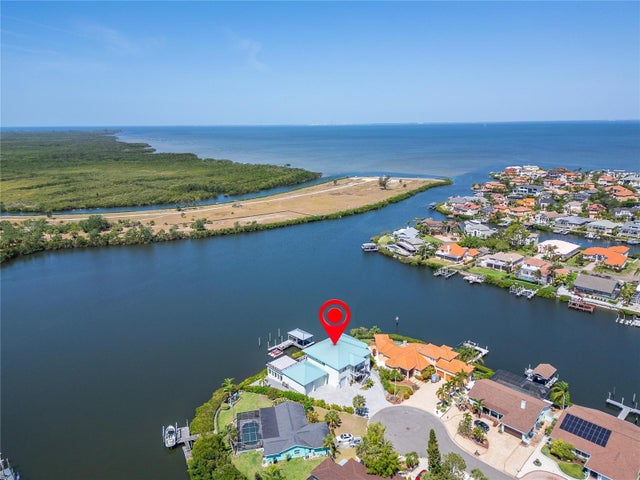 $1,650,000Single Family Residence SoldSold4Beds5Total Baths4,704Sqft935 CHIPAWAY DRIVEAPOLLO BEACH, FL 33572A RESUB OF A POR OF APOLLO Subdivision
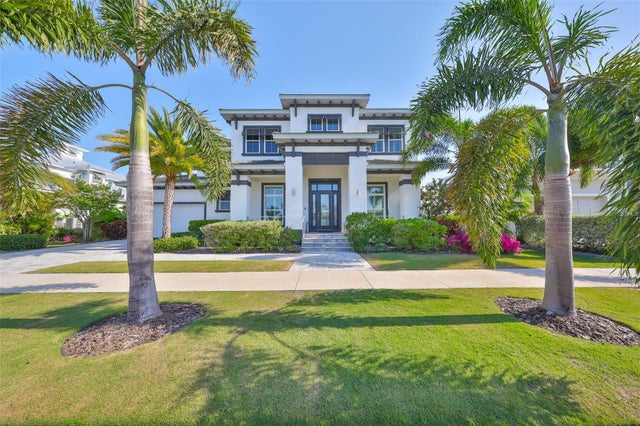 $1,650,000Single Family Residence SoldSold4Beds4Total Baths4,340Sqft715 PINCKNEY DRIVEAPOLLO BEACH, FL 33572MIRABAY PH 2A-3 Subdivision
 $1,700,000Single Family Residence SoldSold6Beds7Total Baths5,365Sqft998 SIGNET DRIVEAPOLLO BEACH, FL 33572MARISOL POINTE Subdivision