

SoldSingle Family ResidenceSold
613 Mirabay Boulevard
Apollo Beach, FL 33572
$1,820,000
- 5Beds
- 4Baths3 full, 1 half
- 3,864Sq Ft
- $471Per Sq Ft
- 0.19Acres
- 2019Built
- Subdivision
- Mirabay Ph 2a-2
- County
- Hillsborough
- MLS®
- TB8460601
Overview
613 MiraBay Blvd | 5 Bedrooms | 4 Bathrooms | Boat Lift | 3,864 Sq Ft | Custom Waterfront Home | Pool & Spa
613 MiraBay Blvd is a 2019 custom-designed waterfront residence offering 3,864 square feet of refined living space on a no-bridge access canal with direct connection to Tampa Bay. Designed for privacy and flexibility, the home features a main-level primary suite, two additional first-floor bedrooms, and a layout capable of supporting a future second primary suite upstairs—an uncommon advantage in custom waterfront construction.
Main living areas are open yet defined and finished with solid core 8-foot interior doors, custom trim and ceiling beams, and smooth drywall. The kitchen is equipped with Wolf, Sub-Zero, and Cove appliances, natural gas cooking, marble countertops, and custom cabinetry with hardwood doors, dovetail drawers, soft-close hardware, and glass-front uppers. A separate messy kitchen and wet butler’s pantry includes additional marble counters, a wine cooler, mini refrigerator, and a walk-in pantry with custom shelving. Plantation shutters and custom closet systems are installed throughout.
The primary suite includes an oversized walk-in shower and a walk-through closet with custom built-ins and a center island connecting directly to a laundry room finished with quartz countertops and extensive cabinetry. The upper level offers a loft, additional bedrooms with a full bath, and a large bonus room pre-plumbed for an ensuite bath and future walk-in closet, allowing the home to function as a six-bedroom layout.
Outdoor living includes a large covered area with a fully equipped outdoor kitchen featuring a Blaze grill, double burners, ice maker, beverage center, sink, and built-in storage. The screened saltwater pool and spa are app controlled and surrounded by travertine pavers, with an outdoor shower and fenced yard. Boating features include a 16,000-lb Deco boat lift with remote and auto-stop, plus power and water at the dock. This property will allow for a boat up to 42' in length.
Life at 613 MiraBay Blvd extends well beyond the walls of the home. Morning boat rides to Tampa Bay, afternoons by the pool under covered outdoor living, and evenings spent entertaining with the outdoor kitchen and spa set the rhythm of daily life here. The no-bridge access allows for spontaneous boating, while the engineered canals provide reliable water levels and easy navigation year-round. Inside, the home lives comfortably for everyday use yet scales effortlessly for guests, multigenerational living, or long-term stays, with the flexibility to create a true second primary suite upstairs.
Additional features include impact-resistant windows, a 50-year metal roof, Energy Star insulation, Carrier HVAC with dehumidification, whole-house surge protection, security system, low-voltage and speaker prewiring, an extra-deep main garage for a full-size truck, and a second custom garage for a golf cart, gear, or small car.
Located in the 24-hour gated community of MiraBay, residents enjoy a resort-style setting with a waterfront clubhouse, café and social spaces, multiple pools, a 24-hour fitness center, tennis and pickleball courts, parks, trails, and an active calendar of community events. Golf-cart-friendly streets, nearby marinas, and quick access to Tampa Bay make MiraBay a destination for those seeking a balance of privacy, community, and true waterfront living.
Listing Snapshot
- Price
- $1,820,000
- Days On Site
- N/A
- Bedrooms
- 5
- Inside Area (SqFt)
- 3,864 sqft
- Total Baths
- 4
- Full Baths
- 3
- Partial Baths
- 1
- Lot Size
- 0.19 Acres
- Year Built
- 2019
- MLS® Number
- TB8460601
- Status
- Sold
- Property Tax
- $29,789.01 (2024)
- HOA/Condo/Coop Fees
- $15.75 monthly
- Sq Ft Source
- Public Records
Property Details
General Features
19 items
- Acres
- 0.19
- Attached Garage
- Yes
- Direction Faces
- South
- Foundation
- Slab
- Garage
- Yes
- Garage Spaces
- 3
- Green Energy Efficient
- Insulation
- Levels
- Two
- Number Of Stories
- 2
- Parking
- Driveway, Garage Door Opener, Garage Faces Side, Golf Cart Garage, Off Street, Oversized, Attached
- Pets
- Cats OK, Dogs OK
- Property Sub Type
- Single Family Residence
- Security
- Closed Circuit Camera(s), Gated Community, Security System Owned, Smoke Detector(s)
- Sewer
- Public Sewer
- SqFt Total
- 5,219
- Style
- Contemporary, Craftsman
- Utilities
- Natural Gas Available, Electricity Connected, Natural Gas Connected, Sewer Connected, Underground Utilities, Water Connected
- Water Source
- Public
- Zoning
- PD
Interior Features
20 items
- Appliances
- Convection Oven, Dishwasher, Disposal, Dryer, Microwave, Range, Range Hood, Refrigerator, Tankless Water Heater, Washer
- Cooling
- Central Air, Humidity Control, Zoned
- Flooring
- Carpet, Tile, Wood
- Furnished
- Negotiable
- Heating
- Central, Natural Gas, Zoned
- Interior
- Built-in Features, Cathedral Ceiling(s), Crown Molding, High Ceilings, Open Floorplan, Stone Counters, Tray Ceiling(s), Walk-In Closet(s)
- Laundry Features
- Electric Dryer Hookup, Gas Dryer Hookup, Inside, Laundry Room, Washer Hookup
- Spa
- Yes
- Window Features
- Window Coverings, Blinds, Double Pane Windows, ENERGY STAR Qualified Windows, Insulated Windows, Low Emissivity Windows, Storm Window(s), Window Treatments
Rooms
| Room | Dimensions | Level | Features |
|---|---|---|---|
| Bedroom 2 | 12x14 | First | |
| Bedroom 3 | 12x12 | First | |
| Bedroom 4 | 11x13 | Second | |
| Bedroom 5 | Second | ||
| Bonus Room | Second | Ceiling Fan(s) | |
| Dining Room | First | ||
| Kitchen | 19x10 | First | Kitchen Island, Wet Bar |
| Living Room | 19x21 | First | |
| Loft | 14x14 | Second | Ceiling Fan(s) |
| Master Bedroom | 20x15 | First | Ceiling Fan(s), Double Vanity, Stone Counters |
| Utility Room | 7x15 | First |
Exterior Features
16 items
- Construction Details
- Block, Stucco
- Exterior
- Dog Run, Lighting, Outdoor Grill, Outdoor Kitchen, Outdoor Shower, Dock
- Fencing
- Fenced, Vinyl
- Lot Features
- Cul-De-Sac, Landscaped, Level, Sloped, Paved, Private, Waterfront
- Other Structures
- Kennel/Dog Run, Outdoor Kitchen
- Patio And Porch
- Enclosed, Front Porch, Patio, Porch, Rear Porch, Screened
- Pool Features
- Gunite, Heated, In Ground, Salt Water, Screen Enclosure, Private
- Private Pool
- Yes
- Roof
- Metal
- Spa
- Yes
- Spa Features
- In Ground
- View
- Canal, Water
- Waterfront
- Yes
- Waterfront Features
- Canal Front
- Waterview
- Canal, Water
- Windows/Doors
- Window Coverings, Blinds, Double Pane Windows, ENERGY STAR Qualified Windows, Insulated Windows, Low Emissivity Windows, Storm Window(s), Window Treatments
Community Features
8 items
- Association Amenities
- Basketball Court, Clubhouse, Fitness Center, Gated, Park, Playground, Pool, Recreation Facilities, Sauna, Tennis Court(s), Trail(s)
- Association Fee
- $189.0
- Association Fee Frequency
- Annually
- Community Features
- Gated, Clubhouse, Fitness Center, Park, Playground, Pool, Restaurant, Sidewalks, Tennis Court(s), Street Lights
- MLS Area
- 33572 - Apollo Beach / Ruskin
- Township
- 31
- Financing Terms Available
- Cash, Conventional, FHA, VA Loan
- Roads
- Asphalt, Paved
Location
613 Mirabay Boulevard, Apollo Beach, FL 33572 · 33572 - Apollo Beach / Ruskin


Neighborhood & Commute
ZIP Code 33572
- Median household income
- $101,294
- Income per person
- $57,179
- Households
- 9,704
- Average household size
- 2.40
- Median age
- 46.1
Source: Walk Score.
Disclosure: Community information and market data powered by Constellation Data Labs. Information is deemed reliable but not guaranteed.
Schools
- Elementary School
- Apollo Beach-HB
- Middle School
- Eisenhower-HB
- High School
- Lennard-HB
Price & Status History
- Listing updated with changes from the MLS®
- Status changed to Closed
Friends & Family
Similar Homes
For sale in Apollo Beach, single family residence, within 20% of this price.
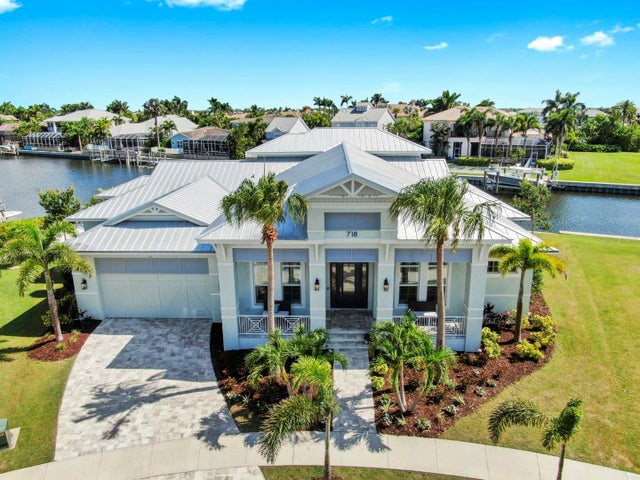 $1,800,000Single Family Residence SoldSold5Beds6Total Baths4,355Sqft718 PINCKNEY DRIVEAPOLLO BEACH, FL 33572MIRABAY PH 2A-3 Subdivision
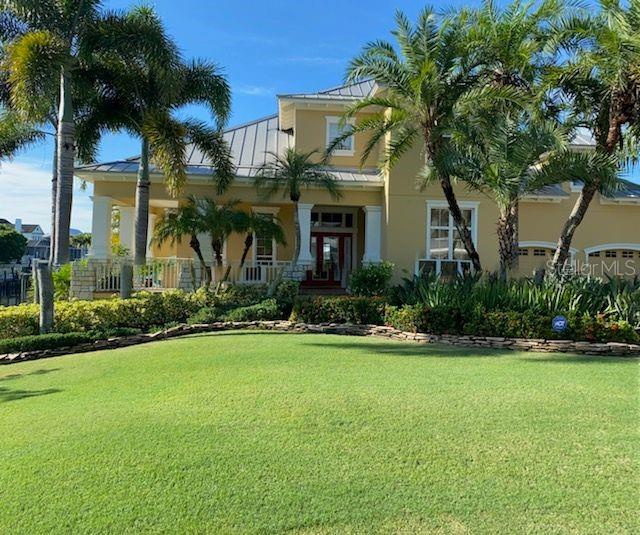 $1,785,000Single Family Residence SoldSold4Beds4Total Baths3,995Sqft708 ISLEBAY DRIVEAPOLLO BEACH, FL 33572MIRABAY PH 3B-2 Subdivision
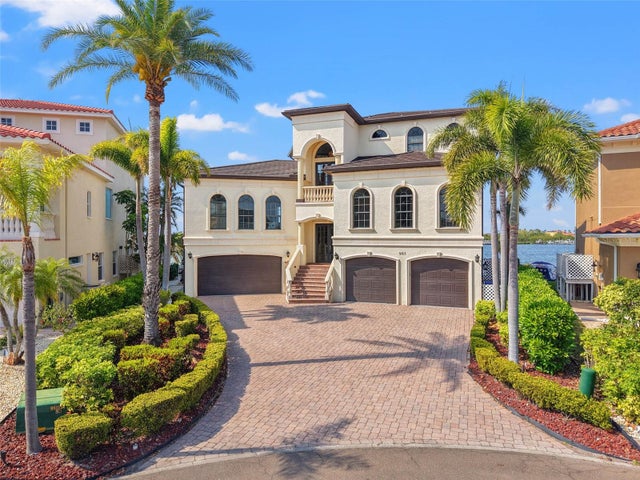 $1,860,000Single Family Residence SoldSold4Beds5Total Baths4,404Sqft903 SYMPHONY BEACH LANEAPOLLO BEACH, FL 33572SYMPHONY ISLES UNIT FIVE Subdivision
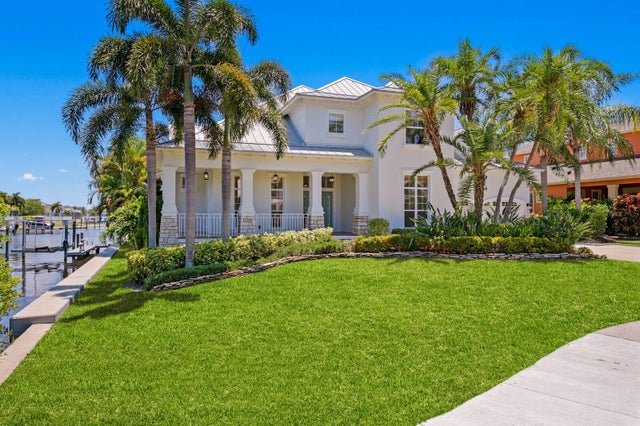 $1,750,000Single Family Residence SoldSold5Beds4Total Baths4,039Sqft708 ISLEBAY DRIVEAPOLLO BEACH, FL 33572MIRABAY PH 3B-2 Subdivision