

SoldSingle Family ResidenceSold
612 Mirabay Boulevard
Apollo Beach, FL 33572
$1,900,000
- 4Beds
- 4Baths4 full
- 4,217Sq Ft
- $451Per Sq Ft
- 0.22Acres
- 2020Built
- Subdivision
- Mirabay Ph 2a-2
- County
- Hillsborough
- MLS®
- TB8436717
Overview
Luxury Coastal Waterfront Estate with Private Dock & Outdoor Oasis. Welcome to this exceptional 4-bedroom, 4-bathroom waterfront estate in a prestigious gated community offering direct access to the open waters of Tampa Bay. Built in 2020 with no detail overlooked, this home blends modern elegance with relaxed coastal living, creating the perfect sanctuary for those who love both luxury and the water. Boating enthusiasts will appreciate the private dock with a 13,000 lb boat lift, providing quick and easy access to the Bay. The outdoor living space is a true showstopper, featuring a resort-style saltwater pool and spa, a fully equipped outdoor kitchen, covered lounge with fireplace, and premium turf grass for low-maintenance beauty. Inside, the open-concept layout showcases high-end finishes throughout, including wood flooring, porcelain tile, and luxury carpet. The gourmet kitchen is the heart of the home, complete with an oversized island, quartz countertops, walk-in pantry, top-of-the-line appliances, and custom lighting and cabinetry. The main-floor primary suite offers a private retreat with a spa-inspired bathroom and dual custom walk-in closets. A dedicated home office provides ideal work-from-home functionality, while the upstairs bonus room offers flexible space for a media room, gym, or playroom. Upstairs, two generously sized ensuite bedrooms each feature full private baths and share access to a waterfront balcony, perfect for enjoying peaceful sunsets. Additional highlights include custom ceilings and window treatments, a 3-car garage, and thoughtfully designed indoor and outdoor living spaces that make this home ideal for entertaining and everyday living. This is more than a home - it's a lifestyle of waterfront luxury, modern design, and effortless elegance.
Listing Snapshot
- Price
- $1,900,000
- Days On Site
- N/A
- Bedrooms
- 4
- Inside Area (SqFt)
- 4,217 sqft
- Total Baths
- 4
- Full Baths
- 4
- Partial Baths
- 0
- Lot Size
- 0.22 Acres
- Year Built
- 2020
- MLS® Number
- TB8436717
- Status
- Sold
- Property Tax
- $22,935 (2024)
- HOA/Condo/Coop Fees
- $14.33 monthly
- Sq Ft Source
- Public Records
Property Details
General Features
17 items
- Acres
- 0.22
- Attached Garage
- Yes
- Direction Faces
- Northeast
- Foundation
- Slab
- Garage
- Yes
- Garage Spaces
- 3
- Levels
- Two
- Parking
- Driveway, Garage Door Opener, Attached
- Pets
- Dogs OK
- Property Sub Type
- Single Family Residence
- Security
- Gated Community, Security System, Smoke Detector(s)
- Sewer
- Public Sewer
- SqFt Total
- 6,119
- Style
- Coastal
- Utilities
- Cable Available, Natural Gas Available, Cable Connected, Electricity Connected, Natural Gas Connected, Sewer Connected, Underground Utilities, Water Connected
- Water Source
- Public
- Zoning
- PD
Interior Features
19 items
- Appliances
- Bar Fridge, Convection Oven, Cooktop, Dishwasher, Disposal, Dryer, Exhaust Fan, Gas Water Heater, Microwave, Range, Range Hood, Refrigerator, Tankless Water Heater, Washer
- Cooling
- Central Air
- Fireplace
- Yes
- Fireplace Features
- Outside
- Flooring
- Carpet, Tile, Wood
- Furnished
- Negotiable
- Heating
- Heat Pump
- Interior
- Coffered Ceiling(s), Crown Molding, Eat-in Kitchen, High Ceilings, Open Floorplan, Stone Counters, Tray Ceiling(s), Walk-In Closet(s)
- Laundry Features
- Electric Dryer Hookup, Inside, Laundry Room
- Window Features
- Window Coverings, Storm Window(s), Window Treatments
Rooms
| Room | Dimensions | Level | Features |
|---|---|---|---|
| Bedroom 2 | 16x15 | First | |
| Bedroom 3 | 16x15 | Second | |
| Bedroom 4 | 16x15 | Second | |
| Bonus Room | 27x18 | Second | |
| Den | 11x15 | First | |
| Dining Room | 13x14 | First | |
| Kitchen | 17x21 | First | |
| Living Room | 23x20 | First | |
| Master Bedroom | 14x21 | First |
Exterior Features
13 items
- Construction Details
- Concrete, Stucco
- Exterior
- Balcony, Lighting, Outdoor Grill, Outdoor Kitchen, Rain Gutters, Dock
- Lot Features
- Landscaped, Paved, Waterfront
- Other Structures
- Outdoor Kitchen
- Patio And Porch
- Covered, Front Porch, Rear Porch, Screened
- Pool Features
- Gunite, Heated, In Ground, Salt Water, Screen Enclosure, Tile, Private
- Private Pool
- Yes
- Roof
- Tile
- View
- Canal, Water, Pool
- Waterfront
- Yes
- Waterfront Features
- Canal Front
- Waterview
- Canal, Water, Pool
- Windows/Doors
- Window Coverings, Storm Window(s), Window Treatments
Community Features
8 items
- Association Amenities
- Basketball Court, Cable TV, Clubhouse, Elevator(s), Fitness Center, Gated, Park, Playground, Pool, Recreation Facilities, Sauna, Security, Tennis Court(s)
- Association Fee
- $172.0
- Association Fee Frequency
- Annually
- Community Features
- Gated, Clubhouse, Fitness Center, Park, Playground, Pool, Restaurant, Sidewalks, Tennis Court(s), Street Lights
- MLS Area
- 33572 - Apollo Beach / Ruskin
- Township
- 31
- Financing Terms Available
- Cash, Conventional, VA Loan
- Roads
- Concrete
Location
612 Mirabay Boulevard, Apollo Beach, FL 33572 · 33572 - Apollo Beach / Ruskin


Neighborhood & Commute
ZIP Code 33572
- Median household income
- $101,294
- Income per person
- $57,179
- Households
- 9,704
- Average household size
- 2.40
- Median age
- 46.1
Source: Walk Score.
Disclosure: Community information and market data powered by Constellation Data Labs. Information is deemed reliable but not guaranteed.
Schools
- Elementary School
- Apollo Beach-HB
- Middle School
- Eisenhower-HB
- High School
- Lennard-HB
Price & Status History
- Listing updated with changes from the MLS®
- Status changed to Closed
Friends & Family
Similar Homes
For sale in Apollo Beach, single family residence, within 20% of this price.
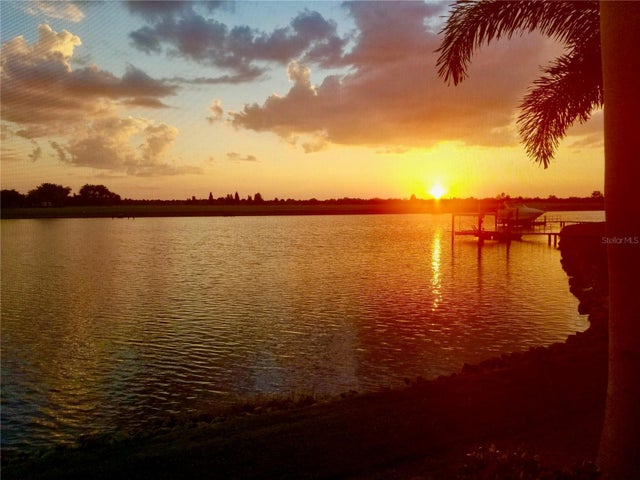 $1,910,000Single Family Residence SoldSold5Beds4Total Baths4,235Sqft624 BALIBAY ROADAPOLLO BEACH, FL 33572MIRABAY PH 1B-1/2A-1/3B-1 Subdivision
 $1,920,000Single Family Residence SoldSold6Beds5Total Baths4,565Sqft829 ISLEBAY DRIVEAPOLLO BEACH, FL 33572MIRABAY PH 3B-2 Subdivision
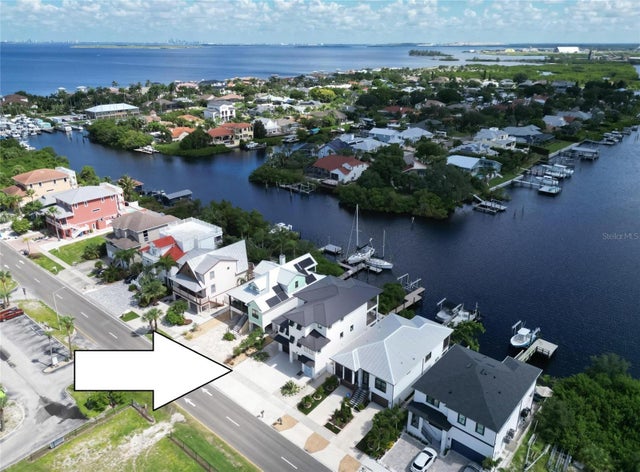 $1,925,000Single Family Residence SoldSold4Beds5Total Baths3,449Sqft1305 APOLLO BEACH BOULEVARDAPOLLO BEACH, FL 33572MARINA VILLAGE Subdivision
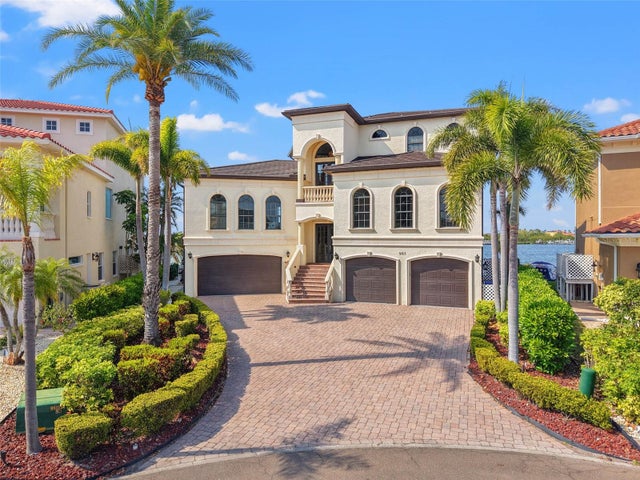 $1,860,000Single Family Residence SoldSold4Beds5Total Baths4,404Sqft903 SYMPHONY BEACH LANEAPOLLO BEACH, FL 33572SYMPHONY ISLES UNIT FIVE Subdivision