

SoldSingle Family ResidenceSold
847 Manns Harbor Drive
Apollo Beach, FL 33572
$2,000,000
- 6Beds
- 7Baths5 full, 2 half
- 5,861Sq Ft
- $341Per Sq Ft
- 0.51Acres
- 2022Built
- Subdivision
- Mirabay Ph 3c-3
- County
- Hillsborough
- MLS®
- T3466450
Overview
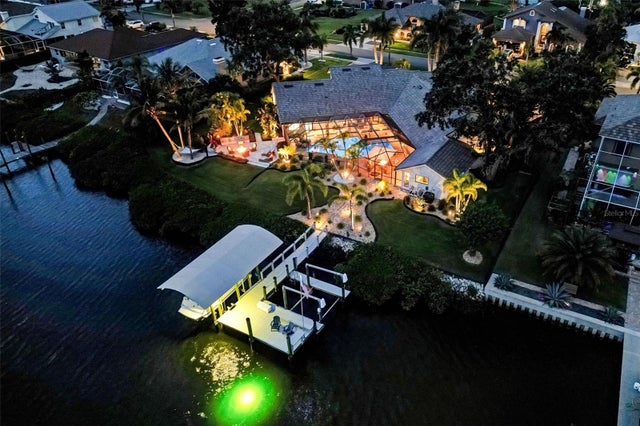
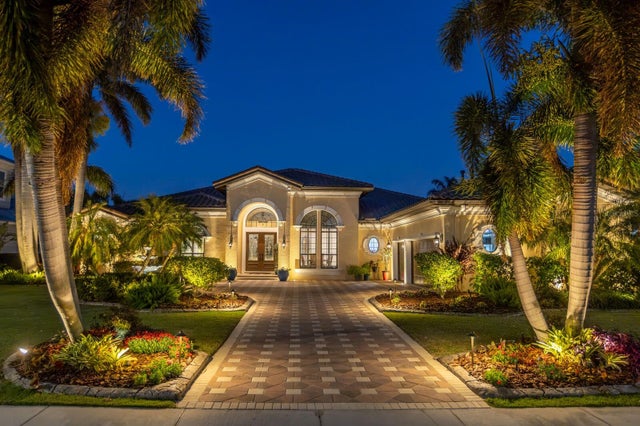
Welcome home to the coveted Bay Estates Preserve located in the exclusive waterfront community of MiraBay. This luxurious home features nearly 6,000 sq.ft. with 6 bedrooms, 5 full bathrooms and 2 half baths, study, bonus room, theatre and 3 1/2 car garage. This is truly a "one of a kind" custom dream home designed with elegance, style and entertaining in mind. As you arrive you will be greeted by a gorgeous 2 story home situated perfectly on a half acre waterview lot with lush tropical landscaping, and the enchanting front courtyard with two separate gated walkway entrances. Step into the lofty 26 ft foyer noting real limestone. The iron work and glass front entry door is astounding. Above the foyer you will find a Juliette balcony with abundant morning natural light. The home boast soaring 12 ft ceilings and hardwood maple floors throughout. The feeling is surreal on the first floor offering a custom wine cellar with handcrafted mahagony wine racks, illuminated by antiqued chandeliers. The formal dining room is decorated with crystal chandeliers, a tray ceiling with a Butlers pantry leading to the extravagant chefs kitchen, adorned with quartz counters including an impressive 10 ft center island. The 42" soft close cabinets and drawers allow for ample storage and ease of use. The mosaic backsplash makes a timeless statement with high quality marble with mother of pearl inlays imported directly from the quarries of Greece. Other amenities include all "Smart" stainless steel Samsung appliances, oversized double door fridge, built in double oven, microwave, cooktop, two valve pot filler, maple wood Zline dual blower range hood and a matching stainless steel farmhouse sink. The great room includes a grand windmill ceiling fan, recessed lighting, a decorative accent wall with triple sliding glass doors offering lavish views of paradise. The master bedroom is captivating with a tray ceiling, an impressive ensuite bathroom having both his and her walk in closets, dual quartz vanity sinks, satin nickel fixtures, soaking garden tub, separate walk in rain shower, exquisite Swarovski chandeliers, and a separate room/study. You will find an elegantly secluded private dog room beneath the stately staircase. Second floor features a stellar bonus room with a wet bar, Thor under counter double fridge drawers, and french doors leading to the magnificent waterviews. Movie night in the theatre room is sure to be sensational "not to disappoint" with Atmos speakers, 150"screen with a 4k projector, stadium seating and torch lighting. There are four exceptionally large bedrooms with ensuite bathrooms, recessed lighting, dual vanities, brush satin nickel fixtures, and porcelain tile flooring in all wet areas. Juliette balcony off one of the bedrooms allows for some book reading and connects your guest to the rest of the house. Laundry rooms are conveniently located both up and downstairs. The garage matches the exquisite taste of the home, with a designer 6 layer epoxy floor, artistic car emblems, and the doors painted by Jacksonville artist for a faux wood finish. Accessories include dedicated 50 amp circuit level 2 electric car charger, and ceiling storage racks. The home also includes a whole house water softener and purification system. MiraBay amenities: clubhouse, basketball, tennis and pickleball courts, fitness center, resort-style Olympic swimming pool, water slide, playgrounds, parks, gym, and much more.
Listing Snapshot
- Price
- $2,000,000
- Days On Site
- N/A
- Bedrooms
- 6
- Inside Area (SqFt)
- 5,861 sqft
- Total Baths
- 7
- Full Baths
- 5
- Partial Baths
- 2
- Lot Size
- 0.51 Acres
- Year Built
- 2022
- MLS® Number
- T3466450
- Status
- Sold
- Property Tax
- $24,983 (2023)
- HOA/Condo/Coop Fees
- $13.08 monthly
- Sq Ft Source
- Public Records
Property Details
General Features
16 items
- Acres
- 0.51
- Attached Garage
- Yes
- Direction Faces
- Northeast
- Foundation
- Slab
- Garage
- Yes
- Garage Spaces
- 3
- Levels
- Two
- Parking
- Attached
- Pets
- Yes
- Property Sub Type
- Single Family Residence
- Security
- Closed Circuit Camera(s), Gated Community, Key Card Entry, Security Gate, Security System, Security System Owned, Smoke Detector(s)
- Sewer
- Public Sewer
- SqFt Total
- 7,443
- Utilities
- Natural Gas Available, Electricity Connected, Natural Gas Connected, Sewer Connected, Underground Utilities, Water Connected
- Water Source
- Public
- Zoning
- PD
Interior Features
20 items
- Appliances
- Cooktop, Dishwasher, Disposal, Gas Water Heater, Ice Maker, Microwave, Range Hood, Refrigerator, Tankless Water Heater, Water Softener
- Cooling
- Central Air
- Flooring
- Carpet, Tile, Wood
- Heating
- Central, Natural Gas
- Interior
- Built-in Features, Coffered Ceiling(s), Crown Molding, Dry Bar, Eat-in Kitchen, High Ceilings, Open Floorplan, Smart Home, Stone Counters, Tray Ceiling(s), Walk-In Closet(s), Wet Bar
- Laundry Features
- Inside, Laundry Room
Rooms
| Room | Dimensions | Level | Features |
|---|---|---|---|
| Additional Bedroom | 15x14 | Second | Stone Counters |
| Balcony/Porch/Lanai | 29x10 | First | |
| Bedroom 2 | 15x14 | First | Ceiling Fan(s) |
| Bedroom 3 | 11x14 | Second | |
| Bedroom 4 | 11x15 | Second | |
| Bedroom 5 | 14x15 | Second | |
| Bonus Room | 22x28 | Second | Wet Bar |
| Den | 21x15 | First | |
| Dinette | 18x17 | First | |
| Dining Room | 11x16 | First | |
| Great Room | 15x18 | First | |
| Kitchen | 18x21 | First | Stone Counters |
| Master Bedroom | 14x23 | First | |
| Media Room | 14x21 | Second |
Exterior Features
8 items
- Construction Details
- Block, Concrete, Stone, Stucco
- Exterior
- Awning(s), Balcony, Courtyard, Lighting
- Fencing
- Vinyl
- Lot Features
- Corner Lot, Cul-De-Sac, Landscaped, Paved
- Patio And Porch
- Covered, Front Porch, Patio, Rear Porch
- Roof
- Tile
- View
- Water
- Waterview
- Water
Community Features
7 items
- Association Fee
- $157.0
- Association Fee Frequency
- Annually
- Community Features
- Gated, Clubhouse, Fitness Center, Park, Playground, Pool, Sidewalks, Tennis Court(s)
- MLS Area
- 33572 - Apollo Beach / Ruskin
- Township
- 31
- Financing Terms Available
- Cash, Conventional, VA Loan
- Roads
- Paved
Location
847 Manns Harbor Drive, Apollo Beach, FL 33572 · 33572 - Apollo Beach / Ruskin


Neighborhood & Commute
ZIP Code 33572
- Median household income
- $101,294
- Income per person
- $57,179
- Households
- 9,704
- Average household size
- 2.40
- Median age
- 46.1
Source: Walk Score.
Disclosure: Community information and market data powered by Constellation Data Labs. Information is deemed reliable but not guaranteed.
Price & Status History
- Listing updated with changes from the MLS®
- Status changed to Closed
- Price changed to $2,100,000
Friends & Family
Similar Homes
For sale in Apollo Beach, single family residence, within 20% of this price.
 $1,960,000Single Family Residence SoldSold4Beds5Total Baths3,429Sqft901 CAPRICCIO LANEAPOLLO BEACH, FL 33572SYMPHONY ISLES UNIT TWO Subdivision
 $2,050,000Single Family Residence SoldSold4Beds4Total Baths3,855Sqft6605 SEABIRD WAYAPOLLO BEACH, FL 33572COBIA CAY Subdivision
 $1,950,000Single Family Residence SoldSold5Beds5Total Baths3,985Sqft851 MANNS HARBOR DRIVEAPOLLO BEACH, FL 33572MIRABAY PH 3C-3 Subdivision
 $1,950,000Single Family Residence SoldSold4Beds5Total Baths4,228Sqft621 BALIBAY ROADAPOLLO BEACH, FL 33572MIRABAY PH 1B-1 2A-1 3B-1 Subdivision