

SoldSingle Family ResidenceSold
5419 Tybee Island Drive
Apollo Beach, FL 33572
$2,200,000
- 4Beds
- 5Baths4 full, 1 half
- 5,023Sq Ft
- $438Per Sq Ft
- 0.35Acres
- 2015Built
- Subdivision
- Mirabay Ph 2a-4
- County
- Hillsborough
- MLS®
- T3550797
Overview
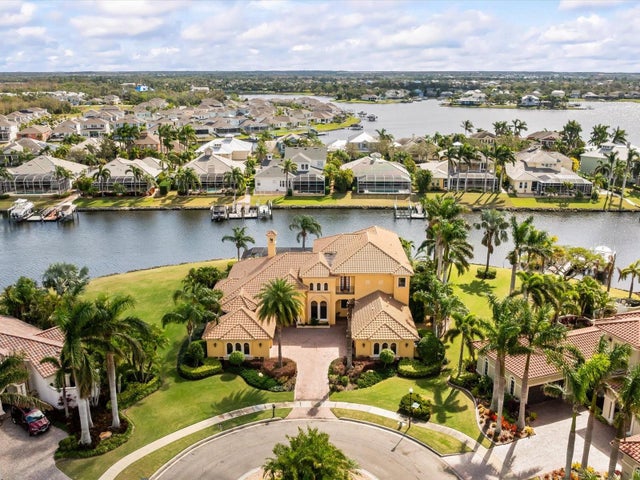
Welcome to this exquisite home, a true masterpiece of design and comfort built by Neal Signature Homes! Gorgeous exterior with luscious landscaping, pavered driveway, and solid heavy metal wrought iron entry doors. Step inside to discover luxury that will keep you mesmerized, featuring 12ft ceilings on the first floor, coffered ceilings, custom woodwork including crown molding throughout, columns, and expansive windows that bathe the interiors in natural light. Offering a formal living and dining room with a wine cellar, a large family room, and a breakfast nook, a versatile bonus room with a balcony, a sophisticated club room, and a cozy den/office providing abundant space for relaxation and entertainment. With very distinctive interior features, including impact-rated windows, electric shades throughout the home, 20" luxury ceramic tile flooring in living areas, hardwood floors in the den, master suite, and 2 guest bedrooms, plush stain-resistant carpet on stairs, bonus and guest bedroom upstairs. A Chef Inspired Gourmet kitchen design featuring Conestoga European-Style cabinetry with dovetail and soft close drawers, stylish and staggered cabinets, elegant imported granite and marble backsplash, under cabinet lighting, Wolf & Sub-zero appliances, professional 6 burner gas range, Bosch dishwasher, Butler's pantry, and so much more! This residence boasts four spacious bedrooms and four and a half elegantly appointed bathrooms, offering a perfect blend of style and functionality. The master suite offers incredible views of the pool and lagoon, featuring a tray ceiling with crown molding, a spacious sitting area, two large walk-in California closets, access to the pool deck, and a marvelous bath with Shaw designer wall tile, frameless shower enclosure, freestanding Kohler bathtub collection, and Conestoga European Style cabinets with dual sinks. Other features include tankless water heaters, Dual zone high-performance and efficiency air conditioning systems, custom designer lighting, a large laundry room with cabinets, a sink, and a luxury front-load washer and dryer. Outside, the home's allure continues with a vast patio, an outdoor kitchen ideal for alfresco dining, and a stunning heated pool and spa, making this space perfect for enjoyment and gatherings with family and friends! Beautifully landscaped yard with lots of privacy and serene views of the lagoon, where you don't have to worry about seawalls! A private dock awaits your watercraft, with a 13,000 lift, offering direct access to the tranquil waters of Tampa Bay, inviting you to explore the waterways, whether for boating, fishing, or simply soaking in the scenic surroundings. This property is a harmonious blend of luxury and leisure, perfect for those seeking a refined living experience. Nestled in the astonishing gated, waterfront, resort-style community of Mirabay where you can enjoy the best amenities in town! Offering resort-style pools with slides, a clubhouse, a cafe, a gym, and an activity center. Call to Schedule your private tour!
Listing Snapshot
- Price
- $2,200,000
- Days On Site
- N/A
- Bedrooms
- 4
- Inside Area (SqFt)
- 5,023 sqft
- Total Baths
- 5
- Full Baths
- 4
- Partial Baths
- 1
- Lot Size
- 0.35 Acres
- Year Built
- 2015
- MLS® Number
- T3550797
- Status
- Sold
- Property Tax
- $32,191 (2023)
- HOA/Condo/Coop Fees
- $9.58 monthly
- Sq Ft Source
- Builder
Property Details
General Features
17 items
- Acres
- 0.35
- Attached Garage
- Yes
- Direction Faces
- South
- Foundation
- Slab
- Garage
- Yes
- Garage Spaces
- 3
- Levels
- One
- Parking
- Driveway, Garage Door Opener, Oversized, Attached
- Pets
- Yes
- Property Sub Type
- Single Family Residence
- Security
- Gated Community
- Sewer
- Public Sewer
- SqFt Total
- 6,914
- Style
- Craftsman
- Utilities
- Cable Available, Electricity Connected, Natural Gas Available, Sewer Connected
- Water Source
- Public
- Zoning
- PD
Interior Features
12 items
- Appliances
- Dishwasher, Disposal, Dryer, Microwave, Refrigerator, Tankless Water Heater, Washer, Wine Refrigerator
- Cooling
- Central Air
- Flooring
- Carpet, Ceramic Tile, Wood
- Furnished
- Negotiable
- Heating
- Central
- Interior
- Crown Molding, High Ceilings, Stone Counters, Walk-In Closet(s)
- Laundry Features
- Inside, Laundry Room
- Spa
- Yes
- Window Features
- Blinds, Shutters
Rooms
| Room | Dimensions | Level | Features |
|---|---|---|---|
| Kitchen | First | ||
| Living Room | First | ||
| Master Bedroom | First |
Exterior Features
14 items
- Construction Details
- Block
- Exterior
- Lighting, Outdoor Grill, Outdoor Kitchen, Rain Gutters, Dock
- Lot Features
- Paved, Waterfront
- Patio And Porch
- Covered, Enclosed, Screened
- Pool Features
- Heated, In Ground, Screen Enclosure, Private
- Private Pool
- Yes
- Roof
- Tile
- Spa
- Yes
- Spa Features
- Heated, In Ground
- View
- Water
- Waterfront
- Yes
- Waterfront Features
- Lagoon
- Waterview
- Water
- Windows/Doors
- Blinds, Shutters
Community Features
8 items
- Association Amenities
- Basketball Court, Clubhouse, Fitness Center, Gated, Playground, Recreation Facilities, Tennis Court(s)
- Association Fee
- $115.0
- Association Fee Frequency
- Annually
- Community Features
- Gated, Clubhouse, Fitness Center, Pool, Restaurant, Sidewalks, Tennis Court(s)
- MLS Area
- 33572 - Apollo Beach / Ruskin
- Township
- 31
- Financing Terms Available
- Cash, Conventional, VA Loan
- Roads
- Asphalt
Location
5419 Tybee Island Drive, Apollo Beach, FL 33572 · 33572 - Apollo Beach / Ruskin


Neighborhood & Commute
ZIP Code 33572
- Median household income
- $101,294
- Income per person
- $57,179
- Households
- 9,704
- Average household size
- 2.40
- Median age
- 46.1
Source: Walk Score.
Disclosure: Community information and market data powered by Constellation Data Labs. Information is deemed reliable but not guaranteed.
Schools
- Elementary School
- Apollo Beach-HB
- Middle School
- Eisenhower-HB
- High School
- Lennard-HB
Price & Status History
- Listing updated with changes from the MLS®
- Status changed to Closed
Friends & Family
Similar Homes
For sale in Apollo Beach, single family residence, within 20% of this price.
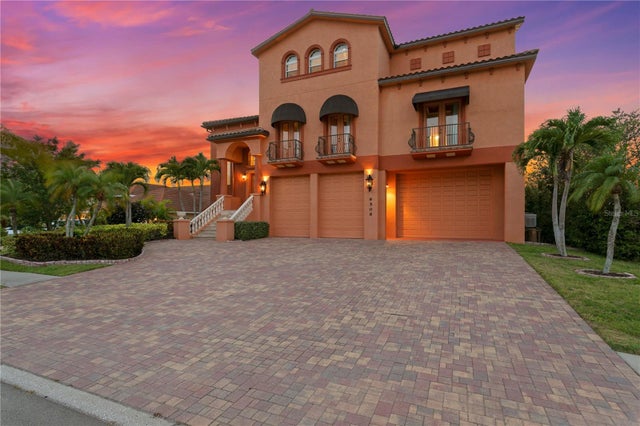
 $2,200,000Single Family Residence SoldSold6Beds6Total Baths5,439Sqft5403 TYBEE ISLAND DRIVEAPOLLO BEACH, FL 33572MIRABAY PH 2A-4 Subdivision
 $2,180,000Single Family Residence SoldSold5Beds7Total Baths5,273Sqft6106 MARBELLA BOULEVARDAPOLLO BEACH, FL 33572ANDALUCIA SUB Subdivision
 $2,250,000Single Family Residence SoldSold6Beds5Total Baths4,254Sqft609 BALIBAY ROADAPOLLO BEACH, FL 33572MIRABAY PH 1B-1/2A-1/3B-1 Subdivision
 $2,260,000Single Family Residence SoldSold6Beds7Total Baths6,433Sqft6506 BLACKFIN WAYAPOLLO BEACH, FL 33572COBIA CAY Subdivision