

SoldSingle Family ResidenceSold
5414 Tybee Island Drive
Apollo Beach, FL 33572
$2,389,500
- 5Beds
- 6Baths6 full
- 5,086Sq Ft
- $470Per Sq Ft
- 0.35Acres
- 2008Built
- Subdivision
- Mirabay Ph 2a-4
- County
- Hillsborough
- MLS®
- TB8439050
Overview
WATERFRONT LUXURY ESTATE! PRIVATE DOCK, POOL/ SPA with STUNNING WATERVIEWS! Live the waterfront dream in this stunning estate home located in an exclusive gated neighborhood. Offering over 5,000 sq ft of luxury living, this 5-bedroom, 6-bath masterpiece blends sophisticated design with resort-style amenities — complete with a private dock and 16,000 lb boat lift. Step into elegance with travertine and luxury vinyl flooring throughout, paired with soaring double tray lighted ceilings, expansive windows and sliders, and a grand wood front door that sets the tone for what lies within. The custom chef’s kitchen is a showstopper, featuring high-end appliances, stone countertops, a disappearing walk-in pantry, and a spacious layout designed for both everyday living and entertaining. Retreat to the luxurious master suite, overlooking the water and pool, complete with a spa-inspired bathroom, dual walk-in custom closets, and serene privacy. Each bedroom in the home has direct access to its own private bath, ensuring comfort and convenience for all. Entertain in style with a game room/bar on the main floor—offering a wet bar, wine fridge, ice maker, and gorgeous water views. Upstairs, you'll find a complete secondary living area, including a bonus room, full bath, private bedroom, and a sprawling balcony overlooking the water — ideal for guests or multigenerational living. The backyard is a private resort, showcasing a sparkling pool and spa, multiple water features, an outdoor kitchen, pool bath, and a covered patio with an outdoor fireplace. Inside, enjoy the ambiance of a double-sided fireplace that warms both formal and casual spaces. Additional highlights: 4-car garage, NEW TILE ROOF 2025, Separate office, Oversized laundry room, Custom finishes and upgrades throughout. This estate is more than a home — it’s a lifestyle. Waterfront living paired with unparalleled luxury all come together in this one-of-a-kind property.
Listing Snapshot
- Price
- $2,389,500
- Days On Site
- N/A
- Bedrooms
- 5
- Inside Area (SqFt)
- 5,086 sqft
- Total Baths
- 6
- Full Baths
- 6
- Partial Baths
- 0
- Lot Size
- 0.35 Acres
- Year Built
- 2008
- MLS® Number
- TB8439050
- Status
- Sold
- Property Tax
- $26,375 (2024)
- HOA/Condo/Coop Fees
- $14.58 monthly
- Sq Ft Source
- Public Records
Property Details
General Features
17 items
- Acres
- 0.35
- Attached Garage
- Yes
- Direction Faces
- East
- Foundation
- Slab
- Garage
- Yes
- Garage Spaces
- 4
- Levels
- Two
- Parking
- Driveway, Garage Door Opener, Garage Faces Side, Attached
- Pets
- Yes
- Property Sub Type
- Single Family Residence
- Security
- Gated Community, Security System, Smoke Detector(s)
- Sewer
- Public Sewer
- SqFt Total
- 7,436
- Style
- Mediterranean
- Utilities
- Cable Available, Natural Gas Available, Cable Connected, Electricity Connected, Natural Gas Connected, Sewer Connected, Underground Utilities, Water Connected
- Water Source
- Public
- Zoning
- PD
Interior Features
23 items
- Appliances
- Bar Fridge, Convection Oven, Cooktop, Dishwasher, Disposal, Dryer, Exhaust Fan, Gas Water Heater, Ice Maker, Microwave, Range, Range Hood, Refrigerator, Washer, Wine Refrigerator
- Cooling
- Central Air
- Fireplace
- Yes
- Fireplace Features
- Family Room, Gas, Living Room, Outside
- Flooring
- Carpet, Ceramic Tile
- Furnished
- Negotiable
- Heating
- Natural Gas
- Interior
- Built-in Features, Coffered Ceiling(s), Crown Molding, Eat-in Kitchen, High Ceilings, Smart Home, Stone Counters, Tray Ceiling(s), Vaulted Ceiling(s), Walk-In Closet(s), Wet Bar
- Laundry Features
- Gas Dryer Hookup, Inside, Laundry Room
- Spa
- Yes
- Window Features
- Window Coverings, Blinds, Drapes, Window Treatments
Rooms
| Room | Dimensions | Level | Features |
|---|---|---|---|
| Bedroom 2 | 12x15 | First | |
| Bedroom 3 | 16x12 | First | |
| Bedroom 4 | 13x12 | First | |
| Bedroom 5 | 17x11 | Second | |
| Bonus Room | 22x17 | Second | |
| Dining Room | 12x14 | First | |
| Game Room | 30x14 | First | Bar |
| Kitchen | 18x18 | First | |
| Laundry | 12x8 | First | |
| Living Room | 15x22 | First | |
| Master Bedroom | First | ||
| Office | 11x13 | First |
Exterior Features
15 items
- Construction Details
- Block, Concrete, Stone, Stucco
- Exterior
- Balcony, Courtyard, Lighting, Outdoor Grill, Outdoor Kitchen, Rain Gutters, Storage, Dock
- Lot Features
- Cul-De-Sac, Landscaped, Waterfront
- Other Structures
- Outdoor Kitchen
- Patio And Porch
- Covered, Front Porch, Rear Porch, Screened
- Pool Features
- Gunite, Heated, In Ground, Screen Enclosure, Tile, Private
- Private Pool
- Yes
- Roof
- Tile
- Spa
- Yes
- Spa Features
- Heated
- View
- Water, Pool
- Waterfront
- Yes
- Waterfront Features
- Lagoon
- Waterview
- Water, Pool
- Windows/Doors
- Window Coverings, Blinds, Drapes, Window Treatments
Community Features
8 items
- Association Amenities
- Basketball Court, Cable TV, Clubhouse, Elevator(s), Fitness Center, Gated, Park, Playground, Pool, Recreation Facilities, Sauna, Security, Tennis Court(s)
- Association Fee
- $175.0
- Association Fee Frequency
- Annually
- Community Features
- Gated, Clubhouse, Fitness Center, Park, Playground, Pool, Restaurant, Sidewalks, Tennis Court(s), Street Lights
- MLS Area
- 33572 - Apollo Beach / Ruskin
- Township
- 31
- Financing Terms Available
- Cash, Conventional
- Roads
- Paved
Location
5414 Tybee Island Drive, Apollo Beach, FL 33572 · 33572 - Apollo Beach / Ruskin


Neighborhood & Commute
ZIP Code 33572
- Median household income
- $101,294
- Income per person
- $57,179
- Households
- 9,704
- Average household size
- 2.40
- Median age
- 46.1
Source: Walk Score.
Disclosure: Community information and market data powered by Constellation Data Labs. Information is deemed reliable but not guaranteed.
Schools
- Elementary School
- Apollo Beach-HB
- Middle School
- Eisenhower-HB
- High School
- Lennard-HB
Price & Status History
- Listing updated with changes from the MLS®
- Status changed to Closed
Friends & Family
Similar Homes
For sale in Apollo Beach, single family residence, within 20% of this price.
 $2,399,000Single Family Residence SoldSold4Beds4Total Baths8,499Sqft6429 RUBIA CIRCLEAPOLLO BEACH, FL 335721ST | FLAT ISLAND Subdivision
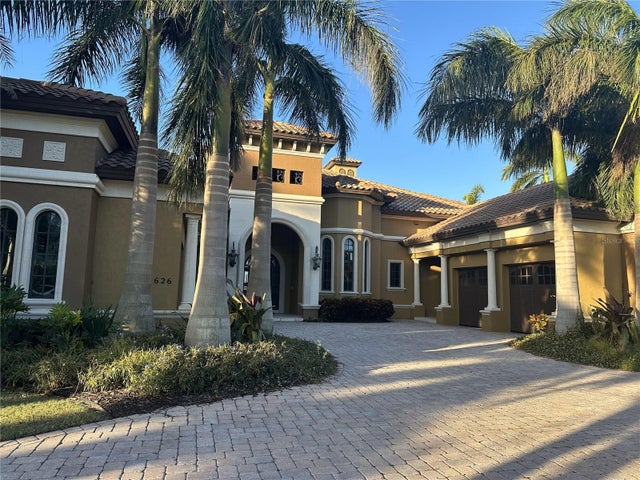 $2,450,000Single Family Residence SoldSold5Beds6Total Baths5,173Sqft626 BALIBAY ROADAPOLLO BEACH, FL 33572MIRABAY PH 1B-1/2A-1/3B-1 Subdivision
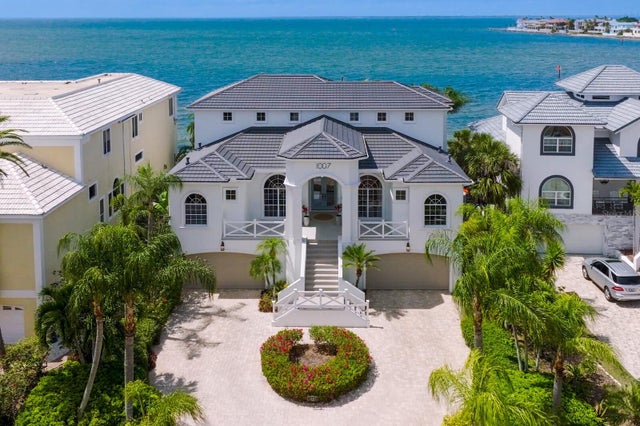 $2,300,000Single Family Residence SoldSold4Beds4Total Baths4,107Sqft1007 SYMPHONY ISLES BOULEVARDAPOLLO BEACH, FL 33572SYMPHONY ISLES UNIT FIVE Subdivision
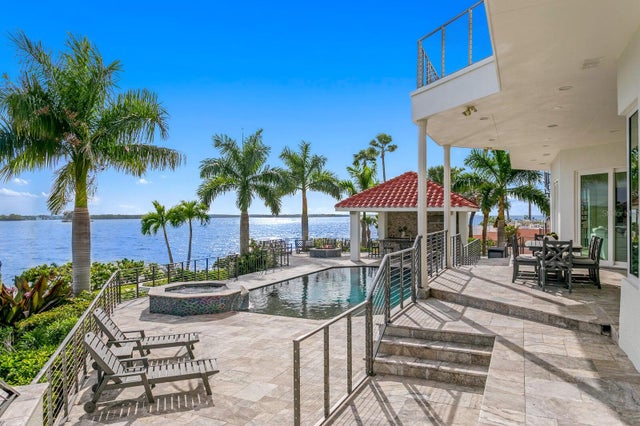 $2,500,000Single Family Residence SoldSold4Beds6Total Baths4,683Sqft1315 JUMANA LOOPAPOLLO BEACH, FL 33572ANDALUCIA SUB Subdivision