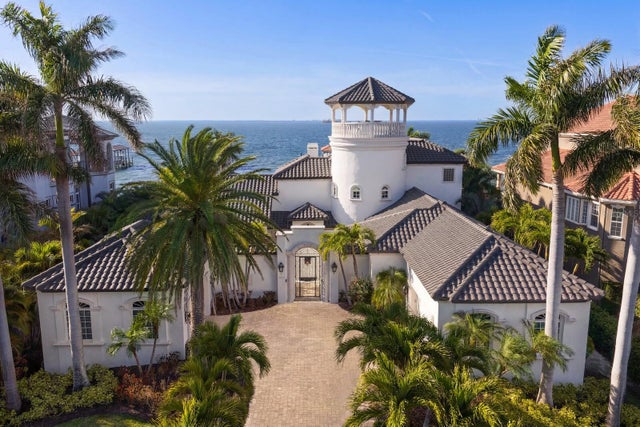
SoldSingle Family ResidenceSold
401 Bahama Grande Boulevard
Apollo Beach, FL 33572
$3,300,000
- 6Beds
- 6Baths6 full
- 8,074Sq Ft
- $409Per Sq Ft
- 2.35Acres
- 2020Built
- Subdivision
- Bimini Bay Ph 2
- County
- Hillsborough
- MLS®
- TB8351039
Overview
This extraordinary waterfront estate at 401 Bahama Grande Blvd in Apollo Beach is a one-of-a-kind masterpiece offering over 8000 sqft of meticulously designed living space. Located in a gated community on a quiet cul-de-sac, this home offers 270-degree water views and over 147 feet of waterfront frontage with direct access to Tampa Bay. Adjacent lot can be purchased separately.
Builders own personal home has been Built with solid block construction on all floors and cement flooring on each level, this estate is engineered for strength and peace of mind. Hurricane-impact-rated windows and doors, a seamless metal roof, and a cement perimeter provide exceptional storm protection. The expansive dock features WiFi, security cameras, an outdoor shower, and three covered boat lifts (14k lb, 10k lb, and 10k lb). Ownership extends far into the canal, further enhancing this property’s value.
Step inside through grand double doors to a stunning entryway with a custom airbrushed 30-foot ceiling, an elevator for seamless access to all levels, and a curved marble staircase adorned with chandeliers. The three-story great room showcases a dramatic fireplace and a glass wall overlooking the infinity-edge pool with a knife-edge design, slide, diving board, and hot tub. The expansive outdoor living space offers an 18x18 outdoor kitchen with a grill, smoker, pizza oven, sink, ice machine, and refrigerator—perfect for waterfront entertaining. The adjoining lot is available for purchase with a landscaped yard which includes a sports court, playground area, inground trampoline, and cozy firepit.
The gourmet kitchen is equipped with custom quiet-closure cabinetry, high-end Dacor appliances, a built-in Miele espresso machine, a gas cooktop, and a full butler's prep kitchen with a separate refrigerator and coffee bar. A custom glass-enclosed wine cellar with room for 100 bottles serves as a striking showpiece.
The first-floor primary suite is a private retreat with breathtaking water views, a spa-inspired bath with illuminated custom mirrors, automatic heated toilets with bidets, dual showerheads, an oversized jetted tub, and an expansive custom-built dressing room with an island featuring custom storage solutions. Two additional guest bedrooms have private full baths, including jetted tubs. A third and 4th guest bedroom features a fully tiled bath and custom closets. The media room offers a world-class cinematic experience with a Sony 4K projector, a 120-inch screen, 11.1 surround sound, reclining massage chairs, and a dazzling starlight ceiling. Adjacent to the theater room, a full bar with walk-out balcony access creates a perfect entertainment space.
The third floor boasts yet another private suite with a spacious balcony.
This smart home features automation with Amazon Alexa and iPad control for security, lighting, sound, pool settings, video/TV, front door access, and irrigation. The custom lighting control system extends to both the home’s interior and exterior. Full landscape lighting with an outdoor sound system enhances the ambiance. Sixteen audio zones with over 32 speakers allow customized sound throughout. The home is partially powered by an owned solar system with an automatic 48k LP generator for added efficiency and safety. Additional highlights include a six-space indoor garage with audio, security, and an EV charger, plus a spacious 40ft x 40ft drive.
Listing Snapshot
- Price
- $3,300,000
- Days On Site
- N/A
- Bedrooms
- 6
- Inside Area (SqFt)
- 8,074 sqft
- Total Baths
- 6
- Full Baths
- 6
- Partial Baths
- 0
- Lot Size
- 2.35 Acres
- Year Built
- 2020
- MLS® Number
- TB8351039
- Status
- Sold
- Property Tax
- $31,447.06 (2024)
- HOA/Condo/Coop Fees
- $158.33 monthly
- Sq Ft Source
- Public Records
Property Details
General Features
19 items
- Acres
- 2.35
- Attached Garage
- Yes
- Direction Faces
- Northeast
- Energy Features
- Solar
- Foundation
- Concrete Perimeter, Slab
- Garage
- Yes
- Garage Spaces
- 3
- Levels
- Three Or More
- Number Of Stories
- 3
- Parking
- Driveway, Electric Vehicle Charging Station(s), Garage Door Opener, Guest, Off Street, Open, Oversized, Parking Pad, Garage, Tandem, Workshop in Garage, Attached
- Pets
- Yes
- Property Sub Type
- Single Family Residence
- Security
- Gated Community, Security System, Security System Owned, Smoke Detector(s)
- Sewer
- Public Sewer
- SqFt Total
- 10,812
- Style
- Contemporary
- Utilities
- Electricity Connected, Propane, Sewer Connected, Water Connected
- Water Source
- Public
- Zoning
- PD
Interior Features
22 items
- Appliances
- Dishwasher, Disposal, Dryer, Gas Water Heater, Ice Maker, Microwave, Range, Range Hood, Refrigerator, Tankless Water Heater, Washer, Water Softener, Wine Refrigerator
- Cooling
- Central Air
- Fireplace
- Yes
- Fireplace Features
- Electric, Living Room
- Flooring
- Carpet, Tile
- Furnished
- Unfurnished
- Heating
- Central, Heat Pump, Propane
- Interior
- Elevator, Built-in Features, Cathedral Ceiling(s), Coffered Ceiling(s), High Ceilings, Open Floorplan, Smart Home, Tray Ceiling(s), Vaulted Ceiling(s), Walk-In Closet(s), Wet Bar
- Laundry Features
- Electric Dryer Hookup, Inside, Laundry Room, Washer Hookup
- Spa
- Yes
- Window Features
- Window Coverings, Blinds, Display Window(s), ENERGY STAR Qualified Windows, Insulated Windows, Storm Window(s), Window Treatments
Rooms
| Room | Dimensions | Level | Features |
|---|---|---|---|
| Additional Bedroom | 17x14 | Third | |
| Bedroom 2 | 23x27 | Second | |
| Bedroom 3 | 20x21 | Second | |
| Bedroom 4 | 18x19 | Second | |
| Bedroom 5 | 23x23 | Second | |
| Dining Room | 8x18 | First | Ceiling Fan(s) |
| Great Room | 15x20 | First | |
| Kitchen | 15x29 | First | Pantry |
| Master Bedroom | 17x19 | First | Bidet, Ceiling Fan(s), Double Vanity |
| Media Room | 18x23 | Second | |
| Office | 23x20 | First |
Exterior Features
16 items
- Construction Details
- Block, Stucco
- Exterior
- Balcony, Lighting, Outdoor Grill, Outdoor Kitchen, Dock
- Fencing
- Fenced
- Lot Features
- Cul-De-Sac, Irregular Lot, Landscaped, Level, Paved, Waterfront
- Other Structures
- Boat House, Outdoor Kitchen
- Patio And Porch
- Deck, Front Porch, Patio, Porch, Rear Porch
- Pool Features
- Diving Board, Gunite, Heated, In Ground, Infinity, Pool Sweep, Salt Water, Solar Heat, Private
- Private Pool
- Yes
- Roof
- Metal
- Spa
- Yes
- Spa Features
- Heated, In Ground
- View
- Canal, Water, Pool
- Waterfront
- Yes
- Waterfront Features
- Canal Front
- Waterview
- Canal, Water, Pool
- Windows/Doors
- Window Coverings, Blinds, Display Window(s), ENERGY STAR Qualified Windows, Insulated Windows, Storm Window(s), Window Treatments
Community Features
8 items
- Association Amenities
- Gated
- Association Fee
- $475.0
- Association Fee Frequency
- Quarterly
- Community Features
- Gated, Pool, Sidewalks, Street Lights
- MLS Area
- 33572 - Apollo Beach / Ruskin
- Township
- 31
- Financing Terms Available
- Cash, Conventional
- Roads
- Paved
Location
401 Bahama Grande Boulevard, Apollo Beach, FL 33572 · 33572 - Apollo Beach / Ruskin


Neighborhood & Commute
ZIP Code 33572
- Median household income
- $101,294
- Income per person
- $57,179
- Households
- 9,704
- Average household size
- 2.40
- Median age
- 46.1
Source: Walk Score.
Disclosure: Community information and market data powered by Constellation Data Labs. Information is deemed reliable but not guaranteed.
Schools
- Elementary School
- Apollo Beach-HB
- Middle School
- Eisenhower-HB
- High School
- Lennard-HB
Price & Status History
- Listing updated with changes from the MLS®
- Status changed to Closed
Friends & Family
Similar Homes
For sale in Apollo Beach, single family residence, within 20% of this price.