

SoldSingle Family ResidenceSold
1028 Signet Drive
Apollo Beach, FL 33572
$1,749,000
- 5Beds
- 5Baths4 full, 1 half
- 3,992Sq Ft
- $438Per Sq Ft
- 0.25Acres
- 2023Built
- Subdivision
- Mirabay
- County
- Hillsborough
- MLS®
- TB8391182
Overview
1028 Signet Drive, Apollo Beach, FL | Monaco Floorplan 5 Beds | 4.5 Baths | Bonus Loft + Office | Saltwater Pool & Spa | Dock & Boat Lift | 3-Car Garage
Welcome to 1028 Signet Drive, a beautiful waterfront home in the exclusive MiraBay community of Apollo Beach. This move-in ready home offers nearly 4,000 sq ft of living space on an oversized lot and includes a 16,000 lb boat lift plus a jet ski lift—giving you direct access to Tampa Bay.
The open layout features custom hardwood floors, real wood plantation shutters, window treatments, and upgraded light fixtures and hardware throughout. The main floor includes four bedrooms—two with private en-suite baths—a dedicated home office, formal dining room, and a bright living area with coffered ceilings.
The kitchen is the heart of the home with double islands, gas stove, double ovens, quartz countertops, subway tile backsplash, light cabinetry, and a walk-in pantry. Every fixture and light has been thoughtfully upgraded.
The primary suite is tucked away on the first floor with beautiful water views, tray ceilings, a massive walk-in closet, and a spa-style bath with soaking tub and large shower.
Upstairs, you’ll find a spacious bonus loft, a full bath, and the fifth bedroom—perfect for guests or extra living space.
Step outside to your private Florida retreat: a fully screened lanai with panoramic screens, custom heated saltwater pool with a 10-person spa, brushed marble pavers, and lush landscaping overlooking the water.
MiraBay is a gated, golf cart-friendly community offering resort-style amenities including pools with a waterslide, clubhouse with café, 24-hour fitness center, spa, lounge, tennis, pickleball, basketball, and a private boat launch.
Come experience what life is like in one of Apollo Beach’s most desirable neighborhoods.
Listing Snapshot
- Price
- $1,749,000
- Days On Site
- N/A
- Bedrooms
- 5
- Inside Area (SqFt)
- 3,992 sqft
- Total Baths
- 5
- Full Baths
- 4
- Partial Baths
- 1
- Lot Size
- 0.25 Acres
- Year Built
- 2023
- MLS® Number
- TB8391182
- Status
- Sold
- Property Tax
- $20,928 (2024)
- HOA/Condo/Coop Fees
- $14.33 monthly
- Sq Ft Source
- Public Records
Property Details
General Features
19 items
- Acres
- 0.25
- Attached Garage
- Yes
- Direction Faces
- North
- Foundation
- Slab
- Garage
- Yes
- Garage Spaces
- 3
- Green Energy Efficient
- Water Heater
- Levels
- Two
- Number Of Stories
- 2
- Parking
- Attached
- Pets
- Cats OK, Dogs OK, Yes
- Property Sub Type
- Single Family Residence
- Security
- Smoke Detector(s)
- Sewer
- Public Sewer
- SqFt Total
- 5,155
- Style
- Craftsman
- Utilities
- Cable Available, Electricity Connected, Natural Gas Available, Sewer Connected, Water Connected
- Water Source
- Public
- Zoning
- PD
Interior Features
17 items
- Appliances
- Convection Oven, Cooktop, Dishwasher, Disposal, Exhaust Fan, Microwave, Range Hood, Refrigerator, Tankless Water Heater, Trash Compactor, Washer
- Cooling
- Central Air
- Flooring
- Tile, Wood
- Furnished
- Unfurnished
- Heating
- Central, Electric, Heat Pump
- Interior
- Crown Molding, High Ceilings, Open Floorplan, Tray Ceiling(s), Walk-In Closet(s)
- Laundry Features
- Electric Dryer Hookup, Gas Dryer Hookup, Inside, Laundry Room, Washer Hookup
- Spa
- Yes
- Window Features
- Window Coverings, Blinds, ENERGY STAR Qualified Windows, Insulated Windows, Shutters, Tinted Windows, Window Treatments
Rooms
| Room | Dimensions | Level | Features |
|---|---|---|---|
| Bedroom 1 | First | ||
| Bedroom 2 | First | ||
| Bedroom 3 | First | ||
| Bedroom 4 | First | ||
| Bedroom 5 | First | ||
| Kitchen | First | ||
| Living Room | First | ||
| Master Bedroom | First |
Exterior Features
14 items
- Construction Details
- Block, Stucco
- Exterior
- Lighting, Dock
- Lot Features
- Landscaped, Level, Paved, Waterfront
- Patio And Porch
- Front Porch, Patio, Porch, Rear Porch, Screened
- Pool Features
- Heated, In Ground, Salt Water, Private
- Private Pool
- Yes
- Roof
- Shingle
- Spa
- Yes
- Spa Features
- Heated, In Ground
- View
- Canal, Water
- Waterfront
- Yes
- Waterfront Features
- Canal Front
- Waterview
- Canal, Water
- Windows/Doors
- Window Coverings, Blinds, ENERGY STAR Qualified Windows, Insulated Windows, Shutters, Tinted Windows, Window Treatments
Community Features
8 items
- Association Amenities
- Basketball Court, Clubhouse, Fitness Center, Gated, Park, Playground, Pool, Recreation Facilities, Sauna, Tennis Court(s), Trail(s)
- Association Fee
- $172.0
- Association Fee Frequency
- Annually
- Community Features
- Gated, Clubhouse, Fitness Center, Park, Playground, Pool, Restaurant, Sidewalks, Tennis Court(s), Street Lights
- MLS Area
- 33572 - Apollo Beach / Ruskin
- Township
- 31
- Financing Terms Available
- Cash, Conventional, FHA, VA Loan
- Roads
- Asphalt
Location
1028 Signet Drive, Apollo Beach, FL 33572 · 33572 - Apollo Beach / Ruskin


Neighborhood & Commute
ZIP Code 33572
- Median household income
- $101,294
- Income per person
- $57,179
- Households
- 9,704
- Average household size
- 2.40
- Median age
- 46.1
Source: Walk Score.
Disclosure: Community information and market data powered by Constellation Data Labs. Information is deemed reliable but not guaranteed.
Schools
- Elementary School
- Apollo Beach-HB
- Middle School
- Eisenhower-HB
- High School
- Lennard-HB
Price & Status History
- Listing updated with changes from the MLS®
- Status changed to Closed
Friends & Family
Similar Homes
For sale in Apollo Beach, single family residence, within 20% of this price.
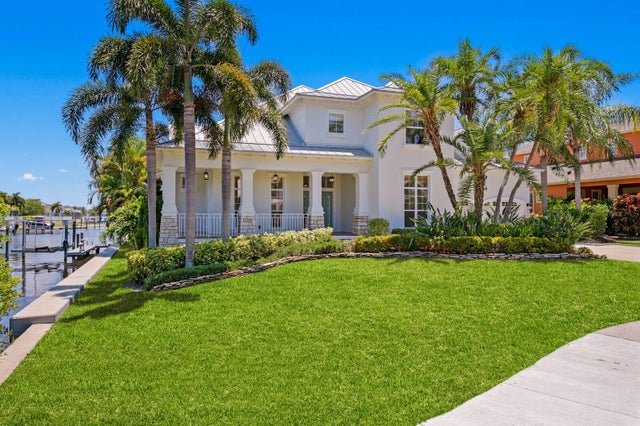 $1,750,000Single Family Residence SoldSold5Beds4Total Baths4,039Sqft708 ISLEBAY DRIVEAPOLLO BEACH, FL 33572MIRABAY PH 3B-2 Subdivision
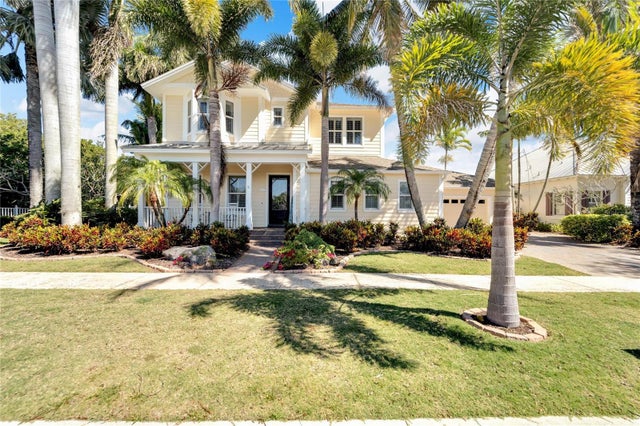 $1,750,000Single Family Residence SoldSold4Beds4Total Baths3,896Sqft703 ISLEBAY DRIVEAPOLLO BEACH, FL 33572MIRABAY PH 1B-1/2A-1/3B-1 Subdivision
 $1,720,000Single Family Residence SoldSold4Beds6Total Baths5,317Sqft6459 RUBIA CIRCLEAPOLLO BEACH, FL 33572ANDALUCIA Subdivision
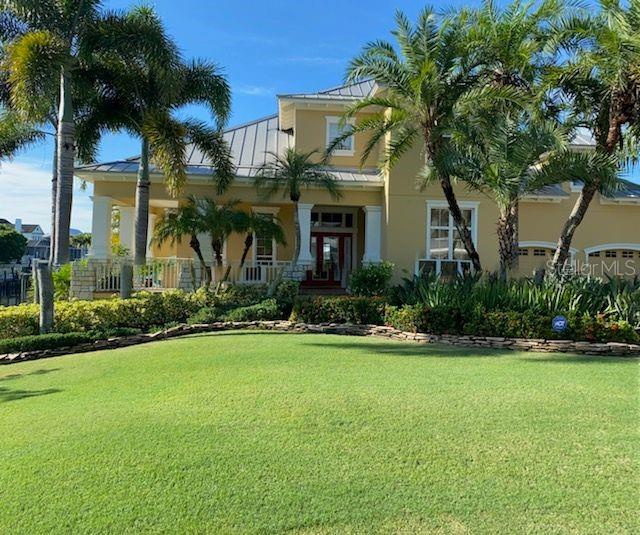 $1,785,000Single Family Residence SoldSold4Beds4Total Baths3,995Sqft708 ISLEBAY DRIVEAPOLLO BEACH, FL 33572MIRABAY PH 3B-2 Subdivision