

SoldSingle Family ResidenceSold
3212 E Merrin Road
Plant City, FL 33567
$725,000
- 3Beds
- 2Baths2 full
- 2,112Sq Ft
- $343Per Sq Ft
- 2.88Acres
- 2018Built
- Subdivision
- Keene Estates
- County
- Hillsborough
- MLS®
- TB8393229
Overview
Welcome to this charming 3-bedroom, 2-bathroom home set on 2.88 acres of peaceful countryside. From the moment you arrive, the inviting front porch sets the tone for the warmth and comfort found throughout the property. Inside, the home offers a spacious and functional layout featuring a large utility room and an extra den or study—perfect for a home office, guest room, or creative space. The kitchen is both practical and welcoming, with a breakfast bar that overlooks the dining room, creating a seamless flow for entertaining and everyday living.
The primary bedroom is a true retreat, complete with two walk-in closets and a beautifully appointed ensuite bathroom featuring a large walk-in shower. Additional highlights include an attached two-car garage with overhead storage, a separate building ideal for storing a boat or outdoor equipment, and custom fencing that surrounds the property. Outside, enjoy the enclosed lanai and saltwater pool, offering a private oasis for relaxation. There’s even a chicken coop, giving you the chance to enjoy fresh eggs from your own backyard. Blending country charm with modern comforts, this unique property offers space, versatility, and the lifestyle you’ve been looking for. With No HOA and No CDD – enjoy the freedom to live without additional fees or restrictions!
Listing Snapshot
- Price
- $725,000
- Days On Site
- N/A
- Bedrooms
- 3
- Inside Area (SqFt)
- 2,112 sqft
- Total Baths
- 2
- Full Baths
- 2
- Partial Baths
- 0
- Lot Size
- 2.88 Acres
- Year Built
- 2018
- MLS® Number
- TB8393229
- Status
- Sold
- Property Tax
- $5,461.09 (2024)
- HOA/Condo/Coop Fees
- N/A
- Sq Ft Source
- Public Records
Property Details
General Features
15 items
- Acres
- 2.88
- Attached Garage
- Yes
- Direction Faces
- South
- Foundation
- Slab
- Garage
- Yes
- Garage Spaces
- 2
- Levels
- One
- Number Of Stories
- 1
- Parking
- Attached
- Property Sub Type
- Single Family Residence
- Sewer
- Septic Tank
- SqFt Total
- 3,214
- Utilities
- Electricity Connected, Sewer Connected, Water Connected
- Water Source
- Private, Well
- Zoning
- AS-0.4
Interior Features
13 items
- Appliances
- Dishwasher, Dryer, Microwave, Range, Refrigerator, Washer
- Cooling
- Central Air
- Flooring
- Carpet, Tile
- Heating
- Central
- Interior
- Eat-in Kitchen, Walk-In Closet(s)
- Laundry Features
- Inside, Laundry Room
Rooms
| Room | Dimensions | Level | Features |
|---|---|---|---|
| Bathroom 3 | 11.2x11 | First | |
| Bedroom 2 | 11x11 | First | |
| Den | 12x13.4 | First | |
| Great Room | 18.8x17 | First | |
| Kitchen | 15.8x10.8 | First | |
| Master Bedroom | 14.8x17 | First | |
| Utility Room | 11x9.6 | First |
Exterior Features
6 items
- Construction Details
- Stucco
- Other Structures
- Boat House
- Patio And Porch
- Enclosed, Front Porch, Rear Porch
- Pool Features
- In Ground, Salt Water, Screen Enclosure, Private
- Private Pool
- Yes
- Roof
- Metal
Community Features
4 items
- MLS Area
- 33567 - Plant City
- Township
- 29
- Financing Terms Available
- Cash, Conventional, FHA, VA Loan
- Roads
- Asphalt
Location
3212 E Merrin Road, Plant City, FL 33567 · 33567 - Plant City


Neighborhood & Commute
ZIP Code 33567
- Median household income
- $70,327
- Income per person
- $32,281
- Households
- 4,650
- Average household size
- 3.07
- Median age
- 38.8
Source: Walk Score.
Disclosure: Community information and market data powered by Constellation Data Labs. Information is deemed reliable but not guaranteed.
Schools
- Elementary School
- SpringHead-HB
- Middle School
- Marshall-HB
- High School
- Plant City-HB
Price & Status History
- Listing updated with changes from the MLS®
- Status changed to Closed
Friends & Family
Similar Homes
For sale in Plant City, single family residence, within 20% of this price.
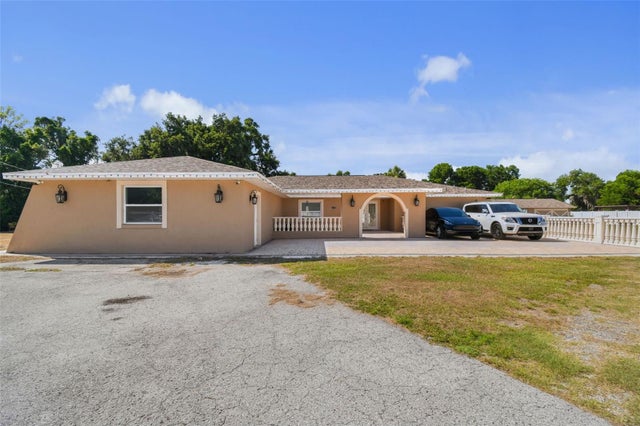 $750,000Single Family Residence SoldSold4Beds4Total Baths2,726Sqft4306 THONOTOSASSA ROADPLANT CITY, FL 33565UNPLATTED Subdivision
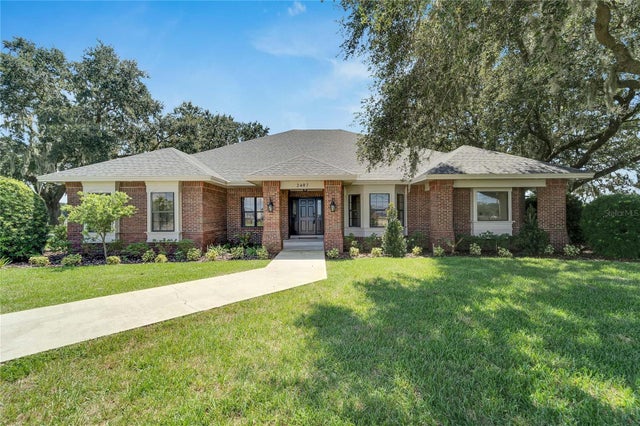 $750,000Single Family Residence SoldSold3Beds2Total Baths2,724Sqft2407 E TRAPNELL ROADPLANT CITY, FL 33566UNPLATTED Subdivision
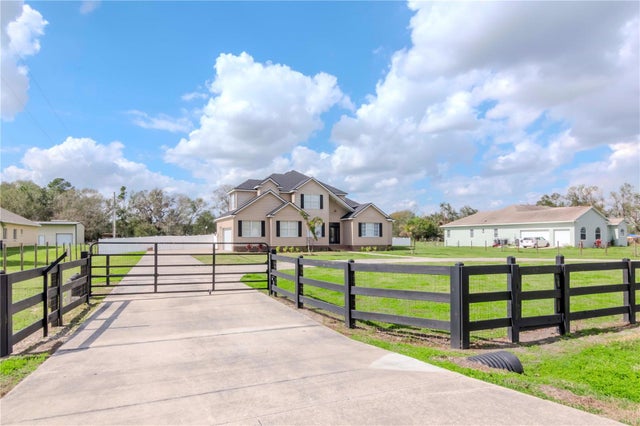 $755,000Single Family Residence SoldSold5Beds3Total Baths2,861Sqft4411 MILEY ROADPLANT CITY, FL 33565ANSLEY TERRACE Subdivision
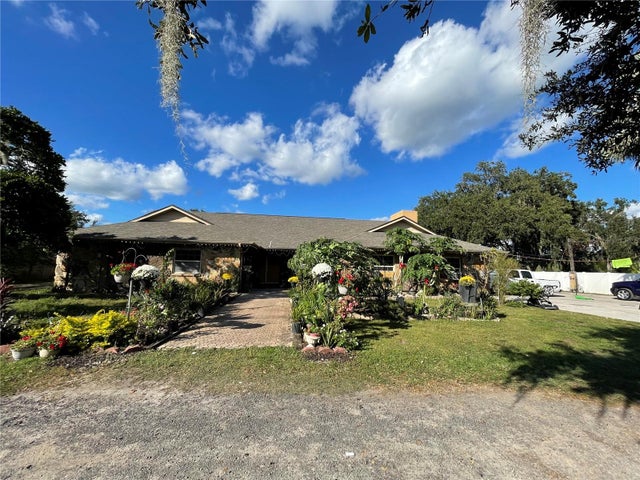 $780,000Single Family Residence SoldSold4Beds3Total Baths3,467Sqft5006 W SAM ALLEN ROADPLANT CITY, FL 33565UNPLATTED Subdivision