

SoldSingle Family ResidenceSold
4411 Miley Road
Plant City, FL 33565
$755,000
- 5Beds
- 3Baths3 full
- 2,861Sq Ft
- $264Per Sq Ft
- 1.43Acres
- 2002Built
- Subdivision
- Ansley Terrace
- County
- Hillsborough
- MLS®
- TB8353402
Overview
One or more photo(s) has been virtually staged. Discover this stunning 5-bedroom, 3-bathroom pool home, beautifully updated and situated on 1.4 acres, perfect for the whole family.
From the moment you arrive via the spacious circular driveway, you'll appreciate the meticulous attention to detail throughout the property. Step into the welcoming foyer and immediately feel at home as you envision the endless possibilities this expansive residence offers.
Enjoy multiple dining options with a formal dining room and a convenient eat-in kitchen counter, ideal for family meals, friendly gatherings, and festive celebrations. The generous family room opens seamlessly to a vast covered patio and pool deck, creating the perfect space for relaxing or entertaining. Need more room? The sprawling backyard is perfect for outdoor games and activities.
When it’s just family time, the open layout between the kitchen and family room provides a cozy atmosphere for everyday living. And when you seek privacy, the five spacious bedrooms and three full bathrooms offer peaceful retreats for everyone.
This is a must-see for anyone seeking a large home with ample space to entertain, play, and accommodate recreational vehicles or extra parking. Homes in the sought-after Cork community rarely become available, so don’t miss this opportunity! Call today to schedule a tour of your new home—you’ll be glad you did!
Listing Snapshot
- Price
- $755,000
- Days On Site
- N/A
- Bedrooms
- 5
- Inside Area (SqFt)
- 2,861 sqft
- Total Baths
- 3
- Full Baths
- 3
- Partial Baths
- 0
- Lot Size
- 1.43 Acres
- Year Built
- 2002
- MLS® Number
- TB8353402
- Status
- Sold
- Property Tax
- $6,039.09 (2024)
- HOA/Condo/Coop Fees
- N/A
- Sq Ft Source
- Public Records
Property Details
General Features
15 items
- Acres
- 1.43
- Attached Garage
- Yes
- Direction Faces
- East
- Foundation
- Slab
- Garage
- Yes
- Garage Spaces
- 2
- Levels
- Two
- Number Of Stories
- 2
- Parking
- Attached
- Property Sub Type
- Single Family Residence
- Sewer
- Septic Tank
- SqFt Total
- 3,881
- Utilities
- Electricity Connected
- Water Source
- Private, Well
- Zoning
- AS-1
Interior Features
14 items
- Appliances
- Dishwasher, Disposal, Electric Water Heater, Microwave, Range, Refrigerator
- Cooling
- Central Air
- Flooring
- Laminate
- Heating
- Central
- Interior
- High Ceilings, Walk-In Closet(s)
- Laundry Features
- Laundry Room
Rooms
| Room | Dimensions | Level | Features |
|---|---|---|---|
| Balcony/Porch/Lanai | 39x11 | First | |
| Bedroom 2 | 13x12 | First | |
| Bedroom 3 | 15x13 | Second | |
| Bedroom 4 | 15x13 | Second | |
| Dining Room | 16x12 | First | |
| Kitchen | 16x13 | First | |
| Living Room | 20x16 | First | |
| Master Bedroom | 17x14 | First |
Exterior Features
5 items
- Construction Details
- Vinyl Siding, Frame
- Exterior
- Other
- Pool Features
- Gunite, Private
- Private Pool
- Yes
- Roof
- Shingle
Community Features
4 items
- MLS Area
- 33565 - Plant City
- Township
- 28
- Financing Terms Available
- Cash, Conventional, FHA
- Roads
- Asphalt
Location
4411 Miley Road, Plant City, FL 33565 · 33565 - Plant City


Neighborhood & Commute
ZIP Code 33565
- Median household income
- $72,176
- Income per person
- $33,820
- Households
- 7,406
- Average household size
- 2.58
- Median age
- 43.6
Source: Walk Score.
Disclosure: Community information and market data powered by Constellation Data Labs. Information is deemed reliable but not guaranteed.
Price & Status History
- Listing updated with changes from the MLS®
- Status changed to Closed
- Price changed to $809,900
Friends & Family
Similar Homes
For sale in Plant City, single family residence, within 20% of this price.
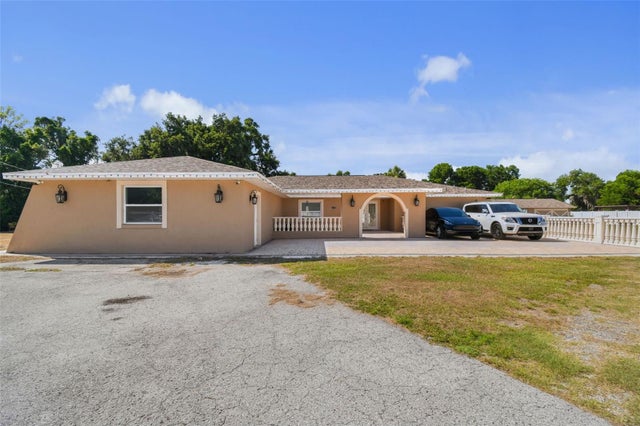 $750,000Single Family Residence SoldSold4Beds4Total Baths2,726Sqft4306 THONOTOSASSA ROADPLANT CITY, FL 33565UNPLATTED Subdivision
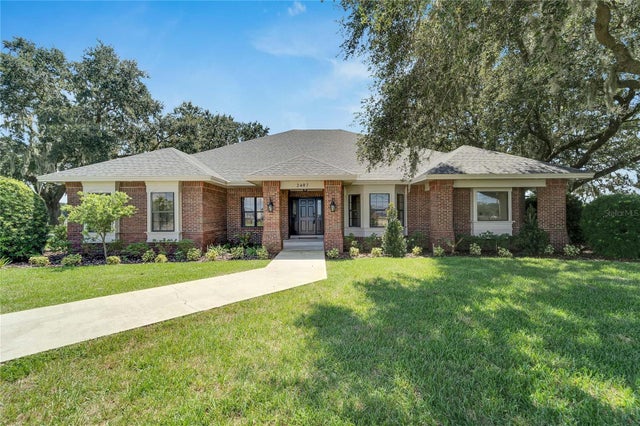 $750,000Single Family Residence SoldSold3Beds2Total Baths2,724Sqft2407 E TRAPNELL ROADPLANT CITY, FL 33566UNPLATTED Subdivision
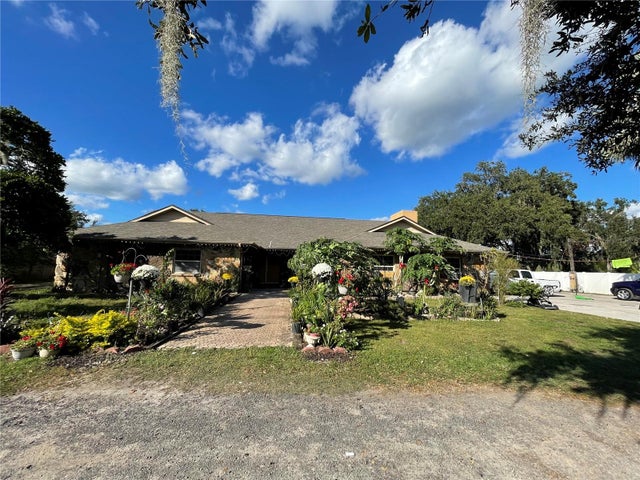 $780,000Single Family Residence SoldSold4Beds3Total Baths3,467Sqft5006 W SAM ALLEN ROADPLANT CITY, FL 33565UNPLATTED Subdivision
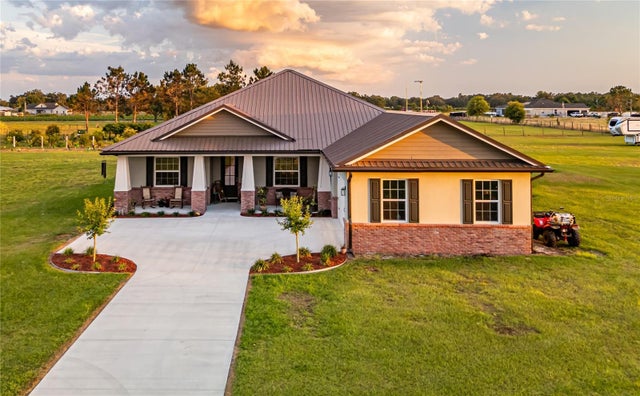 $790,000Single Family Residence SoldSold4Beds3Total Baths2,376Sqft3713 OLD MULBERRY ROADPLANT CITY, FL 33567UNPLATTED Subdivision