

SoldSingle Family ResidenceSold
2800 Cypress Court
Plant City, FL 33566
$796,000
- 4Beds
- 4Baths3 full, 1 half
- 3,460Sq Ft
- $230Per Sq Ft
- 0.72Acres
- 1997Built
- Subdivision
- Walden Lake Unit 20
- County
- Hillsborough
- MLS®
- TB8442525
Overview
Completely Remodeled Lakefront Home with Pool & Spa Discover modern lakefront living in this beautifully remodeled 3,460 sq. ft. home featuring 4 bedrooms, 3.5 baths, and a private office. Perfectly situated on a quiet cul-de-sac overlooking a scenic lake, this home offers both luxury and serenity.
Property Highlights:
Full remodel with designer finishes and updated systems throughout
Resort-style pool and spa with lake views — ideal for entertaining or unwinding
500-gallon gas tank powering the tankless hot water heater, pool/spa, and fireplace for efficiency and reliability
Spacious open-concept floor plan with abundant natural light
Jack-and-Jill bathroom connecting two bedrooms
Private home office for remote work or study
Elegant primary suite with panoramic lake views and a spa-inspired bath
Peaceful cul-de-sac location offering privacy and minimal traffic
A rare combination of comfort, style, and thoughtful updates — this lakefront gem is move-in ready and built for modern living.
Listing Snapshot
- Price
- $796,000
- Days On Site
- N/A
- Bedrooms
- 4
- Inside Area (SqFt)
- 3,460 sqft
- Total Baths
- 4
- Full Baths
- 3
- Partial Baths
- 1
- Lot Size
- 0.72 Acres
- Year Built
- 1997
- MLS® Number
- TB8442525
- Status
- Sold
- Property Tax
- $8,626.68 (2024)
- HOA/Condo/Coop Fees
- $8.33 monthly
- Sq Ft Source
- Public Records
Property Details
General Features
17 items
- Acres
- 0.72
- Attached Garage
- Yes
- Direction Faces
- West
- Foundation
- Slab
- Garage
- Yes
- Garage Spaces
- 3
- Levels
- One
- Number Of Stories
- 1
- Parking
- Attached
- Pets
- Yes
- Property Sub Type
- Single Family Residence
- Sewer
- Public Sewer
- SqFt Total
- 5,460
- Style
- Contemporary
- Utilities
- Cable Available, Cable Connected, Electricity Connected
- Water Source
- Public
- Zoning
- PD
Interior Features
16 items
- Appliances
- Bar Fridge, Dishwasher, Disposal, Microwave, Range, Range Hood, Refrigerator, Tankless Water Heater, Water Softener, Wine Refrigerator
- Cooling
- Central Air
- Fireplace
- Yes
- Fireplace Features
- Gas
- Heating
- Central
- Interior
- Built-in Features, Cathedral Ceiling(s), Eat-in Kitchen, High Ceilings, Open Floorplan, Vaulted Ceiling(s), Walk-In Closet(s)
- Laundry Features
- Inside, Laundry Room
- Window Features
- Shutters
Rooms
| Room | Dimensions | Level | Features |
|---|---|---|---|
| Bedroom 1 | 14x15 | First | |
| Bedroom 4 | 13x14 | First | |
| Dining Room | 11x15 | First | |
| Family Room | 17x21 | First | |
| Kitchen | 11x14 | First | Granite Counters |
| Living Room | 7x12 | First | |
| Master Bedroom | 18x19 | First | Double Vanity |
| Office | 9x11 | First |
Exterior Features
12 items
- Construction Details
- Block, Stucco
- Exterior
- Rain Gutters
- Lot Features
- Waterfront
- Pool Features
- Gunite, Heated, In Ground, Screen Enclosure, Private
- Private Pool
- Yes
- Roof
- Shingle
- Spa Features
- Heated, In Ground
- View
- Lake, Water
- Waterfront
- Yes
- Waterfront Features
- Lake Privileges, Lake Front
- Waterview
- Lake, Water
- Windows/Doors
- Shutters
Community Features
10 items
- Association Amenities
- Playground, Trail(s)
- Association Fee
- $100.0
- Association Fee Frequency
- Annually
- Additional Association Fee
- $354.0
- Additional Association Fee Frequency
- Semi-Annually
- Community Features
- Park, Playground
- MLS Area
- 33566 - Plant City
- Township
- 29
- Financing Terms Available
- Cash, Conventional, VA Loan
- Roads
- Asphalt
Location
2800 Cypress Court, Plant City, FL 33566 · 33566 - Plant City


Neighborhood & Commute
ZIP Code 33566
- Median household income
- $71,201
- Income per person
- $32,936
- Households
- 8,102
- Average household size
- 2.80
- Median age
- 37.1
Source: Walk Score.
Disclosure: Community information and market data powered by Constellation Data Labs. Information is deemed reliable but not guaranteed.
Schools
- Elementary School
- Walden Lake-HB
- Middle School
- Tomlin-HB
- High School
- Plant City-HB
Price & Status History
- Listing updated with changes from the MLS®
- Status changed to Closed
Friends & Family
Similar Homes
For sale in Plant City, single family residence, within 20% of this price.
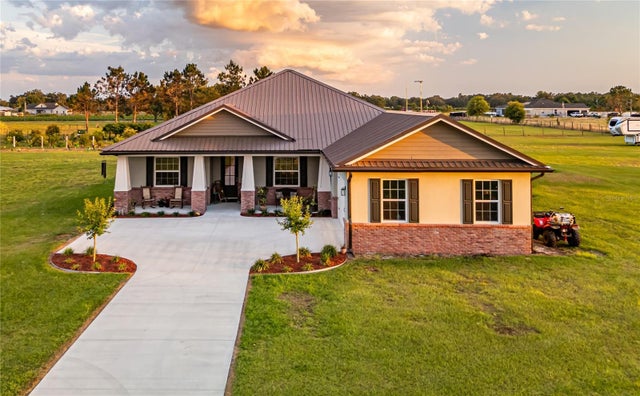 $790,000Single Family Residence SoldSold4Beds3Total Baths2,376Sqft3713 OLD MULBERRY ROADPLANT CITY, FL 33567UNPLATTED Subdivision
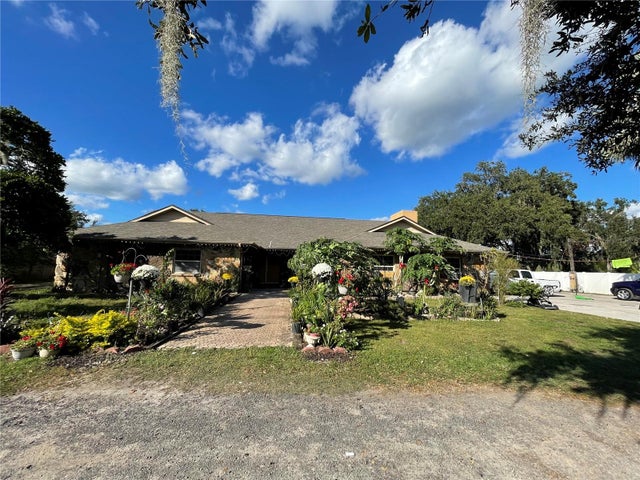 $780,000Single Family Residence SoldSold4Beds3Total Baths3,467Sqft5006 W SAM ALLEN ROADPLANT CITY, FL 33565UNPLATTED Subdivision
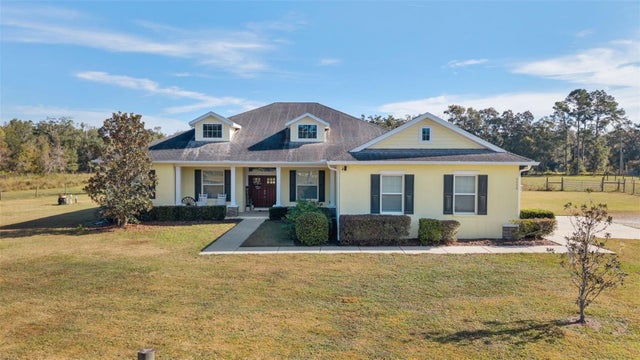 $815,000Single Family Residence SoldSold4Beds3Total Baths2,646Sqft6628 EMMA JANE LANEPLANT CITY, FL 33565FRENCHS COUNTRY ESTATES Subdivision
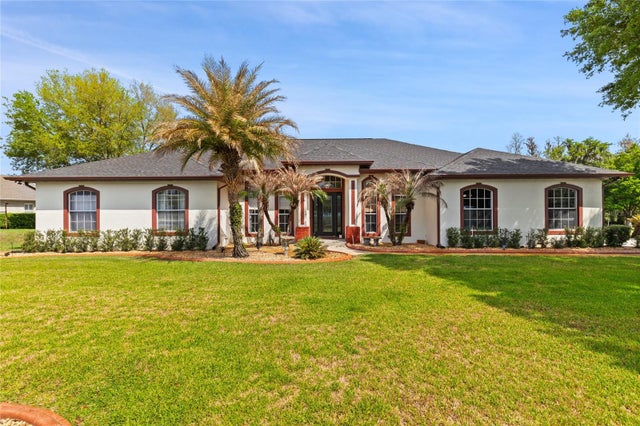 $815,000Single Family Residence SoldSold4Beds4Total Baths3,365Sqft4708 CYPRESS SERENITY DE. DRIVEPLANT CITY, FL 33565CYPRESS RESERVE PH 2 Subdivision