

SoldSingle Family ResidenceSold
4807 Booth Road
Plant City, FL 33565
$840,000
- 5Beds
- 5Baths3 full, 2 half
- 4,518Sq Ft
- $186Per Sq Ft
- 5.58Acres
- 1979Built
- Subdivision
- Svensson Sub
- County
- Hillsborough
- MLS®
- L4949989
Overview
Welcome to this stunning, custom, 5-bedroom, 5-bathroom home located in a tranquil rural area of Plant City, offering 5.58 acres of land and no HOA, CDD, or deed restrictions! With 4,518 heated square feet, this unique contemporary home provides a spacious and versatile layout, including a loft with a metal spiral staircase. From the loft, look up to see the clerestory windows in the angled, natural wood ceiling that slopes down to meet a massive, stone fireplace. Hosting all of your friends and family is a breeze in this home! The ample storage and counter space, commercial refrigerator/freezer, double center island and open floorplan make your food prep easy while still enjoying your guests in the spacious living room. For a more intimate affair, imagine cozy cocktail parties in the library/bar area. Cleanup is easy with no carpet anywhere in this house! Bring the party outside to cook on the built-in grill, dine, play games or just relax. There's room for everyone with a heated, in-ground, grotto-style pool and expansive lanai area surrounded by lush, tropical landscaping. There is a screened back porch as well if you need a bit more protection from the elements. The bedrooms are set up in a split plan, with the primary suite and a half bath on one side of the house and the four additional bedrooms on the other side. Additionally, there is a laundry room with a full bath and a door to the lanai, a Jack & Jill bedroom setup, and a plenty of closets! The three-car garage is connected to the house by a breezeway and has a fitness room with its own a/c. The home is meticulously maintained with recent updates, including a 2018 roof, 2023 interior paint, and two A/C units (replaced in 2015). There are two septic tanks, two water heaters, and a private well with a water filtration system for peace of mind. The home is partially fenced, with two iron gates (one with a solar-powered automatic opener), and features a massive, imported marble fountain with statues of horses, fish and lions that spurt water into the big pool below them! Lamp posts surround the fountain and make for a dazzling evening display. This property also offers an impressive 7,500 sq ft warehouse with shelving, 750+ pallets, 3 roll-up doors, water, electricity, and a large, carport-type structure, all with a separate entrance on a separate parcel! Situated in a popular Plant City location, you’ll be walking distance to schools and churches, and just minutes from the local winery and entertainment venue, Keel & Curley. Conveniently located less than 5 miles to I-4 and less than 10 minutes to the new Baycare South Florida Baptist Hospital, this home is perfect for those seeking privacy, space, and easy access to all that Plant City has to offer.
Listing Snapshot
- Price
- $840,000
- Days On Site
- N/A
- Bedrooms
- 5
- Inside Area (SqFt)
- 4,518 sqft
- Total Baths
- 5
- Full Baths
- 3
- Partial Baths
- 2
- Lot Size
- 5.58 Acres
- Year Built
- 1979
- MLS® Number
- L4949989
- Status
- Sold
- Property Tax
- $8,134.47 (2024)
- HOA/Condo/Coop Fees
- N/A
- Sq Ft Source
- Public Records
Property Details
General Features
18 items
- Acres
- 5.58
- Attached Garage
- Yes
- Carport
- 2
- Direction Faces
- East
- Foundation
- Slab
- Garage
- Yes
- Garage Spaces
- 3
- Levels
- One
- Number Of Stories
- 1
- Parking
- Circular Driveway, Driveway, Garage Door Opener, Garage Faces Side, Guest, Attached
- Pets
- Yes
- Property Sub Type
- Single Family Residence
- Sewer
- Septic Tank
- SqFt Total
- 6,452
- Style
- Contemporary
- Utilities
- Cable Available, Electricity Connected
- Water Source
- Private, Well
- Zoning
- AS-1
Interior Features
17 items
- Appliances
- Cooktop, Dishwasher, Dryer, Electric Water Heater, Microwave, Range Hood, Washer
- Cooling
- Central Air
- Fireplace
- Yes
- Flooring
- Laminate, Tile
- Furnished
- Unfurnished
- Heating
- Central, Electric
- Interior
- Built-in Features, Eat-in Kitchen, Stone Counters, Vaulted Ceiling(s)
- Laundry Features
- Laundry Room
Rooms
| Room | Dimensions | Level | Features |
|---|---|---|---|
| Bedroom 2 | 12x17 | First | |
| Bedroom 3 | 12x17 | First | |
| Bedroom 4 | 14x17 | First | |
| Bedroom 5 | 11x17 | First | |
| Family Room | 36x15 | First | |
| Kitchen | 22x25 | First | |
| Living Room | 28x25 | First | |
| Loft | 15x24 | Second | |
| Master Bedroom | 20x20 | First |
Exterior Features
11 items
- Construction Details
- Block, Concrete, Stone, Stucco
- Exterior
- Courtyard, Lighting, Outdoor Grill, Rain Gutters, Storage
- Fencing
- Chain Link, Wood
- Lot Features
- Wooded, Corner Lot, Private, Paved
- Other Structures
- Other, Shed(s), Workshop
- Patio And Porch
- Covered, Enclosed, Patio, Rear Porch
- Pool Features
- Diving Board, Gunite, Heated, In Ground, Private
- Private Pool
- Yes
- Roof
- Shingle
- View
- Trees/Woods
- Waterview
- Trees/Woods
Community Features
4 items
- MLS Area
- 33565 - Plant City
- Township
- 28
- Financing Terms Available
- Cash, Conventional
- Roads
- Asphalt
Location
4807 Booth Road, Plant City, FL 33565 · 33565 - Plant City


Neighborhood & Commute
ZIP Code 33565
- Median household income
- $72,176
- Income per person
- $33,820
- Households
- 7,406
- Average household size
- 2.58
- Median age
- 43.6
Source: Walk Score.
Disclosure: Community information and market data powered by Constellation Data Labs. Information is deemed reliable but not guaranteed.
Schools
- Elementary School
- Cork-HB
- Middle School
- Tomlin-HB
- High School
- Strawberry Crest High School
Price & Status History
- Listing updated with changes from the MLS®
- Status changed to Closed
Friends & Family
Similar Homes
For sale in Plant City, single family residence, within 20% of this price.
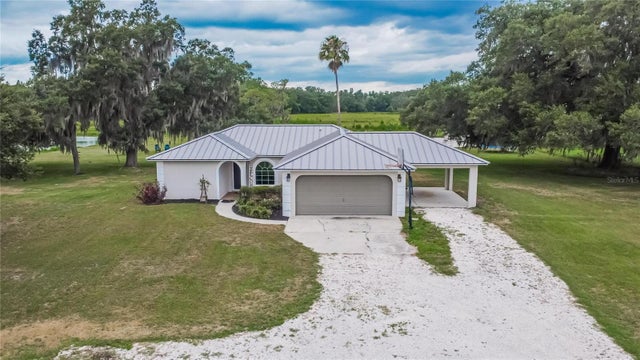 $839,000Single Family Residence SoldSold3Beds2Total Baths1,640Sqft10575 PAUL BUCHMAN HIGHWAYPLANT CITY, FL 33565CRYSTAL SPGS COLONY FARMS S Subdivision
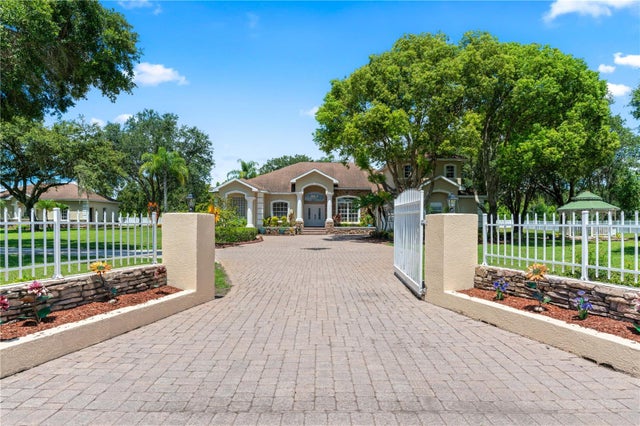 $855,000Single Family Residence SoldSold4Beds4Total Baths3,629Sqft3711 QUAIL NESTING PLACEPLANT CITY, FL 33565J C DRIGGERS PLACE Subdivision
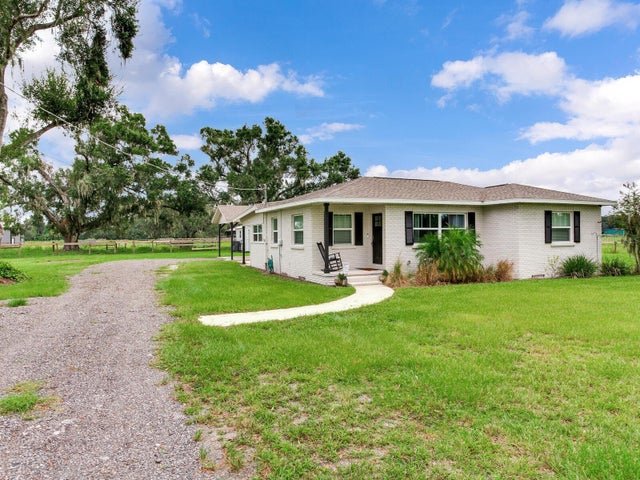 $825,000Single Family Residence SoldSold3Beds1Total Baths1,500Sqft4402 MCGEE ROADPLANT CITY, FL 33565UNPLATTED Subdivision
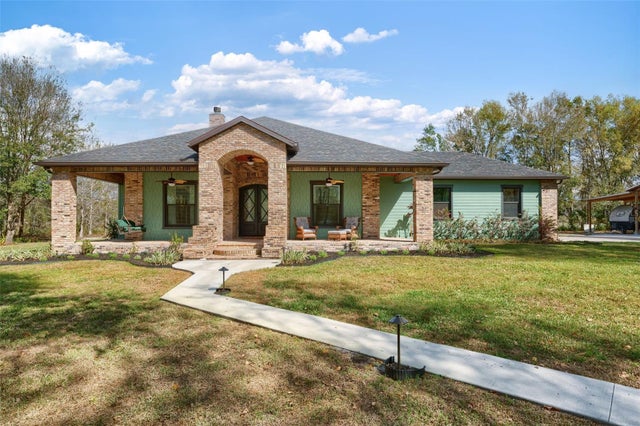 $855,000Single Family Residence SoldSold3Beds3Total Baths2,006Sqft6206 FIVE ACRE ROADPLANT CITY, FL 33565UNPLATTED Subdivision