

SoldSingle Family ResidenceSold
6206 Five Acre Road
Plant City, FL 33565
$855,000
- 3Beds
- 3Baths3 full
- 2,006Sq Ft
- $426Per Sq Ft
- 5Acres
- 2024Built
- Subdivision
- Unplatted
- County
- Hillsborough
- MLS®
- TB8483756
Overview
Stunning Custom-Built in 2024 Home on 5 Beautiful Acres | 3 Beds • 3 Baths • Agricultural Zoning that allows 1 home per acre • Endless Possibilities!! Welcome home to this impeccably crafted custom-built estate home where southern charm meets comfort & luxury on 5 fully usable acres, offering the perfect blend of privacy, luxury, and wide open possibilities. Whether you’re looking for a homestead, space for additional dwellings, or room for farm animals, this property provides unmatched flexibility—sheds, in law suites, RV hookups, workshops, and even multiple additional homes are allowed. From the moment you arrive through the solar-powered automatic gate with paved driveway that leads to this beautiful home that is set back off the road for privacy & tranquility, you’ll appreciate the thoughtful upgrades and high quality craftsmanship that define this one-of-a-kind property. Property Features & Upgrades include: • 5 acres with agricultural zoning — bring your animals, toys, and expansion ideas • Solar-powered automatic gate with keypad, remotes & battery backup • Beautiful landscape lighting with house and tree uplighting • Pole barn with electric + RV hookup • Large storage shed with durable metal roof • Greenhouse for year-round gardening • Direct connection to panel box for a Generator to use when needed Custom-Built Home – Quality That Shows: Designed and built for long-term durability and beauty, featuring: • Double-nailed reinforced trusses • Additional insulation for energy efficiency • GAF shingles • Plumbing upgrades • Custom built-ins & detailed arches throughout • Welcoming Chicago brick front porch with a covered patio, wood-plank ceiling & porch swing • Brick wood-burning fireplace with custom brickwork and handcrafted mantle • Screened back porch with three 8’ French doors, built-in blinds, insulated ceiling, and AC vent—easily convertible to a sunroom This home also includes Luxury Interior Upgrades You’ll Love: • Gorgeous wood beams and premium finishes throughout • Level 4 Mona Lisa granite in the kitchen • Leather granite in the laundry room & all bathrooms • Custom walk-in closet organizers • Slow-close, all-wood cabinetry with laundry room lazy Susan • Upgraded Delta faucets • 8’ cottage doors, pocket doors & 5” baseboards • Premium luxury flooring and thoughtfully placed floor outlets • Water softener system with air-injection oxidizing unit for iron & sulfur removal • Security system & multiple cameras Major Mechanical Updates (2024): • New stainless steel kitchen appliances • New AC system, cleverly installed suspended from the garage ceiling • Commercial-grade water heater Endless Potential — Your Dream Property Awaits with zoning that allows in law suites, sheds, RVs, workshops, and additional homes, this property is ideal for multi generational living, hobby farming, or creating the rural retreat you’ve always imagined. Experience luxury country living just minutes from town—this property truly has it all.
Listing Snapshot
- Price
- $855,000
- Days On Site
- N/A
- Bedrooms
- 3
- Inside Area (SqFt)
- 2,006 sqft
- Total Baths
- 3
- Full Baths
- 3
- Partial Baths
- 0
- Lot Size
- 5 Acres
- Year Built
- 2024
- MLS® Number
- TB8483756
- Status
- Sold
- Property Tax
- $11,956 (2025)
- HOA/Condo/Coop Fees
- N/A
- Sq Ft Source
- Public Records
Property Details
General Features
14 items
- Acres
- 5
- Attached Garage
- Yes
- Direction Faces
- West
- Foundation
- Block
- Garage
- Yes
- Garage Spaces
- 2
- Levels
- One
- Parking
- Attached
- Property Sub Type
- Single Family Residence
- Sewer
- Septic Tank
- SqFt Total
- 3,364
- Utilities
- Cable Available, Cable Connected
- Water Source
- Private, Well
- Zoning
- AS-1
Interior Features
14 items
- Appliances
- Dishwasher, Microwave, Range, Refrigerator
- Cooling
- Central Air
- Fireplace
- Yes
- Fireplace Features
- Living Room, Masonry, Wood Burning
- Flooring
- Carpet, Vinyl
- Furnished
- Unfurnished
- Heating
- Central
- Interior
- High Ceilings, Open Floorplan
- Laundry Features
- Laundry Room
Rooms
| Room | Dimensions | Level | Features |
|---|---|---|---|
| Bedroom 2 | 12x11 | First | |
| Bedroom 3 | 12x11 | First | |
| Kitchen | 20x11 | First | |
| Living Room | 23x21 | First | |
| Master Bedroom | 16x15 | First |
Exterior Features
3 items
- Construction Details
- Stucco
- Exterior
- Private Entrance, Rain Gutters
- Roof
- Shingle
Community Features
4 items
- MLS Area
- 33565 - Plant City
- Township
- 27
- Financing Terms Available
- Cash, Conventional, FHA, VA Loan
- Roads
- Asphalt
Location
6206 Five Acre Road, Plant City, FL 33565 · 33565 - Plant City


Neighborhood & Commute
ZIP Code 33565
- Median household income
- $72,176
- Income per person
- $33,820
- Households
- 7,406
- Average household size
- 2.58
- Median age
- 43.6
Source: Walk Score.
Disclosure: Community information and market data powered by Constellation Data Labs. Information is deemed reliable but not guaranteed.
Schools
- Elementary School
- Bailey Elementary-HB
- Middle School
- Marshall-HB
- High School
- Strawberry Crest High School
Price & Status History
- Listing updated with changes from the MLS®
- Status changed to Closed
- Price changed to $875,000
Friends & Family
Similar Homes
For sale in Plant City, single family residence, within 20% of this price.
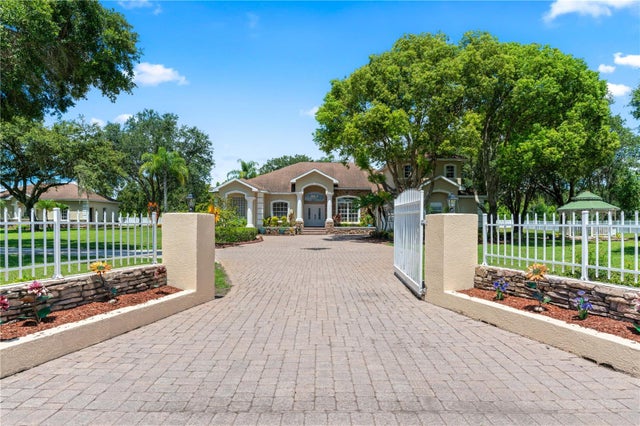 $855,000Single Family Residence SoldSold4Beds4Total Baths3,629Sqft3711 QUAIL NESTING PLACEPLANT CITY, FL 33565J C DRIGGERS PLACE Subdivision
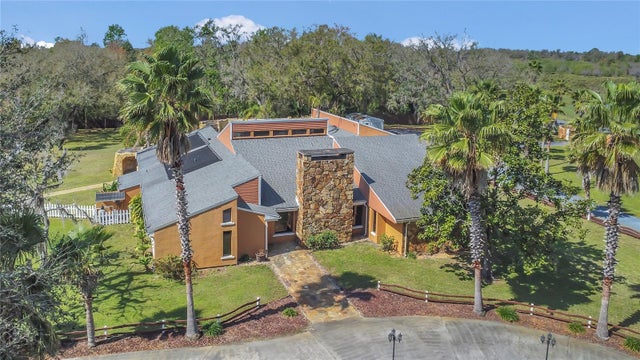 $840,000Single Family Residence SoldSold5Beds5Total Baths4,518Sqft4807 BOOTH ROADPLANT CITY, FL 33565SVENSSON SUB Subdivision
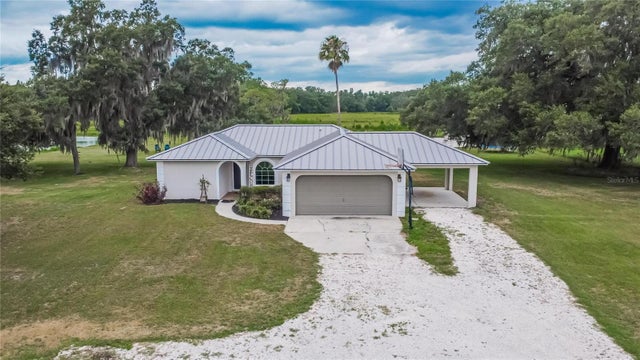 $839,000Single Family Residence SoldSold3Beds2Total Baths1,640Sqft10575 PAUL BUCHMAN HIGHWAYPLANT CITY, FL 33565CRYSTAL SPGS COLONY FARMS S Subdivision
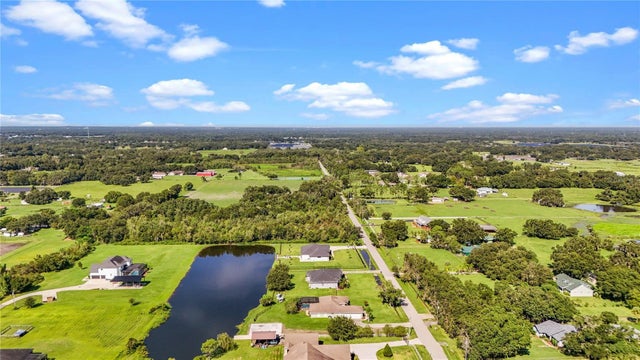 $875,000Single Family Residence SoldSold3Beds2Total Baths1,408Sqft4401 MCGEE ROADPLANT CITY, FL 33565UNPLATTED Subdivision