

SoldSingle Family ResidenceSold
4408 Gallagher Road
Plant City, FL 33565
$860,000
- 3Beds
- 3Baths3 full
- 2,742Sq Ft
- $314Per Sq Ft
- 1.01Acres
- 2018Built
- Subdivision
- Unplatted
- County
- Hillsborough
- MLS®
- TB8499870
Overview
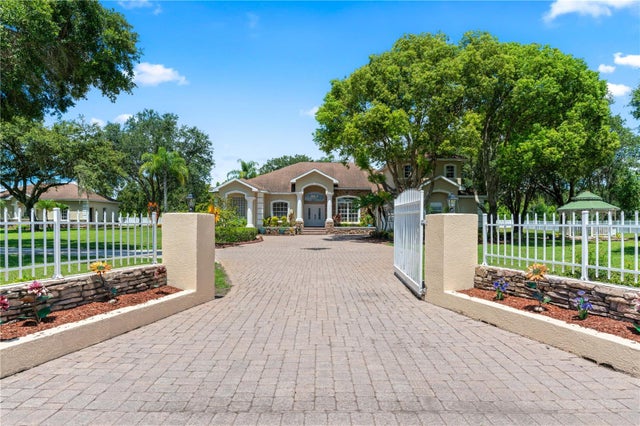
Welcome to your private slice of Florida living in Plant City- where modern luxury meets space, comfort and resort style amenities. Offered at $869,000. this beautifully crafted 2018 home sits on over an acre (1.03 acres) of fully fenced land, complete with a paved driveway and automatic gated entry. The property combines elegance and functionality, featuring both an attached 2-car garage and a 2-car detached garage with an oversized carport-perfect for additional vehicles, boats, or recreational storage. You'll also find four spacious storage sheds and a full 50- amp RV hookup, making this property as practical as it is stunning. Inside the home offers 2742 square feet of thoughtfully designed living space (3763 total covered square feet including outdoor areas), highlighted by soaring 10- foot ceilings, crown moulding and ceiling fans in every room. The layout includes three bedrooms ,three bathrooms, a dedicated office with glass pocket doors, a living/media room and a separate Great room-giving you flexibility for both entertaining and every day living. The heart of the home is the expansive chef's kitchen, featuring a massive quartz island (Over 9 feet long), marble-look countertops, quiet-close cabinetry, double ovens, and a built-in beverage/wine cooler. The open design flows seamlessly into the great room, where a lit tray ceiling and a wood burning stone fireplace create a warm, inviting atmosphere. The primary suite is a true retreat , complete with. A lit tray ceiling automatic shade, dual walk-in closets, and a luxurious en-suite bath featuring separate vanities, a garden tub, a large glass shower, and a private water closet. Step outside and experience you're own backyard oasis. The custom saltwater pool is designed for relaxation and entertaining, with a sunshelf (complete with bubbler and umbrella holder), built-in table curved bench seating, and a swim-out area. A connected hot tub spills over into the pool via a tranquil waterfall. The entire pool/Lanai area is screened-in and finished with pavers and a travertine lanai, enhanced by an exterior sound system for the perfect atmosphere. Additional highlights include plantation shutters on all front and side windows, a comprehensive security system with cameras and programmable front door lock, and a beautifully landscaped yard anchored by a grand oak tree. (The topical landscaping is poised to bounce back after the recent cold weather.) This exceptional property offers the perfect blend of privacy, luxury, and functionality- all within reach of everything Plant City has to provide. Scheduled your private showing today and discover what makes this home truly special.
Listing Snapshot
- Price
- $860,000
- Days On Site
- N/A
- Bedrooms
- 3
- Inside Area (SqFt)
- 2,742 sqft
- Total Baths
- 3
- Full Baths
- 3
- Partial Baths
- 0
- Lot Size
- 1.01 Acres
- Year Built
- 2018
- MLS® Number
- TB8499870
- Status
- Sold
- Property Tax
- $9,220 (2025)
- HOA/Condo/Coop Fees
- N/A
- Sq Ft Source
- Owner
Property Details
General Features
16 items
- Acres
- 1.01
- Attached Garage
- Yes
- Carport
- 4
- Direction Faces
- West
- Foundation
- Slab
- Garage
- Yes
- Garage Spaces
- 2
- Levels
- One
- Parking
- Boat, Covered, Garage Door Opener, Garage Faces Side, Guest, Off Street, RV Carport, Attached
- Property Sub Type
- Single Family Residence
- Security
- Secured Garage/Parking, Security Gate, Security Lights, Security System, Security System Owned, Smoke Detector(s)
- Sewer
- Septic Tank
- SqFt Total
- 3,763
- Utilities
- Cable Available, Cable Connected, Electricity Connected, Sewer Connected
- Water Source
- Private, Well
- Zoning
- AS-1
Interior Features
25 items
- Appliances
- Dishwasher, Disposal, Dryer, Electric Water Heater, Exhaust Fan, Microwave, Range, Range Hood, Refrigerator, Washer, Water Softener
- Cooling
- Central Air
- Fireplace
- Yes
- Fireplace Features
- Living Room, Wood Burning
- Flooring
- Carpet, Tile
- Furnished
- Unfurnished
- Heating
- Central, Electric
- Interior
- Crown Molding, Eat-in Kitchen, High Ceilings, Open Floorplan, Stone Counters, Tray Ceiling(s), Walk-In Closet(s)
- Laundry Features
- Inside, Laundry Room
- Spa
- Yes
- Window Features
- Window Coverings, ENERGY STAR Qualified Windows, Shutters, Window Treatments
Rooms
| Room | Dimensions | Level | Features |
|---|---|---|---|
| Balcony/Porch/Lanai | 20.9x20.9 | First | |
| Bathroom 2 | 11x6 | First | |
| Bathroom 3 | 9.6x5 | First | |
| Bedroom 2 | 12x11 | First | |
| Bedroom 3 | 12x11 | First | |
| Bonus Room | 12x6 | First | Breakfast Bar |
| Dining Room | 17x12 | First | |
| Great Room | 23x18 | First | |
| Kitchen | 20x17 | First | |
| Laundry | 8x6.4 | First | |
| Living Room | 16x15 | First | |
| Master Bathroom | 12x12 | First | |
| Master Bedroom | 18x13 | First | |
| Office | 12x13 | First |
Exterior Features
13 items
- Construction Details
- Block, Stucco
- Exterior
- Lighting, Rain Gutters, Storage
- Lot Features
- Level, Paved
- Other Structures
- Shed(s), Storage, Workshop
- Patio And Porch
- Covered, Deck, Enclosed, Front Porch, Rear Porch, Screened
- Pool Features
- Gunite, Heated, In Ground, Salt Water, Screen Enclosure, Tile, Private
- Private Pool
- Yes
- Roof
- Shingle
- Spa
- Yes
- Spa Features
- Heated, In Ground
- View
- Trees/Woods
- Waterview
- Trees/Woods
- Windows/Doors
- Window Coverings, ENERGY STAR Qualified Windows, Shutters, Window Treatments
Community Features
4 items
- MLS Area
- 33565 - Plant City
- Township
- 28
- Financing Terms Available
- Cash, Conventional, FHA, VA Loan
- Roads
- Paved
Location
4408 Gallagher Road, Plant City, FL 33565 · 33565 - Plant City


Neighborhood & Commute
ZIP Code 33565
- Median household income
- $72,176
- Income per person
- $33,820
- Households
- 7,406
- Average household size
- 2.58
- Median age
- 43.6
Source: Walk Score.
Disclosure: Community information and market data powered by Constellation Data Labs. Information is deemed reliable but not guaranteed.
Price & Status History
- Listing updated with changes from the MLS®
- Status changed to Closed
- Price changed to $869,000
Friends & Family
Similar Homes
For sale in Plant City, single family residence, within 20% of this price.
 $855,000Single Family Residence SoldSold4Beds4Total Baths3,629Sqft3711 QUAIL NESTING PLACEPLANT CITY, FL 33565J C DRIGGERS PLACE Subdivision
 $875,000Single Family Residence SoldSold3Beds2Total Baths1,408Sqft4401 MCGEE ROADPLANT CITY, FL 33565UNPLATTED Subdivision
 $875,000Single Family Residence SoldSold4Beds3Total Baths2,346Sqft2702 W STATE ROAD 60PLANT CITY, FL 33567UNPLATTED Subdivision
 $840,000Single Family Residence SoldSold5Beds5Total Baths4,518Sqft4807 BOOTH ROADPLANT CITY, FL 33565SVENSSON SUB Subdivision