

SoldSingle Family ResidenceSold
10741 Osprey Landing Way
Thonotosassa, FL 33592
$1,500,000
- 4Beds
- 3Baths3 full
- 3,251Sq Ft
- $461Per Sq Ft
- 2.13Acres
- 2021Built
- Subdivision
- Stonelake Ranch Ph 3
- County
- Hillsborough
- MLS®
- T3527979
Overview
Step into this newly built masterpiece by Arthur Rutenberg, located in Tampa Bay's premier waterfront community, Stonelake Ranch. This property also has the added advantage of having the CDD Bond settled by the current owner. This single-story, highly sought-after design boasts an open floor plan with four bedrooms and three baths, offering a seamless blend of elegance and functionality. The property features stunning views overlooking the pool and the serene Lake Hendry, a 37-acre lake framed by a 100-acre meadow preserve. Nestled on an expansive homesite over 550 feet deep, this property provides ample space for future expansion. Just steps from the Lakeside Lodge, the home includes both an attached two-car garage and a detached single-car garage, connected by a paved driveway and surrounded by beautiful landscaping. The Lakeside Lodge offers exceptional amenities including a 24-hour fitness center, a playground, a community boat ramp with access to Lake Thonotosassa—Hillsborough County's largest lake at 880 acres—tennis courts, a basketball court, and direct access to the 100-acre meadow preserve, all within a few steps from the property. Upon entering through double entry doors, you are greeted by a spacious foyer that leads to an open den, easily convertible into a formal living area. The family room, with its tray ceilings and recessed lighting, opens up to a screened pool deck through quadruple sliding glass doors, creating a perfect blend of indoor and outdoor living. The kitchen is a chef's delight, featuring beautiful cabinetry, neutral backsplash, a breakfast bar with drop-down lighting, a gas cooktop with range hood, built-in microwave and oven combo, and a side-by-side refrigerator. Adjacent to the kitchen, the breakfast nook offers picturesque views of the pool and lake through sliding glass doors. The master suite, designed for ultimate relaxation, provides panoramic views of the pool and Lake Hendry, with tray ceilings, recessed lighting, built-in speakers, and a cozy sitting area. The master bath includes a luxurious drop-in garden tub, a step-in glass shower with double shower heads, and dual vanities. Secondary bedrooms are generously sized, with easy access to a full bathroom. The oversized laundry room offers abundant storage and counter space. The outdoor area is a private oasis, featuring a paved patio, a stunning pool with water features, lighting, and a sundeck, perfect for entertaining or unwinding in style. This home features a whole house generator as well. Stonelake Ranch is located just shy of 20 minutes from Downtown Tampa and downtown Lakeland. As well as approximately 45 minutes from some of our most beautiful beaches. This community is perfect for doctors needing access to Brandon Regional, S. FL Baptist Hospital, St. Joe’s, TGH, VA Hospital, Lakeland Regional, Moffitt Center, Fl. Hospital of Carrollwood and many more facilities approximately 30 minutes or less from our front gate. The 4th Bedroom is currently being used as a bonus room. Builder option for the closet is in the floorplan, but the current owner opted not to install it. Buyer to confirm all sizes and dimensions at buyer’s expense. Seller will offer a $1,000 credit towards the closet to be installed with full price offer.
Listing Snapshot
- Price
- $1,500,000
- Days On Site
- N/A
- Bedrooms
- 4
- Inside Area (SqFt)
- 3,251 sqft
- Total Baths
- 3
- Full Baths
- 3
- Partial Baths
- 0
- Lot Size
- 2.13 Acres
- Year Built
- 2021
- MLS® Number
- T3527979
- Status
- Sold
- Property Tax
- $15,182.3 (2023)
- HOA/Condo/Coop Fees
- $750 monthly
- Sq Ft Source
- Builder
Property Details
General Features
17 items
- Acres
- 2.13
- Attached Garage
- Yes
- Direction Faces
- Northwest
- Foundation
- Slab
- Garage
- Yes
- Garage Spaces
- 3
- Levels
- One
- Parking
- Driveway, Electric Vehicle Charging Station(s), Garage Door Opener, Garage Faces Side, On Street, Oversized, Attached
- Pets
- Yes
- Property Sub Type
- Single Family Residence
- Security
- Gated Community, Key Card Entry, Security System, Smoke Detector(s)
- Sewer
- Septic Tank
- SqFt Total
- 4,892
- Style
- Florida
- Utilities
- Propane, Underground Utilities
- Water Source
- Private, Well
- Zoning
- PD
Interior Features
18 items
- Appliances
- Dishwasher, Disposal, Dryer, Exhaust Fan, Range, Range Hood, Refrigerator, Washer
- Cooling
- Central Air
- Flooring
- Carpet, Tile
- Furnished
- Negotiable
- Heating
- Central
- Interior
- Built-in Features, Eat-in Kitchen, Open Floorplan, Smart Home, Tray Ceiling(s), Walk-In Closet(s)
- Laundry Features
- Inside, Laundry Room
- Spa
- Yes
- Window Features
- Blinds
Rooms
| Room | Dimensions | Level | Features |
|---|---|---|---|
| Balcony/Porch/Lanai | 33x15 | First | |
| Bedroom 2 | 12x13 | First | |
| Bedroom 3 | 12x13 | First | |
| Bedroom 4 | 14x19 | First | |
| Den | 13x15 | First | |
| Great Room | 19x19 | First | |
| Kitchen | First | Breakfast Bar | |
| Master Bedroom | 14x19 | First | Ceiling Fan(s) |
| Utility Room | First |
Exterior Features
14 items
- Construction Details
- Block
- Exterior
- Awning(s), Lighting
- Lot Features
- Landscaped, Paved, Private, Waterfront
- Patio And Porch
- Covered, Deck, Enclosed, Rear Porch, Screened
- Pool Features
- Heated, In Ground, Salt Water, Screen Enclosure, Private
- Private Pool
- Yes
- Roof
- Shingle
- Spa
- Yes
- Spa Features
- Heated, In Ground
- View
- Lake, Water, Pool
- Waterfront
- Yes
- Waterfront Features
- Lake Privileges, Lake
- Waterview
- Lake, Water, Pool
- Windows/Doors
- Blinds
Community Features
9 items
- Association Amenities
- Basketball Court, Clubhouse, Fitness Center, Gated, Playground, Recreation Facilities, Storage, Tennis Court(s), Trail(s)
- Association Fee
- $2250.0
- Association Fee Frequency
- Quarterly
- Community Features
- Gated, Clubhouse, Fitness Center, Playground, Tennis Court(s)
- MLS Area
- 33592 - Thonotosassa
- Township
- 28
- Financing Terms Available
- Cash, Conventional, VA Loan
- Roads
- Asphalt
- Horse Allowed
- Yes
Location
10741 Osprey Landing Way, Thonotosassa, FL 33592 · 33592 - Thonotosassa


Neighborhood & Commute
ZIP Code 33592
- Median household income
- $69,696
- Income per person
- $35,803
- Households
- 5,420
- Average household size
- 2.63
- Median age
- 40.8
Source: Walk Score.
Disclosure: Community information and market data powered by Constellation Data Labs. Information is deemed reliable but not guaranteed.
Schools
- Elementary School
- Bailey Elementary-HB
- Middle School
- Burnett-HB
- High School
- Strawberry Crest High School
Price & Status History
- Listing updated with changes from the MLS®
- Status changed to Closed
- Price changed to $1,575,000
Friends & Family
Similar Homes
For sale in Thonotosassa, single family residence, within 20% of this price.
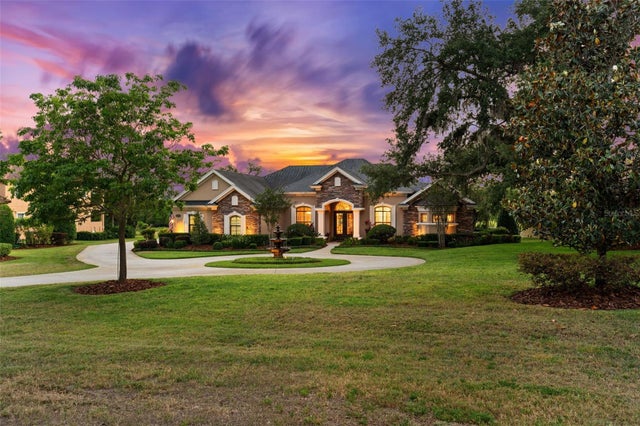 $1,500,000Single Family Residence SoldSold4Beds3Total Baths3,528Sqft10614 LOW OAK TERRACETHONOTOSASSA, FL 33592STONELAKE RANCH PH 1 Subdivision
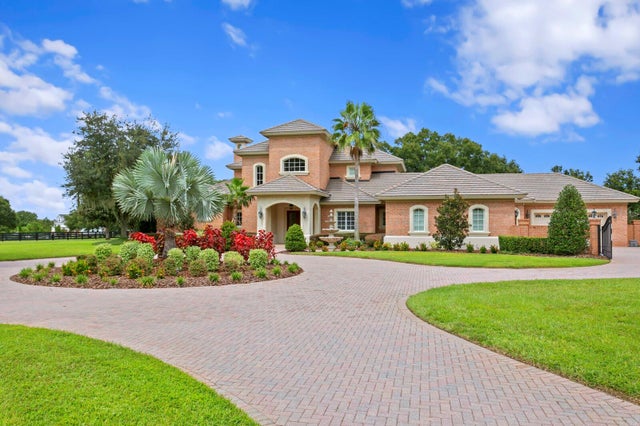 $1,425,000Single Family Residence SoldSold4Beds4Total Baths4,638Sqft10604 BROADLAND PASSTHONOTOSASSA, FL 33592STONELAKE RANCH Subdivision
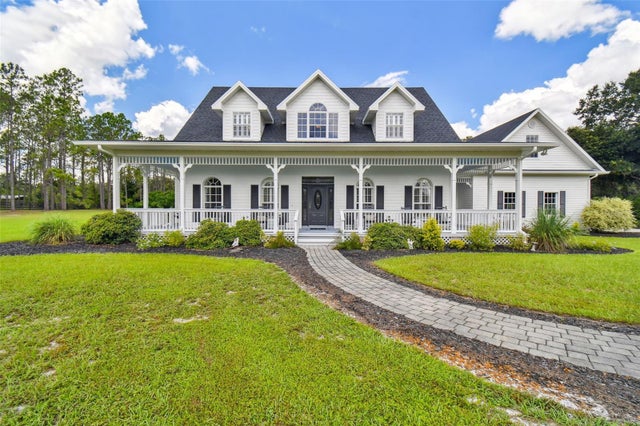 $1,350,000Single Family Residence SoldSold5Beds7Total Baths4,585Sqft12706 FLINT LAKE DRIVETHONOTOSASSA, FL 33592FLINT LAKE PLATTED SUB Subdivision
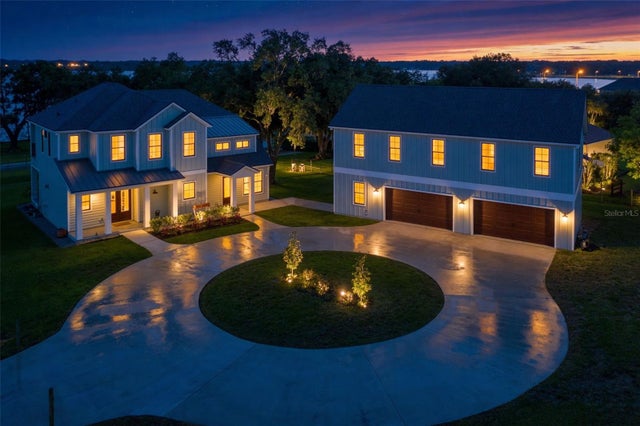 $1,350,000Single Family Residence SoldSold4Beds4Total Baths3,623Sqft3321 N KINGSWAY ROADTHONOTOSASSA, FL 33592UNPLATTED Subdivision