SoldSingle Family ResidenceSold
12406 Stonelake Ranch Boulevard
Thonotosassa, FL 33592
$3,250,000
- 5Beds
- 7Baths5 full, 2 half
- 7,406Sq Ft
- $439Per Sq Ft
- 2Acres
- 2020Built
- Subdivision
- Stonelake Ranch - Ph 4
- County
- Hillsborough
- MLS®
- T3518253
Overview
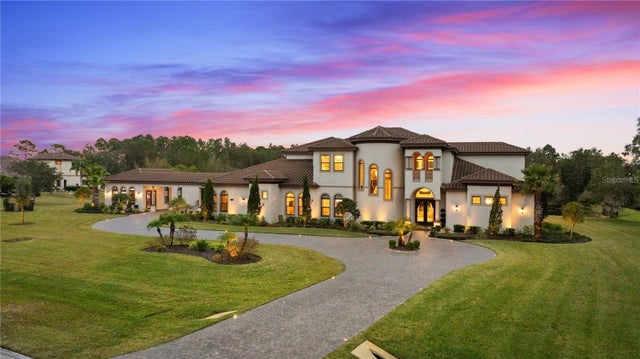
Upon first glance, the impeccable attention to detail, exquisite finishes, and a joy of symmetry are immediately apparent, setting a theme of enjoyment in this magnificent home. *Use 10400 Oak Canopy Drive for the gate. Spanning 7,406 square feet of sheer entertaining perfection, this residence is situated pondside on two scenic acres within the ultra-exclusive Stonelake Ranch. The home features five bedrooms, five full bathrooms, two half bathrooms, an office, and a plethora of special touches, making it standout. From the moment you approach, the use of premium materials such as fine wood, metal, and stone is evident. The estate is positioned on its acreage to maximize privacy and includes a fishing pond, extensive green space, and open backyard views. A grand driveway of granite colored cobblestone cement pavers leads to the impressive custom smokewood doors, which are perfectly complemented by the tongue and groove ceiling of the expansive travertine front porch. Entering the home, you are met with soaring 24-foot ceilings and the elegant sight of a Midwestern-style oak and wrought iron staircase, setting the stage for the formal dining and living rooms. These areas are distinguished by a crafted stone gas fireplace and wide plank hardwood floors throughout. The heart of the home is the chef’s dream double island kitchen, fully equipped with top-of-the-line appliances and designed for both functionality and luxury. This includes Café Double French Wall Ovens, a 48" Sub-Zero refrigerator, and a 36" 6 burner grill, and dual Bosch dishwashers. The kitchen facilitates superb guest service with its island breakfast bar, breakfast nook, butler’s pantry with a 48-bottle Zephyr wine fridge, and a specialty nugget ice maker. The adjoining massive great room, with its exposed smokewood beams and stone-faced gas fireplace, seamlessly extends into the expansive screened lanai, pool, and outdoor kitchen, enhancing the indoor-outdoor living experience. Here pocketed sliding doors blur the lines between in and out offering all a picturesque view of sunset over the pond from poolside. The beautifully appointed and finished salt water pool is surrounded by a sea of light ivory French pavers and features a heated spa, customizable RGB lighting, and pool alarm. The estate’s first-floor primary suite is a true sanctuary, featuring a breathtaking picture window view of the pond from the freestanding bathtub, luxurious dual vanities, a step-in shower, dressing lounge, private yoga room, and direct pool access. The first-floor secondary suite also spares no luxury, equipped with expansive dual vanities, a garden tub, and a step-in shower, ensuring comfort and style. Upstairs, additional guest rooms with ensuite bathrooms offer spectacular views and are complemented by a loft lounge overlooking the foyer and pool area. Completing this extraordinary home are a finely detailed office, a dual-functional mudroom/laundry room with a pet wash station, and a spacious four-car garage. Advanced features such as a 500-gallon private reserve propane tank, comprehensive security system, and potential for an elevator installation ensure both convenience and peace of mind. Community amenities like equestrian trails, a lakeside lodge, and various recreational courts add to the luxurious lifestyle.
Listing Snapshot
- Price
- $3,250,000
- Days On Site
- N/A
- Bedrooms
- 5
- Inside Area (SqFt)
- 7,406 sqft
- Total Baths
- 7
- Full Baths
- 5
- Partial Baths
- 2
- Lot Size
- 2 Acres
- Year Built
- 2020
- MLS® Number
- T3518253
- Status
- Sold
- Property Tax
- $21,037.62 (2023)
- HOA/Condo/Coop Fees
- $750 monthly
- Sq Ft Source
- Owner
Property Details
General Features
18 items
- Acres
- 2
- Attached Garage
- Yes
- Direction Faces
- South
- Foundation
- Slab
- Garage
- Yes
- Garage Spaces
- 4
- Levels
- Two
- Number Of Stories
- 2
- Parking
- Circular Driveway, Driveway, Garage Door Opener, Garage Faces Side, Guest, Oversized, Attached
- Pets
- Cats OK, Dogs OK, Yes
- Property Sub Type
- Single Family Residence
- Security
- Closed Circuit Camera(s), Fire Alarm, Gated Community, Key Card Entry, Security System, Security System Owned, Smoke Detector(s)
- Sewer
- Septic Tank
- SqFt Total
- 10,837
- Style
- Traditional
- Utilities
- Electricity Connected, Propane, Underground Utilities
- Water Source
- Private, Well
- Zoning
- PD
Interior Features
26 items
- Appliances
- Bar Fridge, Convection Oven, Dishwasher, Disposal, Dryer, Exhaust Fan, Gas Water Heater, Ice Maker, Microwave, Range, Range Hood, Refrigerator, Tankless Water Heater, Washer, Water Purifier, Water Softener, Wine Refrigerator
- Cooling
- Central Air
- Fireplace
- Yes
- Fireplace Features
- Family Room, Gas, Living Room
- Flooring
- Marble, Tile, Wood
- Furnished
- Unfurnished
- Heating
- Central, Electric
- Interior
- Built-in Features, Cathedral Ceiling(s), Coffered Ceiling(s), Crown Molding, Dry Bar, Eat-in Kitchen, High Ceilings, Tray Ceiling(s), Vaulted Ceiling(s), Walk-In Closet(s), Wet Bar
- Laundry Features
- Inside, Laundry Room, Other
- Spa
- Yes
- Window Features
- Window Coverings, Aluminum Frames, Drapes, Insulated Windows, Low Emissivity Windows, Window Treatments
Rooms
| Room | Dimensions | Level | Features |
|---|---|---|---|
| Bathroom 2 | 17x22 | First | |
| Bathroom 3 | 6x9 | First | |
| Bathroom 4 | 14x6 | Second | |
| Bathroom 5 | 12x6 | Second | |
| Bedroom 2 | 17x14 | First | |
| Bedroom 3 | 14x21 | Second | Bar |
| Bedroom 4 | 16x13 | Second | |
| Den | 14x14 | First | Ceiling Fan(s) |
| Dining Room | 14x18 | First | |
| Kitchen | 18x13 | First | Bar, Breakfast Bar, Pantry |
| Laundry | 11x12 | First | |
| Living Room | 13x15 | First | |
| Loft | 14x14 | Second | |
| Master Bathroom | 10x14 | First | |
| Master Bedroom | 20x19 | First | Ceiling Fan(s) |
Exterior Features
14 items
- Construction Details
- Block, Stucco
- Exterior
- Lighting, Other, Outdoor Grill, Outdoor Kitchen, Rain Gutters
- Lot Features
- Level, Paved, Private, Waterfront
- Patio And Porch
- Covered, Enclosed, Front Porch, Patio, Rear Porch, Screened
- Pool Features
- Heated, In Ground, Salt Water, Screen Enclosure, Private
- Private Pool
- Yes
- Roof
- Shingle
- Spa
- Yes
- Spa Features
- Heated, In Ground
- View
- Pond, Water, Pool, Trees/Woods
- Waterfront
- Yes
- Waterfront Features
- Pond
- Waterview
- Pond, Water, Pool, Trees/Woods
- Windows/Doors
- Window Coverings, Aluminum Frames, Drapes, Insulated Windows, Low Emissivity Windows, Window Treatments
Community Features
10 items
- Accessibility Features
- Accessible Entrance, Accessible Doors
- Association Amenities
- Basketball Court, Clubhouse, Fitness Center, Gated, Playground, Recreation Facilities, Storage, Tennis Court(s), Trail(s)
- Association Fee
- $2250.0
- Association Fee Frequency
- Quarterly
- Community Features
- Gated, Clubhouse, Fitness Center, Playground, Tennis Court(s)
- MLS Area
- 33592 - Thonotosassa
- Township
- 28
- Financing Terms Available
- Cash, Conventional, VA Loan
- Roads
- Asphalt, Paved
- Horse Allowed
- Yes
Location
12406 Stonelake Ranch Boulevard, Thonotosassa, FL 33592 · 33592 - Thonotosassa


Neighborhood & Commute
ZIP Code 33592
- Median household income
- $69,696
- Income per person
- $35,803
- Households
- 5,420
- Average household size
- 2.63
- Median age
- 40.8
Source: Walk Score.
Disclosure: Community information and market data powered by Constellation Data Labs. Information is deemed reliable but not guaranteed.
Schools
- Elementary School
- Bailey Elementary-HB
- Middle School
- Burnett-HB
- High School
- Strawberry Crest High School
Price & Status History
- Listing updated with changes from the MLS®
- Status changed to Closed
- Price changed to $3,650,000
Friends & Family
Similar Homes
For sale in Thonotosassa, single family residence, within 20% of this price.