

SoldSingle Family ResidenceSold
10603 Low Oak Terrace
Thonotosassa, FL 33592
$2,371,000
- 7Beds
- 11Baths9 full, 2 half
- 7,782Sq Ft
- $305Per Sq Ft
- 3.2Acres
- 2014Built
- Subdivision
- Stonelake Ranch Ph 1
- County
- Hillsborough
- MLS®
- TB8451860
Overview
Now is the moment to secure one of Tampa Bay’s most compelling equestrian-capable luxury estates—a classic Tuscan residence offering exceptional indoor–outdoor living, multi-acre usability, and direct access to Stonelake Ranch’s private riding trails. This timeless estate features over 7,782 sq ft of air-conditioned space and 11,278 sq ft under roof, including seven ensuite bedrooms in the main home and a detached two-story casita with two private suites ideal for guests, extended family, or equestrian team members. The flowing Tuscan-inspired floor plan opens through a dramatic vestibule into an expansive great room with soaring ceilings and elegant architectural details. Corner pocket sliders disappear completely, creating a seamless transition from the living room to the outdoor kitchen, dining area, and covered lounge overlooking the terraced pool—perfect for entertaining or relaxing after long riding days. The gourmet kitchen features dual islands and luxury gas appliances, while the first-floor primary suite offers direct pool access and a spa-style bath. For equestrians, the property is unmatched: a large pre-positioned concrete pad is ideally suited for a custom barn, and the surrounding acreage easily accommodates a regulation riding arena, corral space, and turnouts. The estate is bordered on two sides by private riding trails, allowing riders to explore miles of scenic paths directly from their land. Perched over 70 feet above sea level, the property delivers uncommon elevation, long-term stability, and enduring value. Ideally located between Ocala and Wellington, it serves as the perfect base for competitive riders while offering Tampa’s full spectrum of amenities. Stonelake Ranch enhances the lifestyle with direct access to private Lake Hendry, ideal for paddleboarding and quiet waterfront enjoyment, and nearby Lake Thonotosassa, the region’s largest freshwater lake—perfect for fishing, boating, and sunset cruising. Residents enjoy a private boat ramp, 24-hour staffed security, private roads, a lakeside lodge, fitness center, tennis and pickleball courts, RV/boat storage, and a 100-acre meadow. Its strategic location is especially valuable for business owners and entrepreneurs: quick access to I-4, I-75, and the Selmon Expressway offers seamless reach to downtown Tampa, the Westshore district, Brandon, Lakeland, and Orlando, ideal for managing teams, logistics, or multi-location operations. Proximity to major corporate hubs, logistics centers, the Port of Tampa, and Tampa International Airport supports travel-intensive schedules. Nearby top-tier medical institutions include Tampa General Hospital, Moffitt Cancer Center, AdventHealth, and USF Health, with convenient interstate access to Lakeland Regional Health, Orlando Health, ORMC, and AdventHealth Orlando, making it an exceptional home base for medical professionals and healthcare executives. Located just 20 minutes from downtown Tampa, 30 minutes to TPA, and 45 minutes to St. Pete’s beaches, this estate blends privacy, accessibility, and equestrian excellence. With equestrian-ready infrastructure, classic Tuscan architecture, unmatched indoor–outdoor living, and rare multi-lake access, it stands among Tampa Bay’s most desirable luxury offerings.
Listing Snapshot
- Price
- $2,371,000
- Days On Site
- N/A
- Bedrooms
- 7
- Inside Area (SqFt)
- 7,782 sqft
- Total Baths
- 11
- Full Baths
- 9
- Partial Baths
- 2
- Lot Size
- 3.2 Acres
- Year Built
- 2014
- MLS® Number
- TB8451860
- Status
- Sold
- Property Tax
- $24,499.16 (2023)
- HOA/Condo/Coop Fees
- $750 monthly
- Sq Ft Source
- Builder
Property Details
General Features
18 items
- Acres
- 3.2
- Attached Garage
- Yes
- Direction Faces
- Northwest
- Foundation
- Slab
- Garage
- Yes
- Garage Spaces
- 4
- Levels
- Two
- Number Of Stories
- 2
- Parking
- Circular Driveway, Driveway, Garage Door Opener, Oversized, Parking Pad, Garage, Attached
- Pets
- Cats OK, Dogs OK, Yes
- Property Sub Type
- Single Family Residence
- Security
- Gated Community, Key Card Entry
- Sewer
- Septic Tank
- SqFt Total
- 11,278
- Style
- Mediterranean
- Utilities
- Cable Available, Cable Connected, Electricity Connected, Propane, Underground Utilities
- Water Source
- Private, Well
- Zoning
- PD
Interior Features
22 items
- Appliances
- Bar Fridge, Dishwasher, Disposal, Microwave, Range, Refrigerator, Tankless Water Heater, Wine Refrigerator
- Cooling
- Central Air, Zoned
- Fireplace
- Yes
- Fireplace Features
- Gas, Outside
- Flooring
- Tile, Wood
- Furnished
- Unfurnished
- Heating
- Central, Zoned
- Interior
- Built-in Features, Cathedral Ceiling(s), Crown Molding, Eat-in Kitchen, High Ceilings, Smart Home, Tray Ceiling(s), Vaulted Ceiling(s), Walk-In Closet(s), Wet Bar
- Laundry Features
- Inside, Laundry Room, Upper Level
- Window Features
- Double Pane Windows, Drapes
Rooms
| Room | Dimensions | Level | Features |
|---|---|---|---|
| Additional Bedroom | 17x16 | Second | Ceiling Fan(s) |
| Bedroom 2 | 15x15 | First | Ceiling Fan(s) |
| Bedroom 3 | 15x12 | Second | Ceiling Fan(s) |
| Bedroom 4 | 14x14 | Second | Ceiling Fan(s) |
| Bedroom 5 | 16x14 | Second | Ceiling Fan(s) |
| Bonus Room | 16x16 | Second | Ceiling Fan(s), Granite Counters, Wet Bar |
| Dining Room | 14x15 | First | |
| Great Room | 21x35 | First | Ceiling Fan(s) |
| Kitchen | 17x21 | First | Breakfast Bar, Granite Counters, Kitchen Island |
| Laundry | 8x6 | First | |
| Master Bathroom | First | Double Vanity, Granite Counters, Stone Counters | |
| Master Bedroom | 23x21 | First | Double Vanity |
Exterior Features
13 items
- Construction Details
- Block, Stucco
- Exterior
- Courtyard, Fire Pit, Lighting, Other, Outdoor Grill, Outdoor Kitchen, Outdoor Shower, Rain Gutters, Tennis Court(s)
- Fencing
- Fenced, Wood
- Lot Features
- Cul-De-Sac, Landscaped, Level, Private
- Other Structures
- Guest House, Outdoor Kitchen, Tennis Court(s)
- Patio And Porch
- Covered, Front Porch, Patio, Side Porch
- Pool Features
- Heated, In Ground, Salt Water, Tile, Private
- Private Pool
- Yes
- Roof
- Tile
- View
- Lake, Water, Garden, Pool, Trees/Woods
- Waterfront Features
- Lake Privileges
- Waterview
- Lake, Water, Garden, Pool, Trees/Woods
- Windows/Doors
- Double Pane Windows, Drapes
Community Features
9 items
- Association Amenities
- Basketball Court, Clubhouse, Fitness Center, Gated, Playground, Recreation Facilities, Storage, Tennis Court(s), Trail(s)
- Association Fee
- $2250.0
- Association Fee Frequency
- Quarterly
- Community Features
- Gated, Clubhouse, Fitness Center, Park, Playground, Tennis Court(s)
- MLS Area
- 33592 - Thonotosassa
- Township
- 28
- Financing Terms Available
- Cash, Conventional, VA Loan
- Roads
- Paved
- Horse Allowed
- Yes
Location
10603 Low Oak Terrace, Thonotosassa, FL 33592 · 33592 - Thonotosassa


Neighborhood & Commute
ZIP Code 33592
- Median household income
- $69,696
- Income per person
- $35,803
- Households
- 5,420
- Average household size
- 2.63
- Median age
- 40.8
Source: Walk Score.
Disclosure: Community information and market data powered by Constellation Data Labs. Information is deemed reliable but not guaranteed.
Schools
- Elementary School
- Bailey Elementary-HB
- Middle School
- Burnett-HB
- High School
- Strawberry Crest High School
Price & Status History
- Listing updated with changes from the MLS®
- Status changed to Closed
Friends & Family
Similar Homes
For sale in Thonotosassa, single family residence, within 20% of this price.
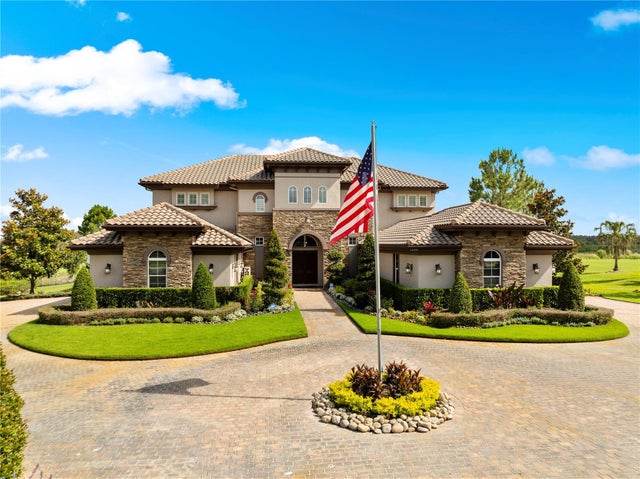
 $2,335,000Single Family Residence SoldSold4Beds6Total Baths5,744Sqft11313 KNIGHTS GRIFFIN ROADTHONOTOSASSA, FL 33592UNPLATTED Subdivision
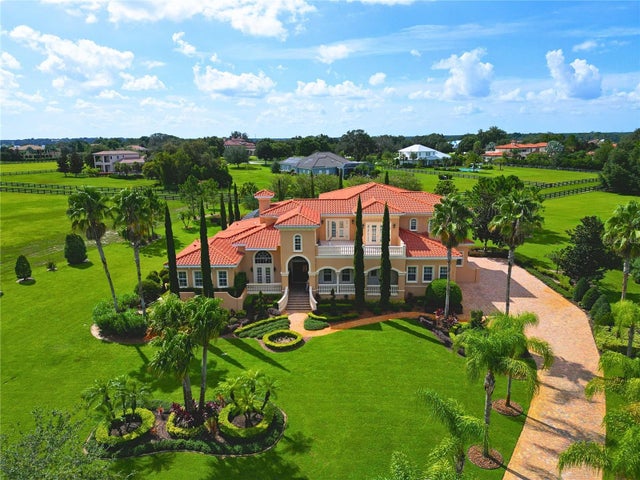
 $2,225,000Single Family Residence SoldSold5Beds7Total Baths5,239Sqft12306 STONELAKE RANCH BOULEVARDTHONOTOSASSA, FL 33592STONELAKE RANCH PH 3 Subdivision
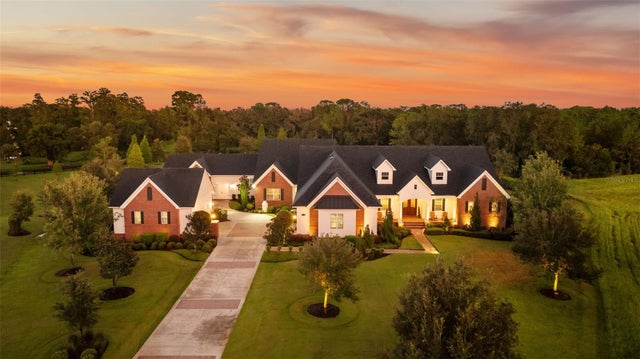
 $2,200,000Single Family Residence SoldSold5Beds6Total Baths6,606Sqft10636 BROADLAND PASSTHONOTOSASSA, FL 33592STONELAKE RANCH PH 1 Subdivision
 $2,100,000Single Family Residence SoldSold6Beds5Total Baths5,872Sqft10705 CRANE HILL COURTTHONOTOSASSA, FL 33592STONELAKE RANCH - PH 4 Subdivision