

SoldSingle Family ResidenceSold
3321 N Kingsway Road
Thonotosassa, FL 33592
$1,350,000
- 4Beds
- 4Baths3 full, 1 half
- 3,623Sq Ft
- $373Per Sq Ft
- 1.48Acres
- 2024Built
- Subdivision
- Unplatted
- County
- Hillsborough
- MLS®
- TB8496966
Overview
This extraordinary lake view home combines high end finishes, modern efficiency, and flexible expansion potential—ideal for multigenerational living, guests, or future income use. A rare opportunity to own a thoughtfully built, energy efficient luxury residence built in 2024 with room to grow offering 4 bedrooms + office, 3.5 bathrooms, and situated on 1.48 acres with a gated entrance and a 6+ car garage. This thoughtfully designed home showcases high-end craftsmanship & fabulous luxury features that you don’t find in your average home in addition to the amazing views from nearly every window. Some special features include a pet spa complete with shower, kennel, storage, dutch door and lawn access + 2 separate laundry rooms & additional apartment size separate space above the garage all less than 15 min to Tampa… this home offers all of that! The center of the home is this amazing kitchen with a ridiculously large but awesome center island. This gourmet kitchen is complete with a Fulgor Milano 600 series 6-burner gas range with griddle & Large single-door Electrolux refrigerator + separate 1 door freezer in the pantry and a full size wine fridge & under cabinet nugget ice maker. The impressive center island has Level 5 matched granite, 2 farmhouse sinks with disposals, oversized pendant lights and fancy pop up outlets. All wood 42" lighted cabinets, with dove tail, slow close, and built in features. The home features 8' interior doors, 7" baseboards, thermal upgraded windows, handmade trim throughout, hand-blown glass chandelier, metal stair railings with wood steps, central communication center, frameless glass shower enclosures, blackout cellular shades, downstairs bath bidet, mudroom, laundry room with sink and window and a second upstairs laundry room. Four-panel accordion sliding doors fold completely behind the wall, creating seamless indoor-outdoor living. The large windows and doors bring the beautiful outdoors in with amazing water and nature views. Covered porches with lights and fan connections give a fantastic back porch experience and pre wired for TVs and outdoor kitchen. Additional features include water softener, step in attic access to mechanical areas, two AC systems, gas fireplace, tankless gas water heater, surround sound, HDMI wiring to every room, full landscape lighting, and complete irrigation system. Construction highlights include all foam insulation with block walls filled, radiant barrier provide an average electric bill approximately $90/month, 3 HP extra-deep fully cased well, garage floor drain, and fully insulated garage. The oversized garage features 3 full-size doors with drive-through access and attic storage, plus an unfinished 1,800 sq ft second floor that is pre-wired and plumbed for future living space. A rare opportunity to own a truly custom, energy-efficient lake view home with luxury finishes and incredible expansion potential. The property is zoned AS-1 to allow for farm animals, boat, trailer parking, small business operations and NO HOA or other additional restrictions. This zoning also allows for an additional in-law suite or buildings to be built on the property. High & dry, no flood insurance is needed and conveniently centrally located 15 min to Tampa, 45 min to Orlando, 5 min to the boat ramp, 45 min to the beaches. This is a home that provides a fantastic Florida lifestyle that truly has it all. Community dock minutes away allows for the boating access also.
Listing Snapshot
- Price
- $1,350,000
- Days On Site
- N/A
- Bedrooms
- 4
- Inside Area (SqFt)
- 3,623 sqft
- Total Baths
- 4
- Full Baths
- 3
- Partial Baths
- 1
- Lot Size
- 1.48 Acres
- Year Built
- 2024
- MLS® Number
- TB8496966
- Status
- Sold
- Property Tax
- $24,193.89 (2025)
- HOA/Condo/Coop Fees
- N/A
- Sq Ft Source
- Public Records
Property Details
General Features
13 items
- Acres
- 1.48
- Direction Faces
- South
- Foundation
- Slab
- Garage
- Yes
- Garage Spaces
- 6
- Levels
- Two
- Number Of Stories
- 2
- Property Sub Type
- Single Family Residence
- Sewer
- Septic Tank
- SqFt Total
- 8,200
- Utilities
- Cable Available, Cable Connected
- Water Source
- Private, Well
- Zoning
- AR
Interior Features
22 items
- Appliances
- Dishwasher, Dryer, Gas Water Heater, Microwave, Range, Refrigerator, Tankless Water Heater, Washer, Water Softener, Wine Refrigerator
- Cooling
- Central Air
- Fireplace
- Yes
- Fireplace Features
- Family Room, Gas
- Flooring
- Carpet, Marble
- Furnished
- Unfurnished
- Heating
- Central
- Interior
- Eat-in Kitchen, Open Floorplan
- Laundry Features
- Laundry Room
Rooms
| Room | Dimensions | Level | Features |
|---|---|---|---|
| Bathroom 1 | 10x5 | First | |
| Bathroom 2 | 9x6 | First | |
| Bathroom 3 | 11x5 | Second | |
| Bathroom 4 | 19x9 | Second | |
| Bedroom 2 | 14x14 | Second | |
| Bedroom 3 | 11x12 | Second | |
| Bedroom 4 | 13x11 | First | |
| Bedroom 5 | 13x13 | First | |
| Kitchen | 14x25 | First | |
| Laundry | 7x12 | First | |
| Living Room | 21x24 | First | |
| Loft | 14x10 | Second | |
| Master Bedroom | 14x18 | Second |
Exterior Features
7 items
- Construction Details
- Block, HardiPlank Type
- Exterior
- Balcony
- Fencing
- Fenced
- Patio And Porch
- Covered, Front Porch
- Roof
- Metal, Shingle
- View
- Lake, Water
- Waterview
- Lake, Water
Community Features
4 items
- MLS Area
- 33592 - Thonotosassa
- Township
- 28
- Financing Terms Available
- Cash, Conventional, VA Loan
- Roads
- Asphalt
Location
3321 N Kingsway Road, Thonotosassa, FL 33592 · 33592 - Thonotosassa


Neighborhood & Commute
ZIP Code 33592
- Median household income
- $69,696
- Income per person
- $35,803
- Households
- 5,420
- Average household size
- 2.63
- Median age
- 40.8
Source: Walk Score.
Disclosure: Community information and market data powered by Constellation Data Labs. Information is deemed reliable but not guaranteed.
Price & Status History
- Listing updated with changes from the MLS®
- Status changed to Closed
- Price changed to $1,450,000
Friends & Family
Similar Homes
For sale in Thonotosassa, single family residence, within 20% of this price.
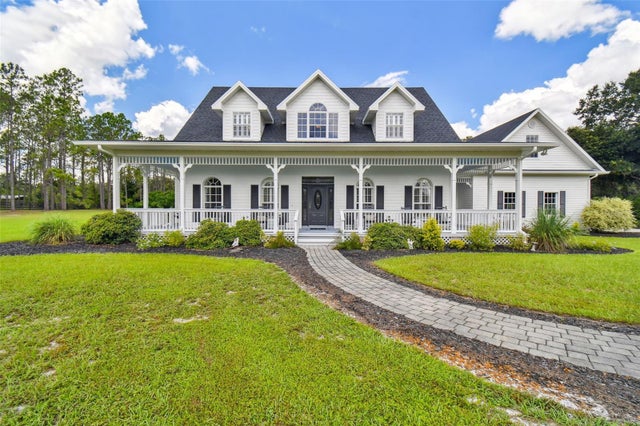 $1,350,000Single Family Residence SoldSold5Beds7Total Baths4,585Sqft12706 FLINT LAKE DRIVETHONOTOSASSA, FL 33592FLINT LAKE PLATTED SUB Subdivision
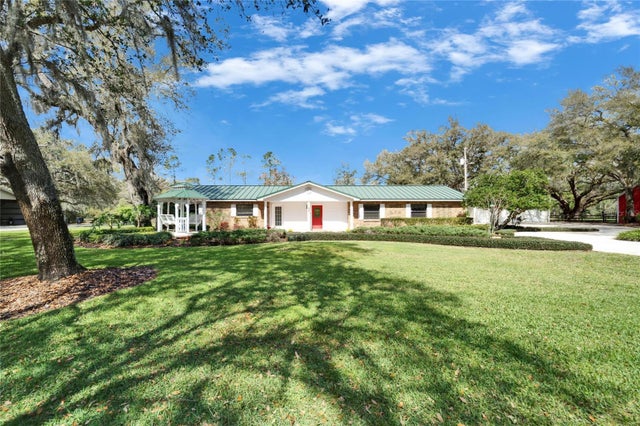 $1,300,000Single Family Residence SoldSold3Beds3Total Baths3,277Sqft13607 MCINTOSH ROADTHONOTOSASSA, FL 33592UNPLATTED Subdivision
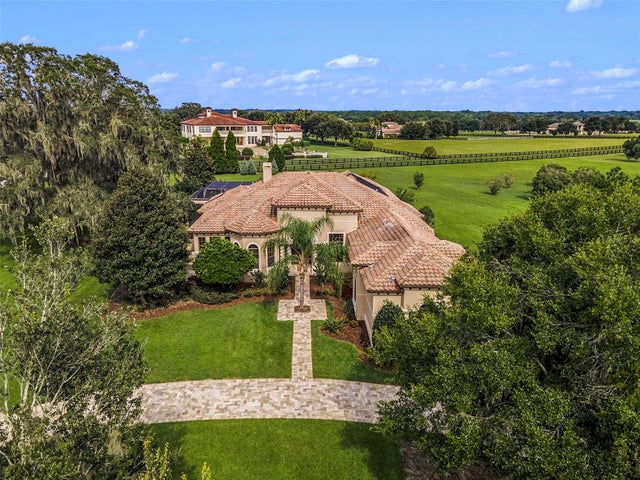 $1,300,000Single Family Residence SoldSold4Beds6Total Baths4,343Sqft10617 LOW OAK TERRACETHONOTOSASSA, FL 33592STONELAKE RANCH PH 1 Subdivision
 $1,299,300Single Family Residence SoldSold4Beds3Total Baths3,130Sqft11639 SPOONBILL RUN DRIVETHONOTOSASSA, FL 33592HERITAGE ESTATES Subdivision