

SoldSingle Family ResidenceSold
10926 Flint Estates Drive
Thonotosassa, FL 33592
$1,150,000
- 4Beds
- 5Baths4 full, 1 half
- 5,830Sq Ft
- $197Per Sq Ft
- 0.7Acres
- 2010Built
- Subdivision
- Flint Lake Estates Sub
- County
- Hillsborough
- MLS®
- T3485376
Overview
Welcome to your dream home in Thonotosassa, FL! This exquisite property offers a perfect blend of luxury, functionality, and style. Situated on a sprawling 1-acre lot, this meticulously designed residence boasts 4 bedrooms, each accompanied by its own en-suite bathroom, ensuring privacy and convenience for every member of the household. With deeded lake access, lake life is just steps away, Lake Thonotosassa is the largest natural lake in Hillsborough County, with 839 acres of water for boating, water skiing, jet skiing, seaplane take off and landing and unlimited fun!
As you approach the property, the elegant circular driveway with brick pavers leads you to a grand 3-car garage, providing ample space for your vehicles. Step inside, and you'll discover a thoughtfully designed layout that includes a dedicated office and a media room equipped with a surround system, creating an ideal space for work and entertainment. The downstairs space features travertine flooring throughout.
The grand entryway is highlighted by floor to ceiling windows with views of the pool and surrounding green space. A wood burning fireplace adds warmth and ambiance to the spacious formal, living room.
The heart of this home is the stunning family room, featuring a tray ceiling that adds a touch of sophistication. With direct access to the pool and spa area, this space seamlessly blends indoor and outdoor living. The poolside ambiance is perfect for gatherings, relaxation, and enjoying the Florida sunshine.
The gourmet kitchen is a chef's delight, equipped with granite countertops, top-of-the-line appliances including a Subzero refrigerator, an induction range, double oven with a warming tray, and a double dishwasher. The solid wood cabinetry provides ample storage, making this kitchen as functional as it is beautiful. Expansive counter top seating and a eat-in breakfast nook area.
The downstairs primary suite is a sanctuary, featuring tray ceilings, French doors leading to the patio, and not one but two large walk-in closets. The en-suite bathroom is a spa-like oasis, complete with a walk-in shower featuring a rain faucet, double vanities, and a luxurious tub.
Upstairs, cross the cherry wood emblazoned cat walk and overlook the living room with massive window views of the pool and backyard. The top floor features the media room and 3 guest bedroom suites that are a retreat of their own. Cherry wood floors add warmth and elegance, while each back side bedroom opens to its own balcony overlooking the pool. Walk-in closets provide plenty of storage space, ensuring a clutter-free environment. The en-suite bathrooms have granite counter tops and tub/shower combos.
Additional features include three air conditioner units for optimal climate control, a fenced backyard for privacy, a tankless water heater for efficiency, and a whole-home vacuum system for added convenience.
Experience the epitome of luxury living in Thonotosassa—schedule your private tour and make this dream home yours today! Bedroom Closet Type: Walk-in Closet (Primary Bedroom).
Listing Snapshot
- Price
- $1,150,000
- Days On Site
- N/A
- Bedrooms
- 4
- Inside Area (SqFt)
- 5,830 sqft
- Total Baths
- 5
- Full Baths
- 4
- Partial Baths
- 1
- Lot Size
- 0.7 Acres
- Year Built
- 2010
- MLS® Number
- T3485376
- Status
- Sold
- Property Tax
- $9,058 (2022)
- HOA/Condo/Coop Fees
- $124.33 monthly
- Sq Ft Source
- Public Records
Property Details
General Features
15 items
- Acres
- 0.7
- Attached Garage
- Yes
- Direction Faces
- South
- Foundation
- Slab
- Garage
- Yes
- Garage Spaces
- 3
- Levels
- Two
- Parking
- Circular Driveway, Driveway, Garage Door Opener, Garage Faces Side, Oversized, Tandem, Attached
- Pets
- Yes
- Property Sub Type
- Single Family Residence
- Sewer
- Septic Tank
- SqFt Total
- 7,395
- Utilities
- Electricity Connected, Water Connected
- Water Source
- Private, Well
- Zoning
- ASC-1
Interior Features
15 items
- Appliances
- Dishwasher, Dryer, Microwave, Refrigerator, Tankless Water Heater, Washer
- Cooling
- Central Air
- Fireplace
- Yes
- Fireplace Features
- Living Room, Wood Burning
- Flooring
- Wood
- Heating
- Central, Electric
- Interior
- Cathedral Ceiling(s), Crown Molding, Eat-in Kitchen, High Ceilings, Stone Counters, Tray Ceiling(s), Walk-In Closet(s)
- Laundry Features
- Inside, Laundry Room
- Spa
- Yes
- Window Features
- Blinds
Rooms
| Room | Dimensions | Level | Features |
|---|---|---|---|
| Kitchen | 12x16 | First | Breakfast Bar, Granite Counters, Pantry, Description - Room3 |
| Living Room | 12x18 | First | Description - Room1 |
| Master Bedroom | 12x16 | First | Ceiling Fan(s), Granite Counters, Description - Room2 |
| Media Room | 18x16 | Second | |
| Office | 10x10 | First |
Exterior Features
14 items
- Construction Details
- Block
- Exterior
- Balcony
- Fencing
- Fenced
- Lot Features
- Cul-De-Sac, Landscaped, Level, Paved
- Other Structures
- Gazebo
- Pool Features
- Gunite, In Ground, Private
- Private Pool
- Yes
- Roof
- Tile
- Spa
- Yes
- Spa Features
- In Ground
- View
- Lake, Water, Trees/Woods
- Waterfront Features
- Lake Privileges
- Waterview
- Lake, Water, Trees/Woods
- Windows/Doors
- Blinds
Community Features
6 items
- Association Fee
- $373.0
- Association Fee Frequency
- Quarterly
- MLS Area
- 33592 - Thonotosassa
- Township
- 28
- Financing Terms Available
- Cash, Conventional, VA Loan
- Roads
- Paved
Location
10926 Flint Estates Drive, Thonotosassa, FL 33592 · 33592 - Thonotosassa


Neighborhood & Commute
ZIP Code 33592
- Median household income
- $69,696
- Income per person
- $35,803
- Households
- 5,420
- Average household size
- 2.63
- Median age
- 40.8
Source: Walk Score.
Disclosure: Community information and market data powered by Constellation Data Labs. Information is deemed reliable but not guaranteed.
Schools
- Elementary School
- McDonald-HB
- Middle School
- Burnett-HB
- High School
- Armwood-HB
Price & Status History
- Listing updated with changes from the MLS®
- Status changed to Closed
Friends & Family
Similar Homes
For sale in Thonotosassa, single family residence, within 20% of this price.
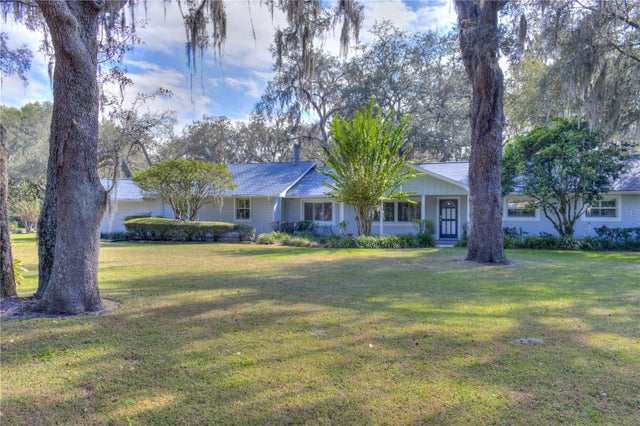 $1,085,000Single Family Residence SoldSold5Beds5Total Baths4,571Sqft12945 MORRIS BRIDGE ROADTHONOTOSASSA, FL 33592UNPLATTED Subdivision
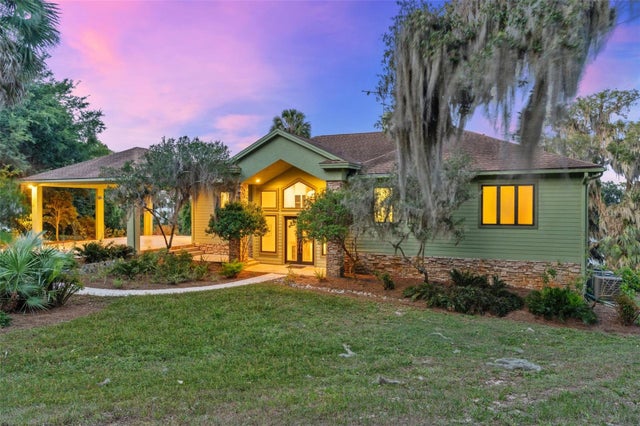 $1,245,000Single Family Residence SoldSold3Beds4Total Baths3,490Sqft11763 TAYLOR ROADTHONOTOSASSA, FL 33592UNPLATTED Subdivision
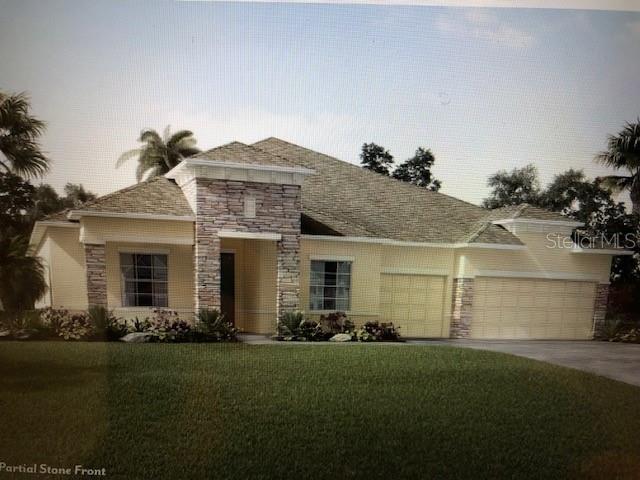 $1,299,300Single Family Residence SoldSold4Beds3Total Baths3,130Sqft11639 SPOONBILL RUN DRIVETHONOTOSASSA, FL 33592HERITAGE ESTATES Subdivision
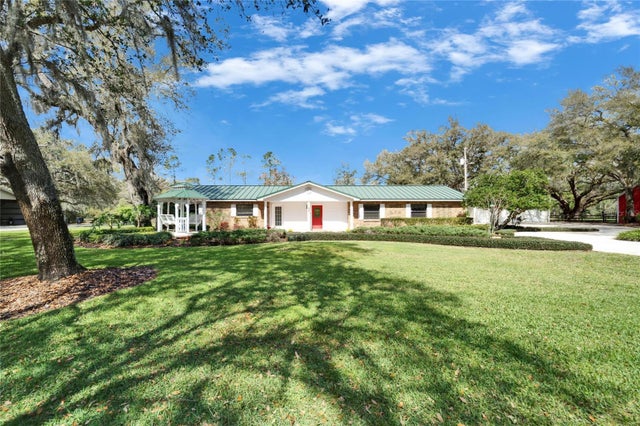 $1,300,000Single Family Residence SoldSold3Beds3Total Baths3,277Sqft13607 MCINTOSH ROADTHONOTOSASSA, FL 33592UNPLATTED Subdivision