

SoldSingle Family ResidenceSold
4306 Thonotosassa Road
Plant City, FL 33565
$750,000
- 4Beds
- 4Baths4 full
- 2,726Sq Ft
- $275Per Sq Ft
- 4.8Acres
- 1980Built
- Subdivision
- Unplatted
- County
- Hillsborough
- MLS®
- T3528504
Overview
OWNER FINANCING AVAILABLE Your dream home awaits! This fully renovated 2,726 sq. ft. residence, nestled on an expansive 4.8-acre lot, seamlessly blends luxury and tranquility. With four spacious bedrooms and four modern bathrooms, this home has been meticulously updated with all-new features and contemporary amenities.
Step inside to discover a home that exudes elegance and functionality. The brand new roof, AC, and water heater ensure durability and peace of mind. Fresh paint, both inside and out, and LED lighting throughout the house create a bright and inviting atmosphere.
The open-concept kitchen is a chef’s delight, featuring a huge island with quartz countertops, stainless steel appliances including a wine cooler, built-in oven, and microwave. The kitchen offers ample storage with beautiful wooden cabinets and drawers, and a sleek porcelain sink adds a touch of sophistication.
Living spaces in this home are nothing short of impressive. The oversized living room provides a perfect setting for entertaining guests or enjoying family time. The huge primary bedroom is a true retreat, featuring two walk-in closets, a Linen Closet, luxurious bathroom with dual sinks, and convenient patio access. Numerous hall closets and an entry closet offer abundant storage options throughout the house.
Laundry tasks are made easy with a main laundry room equipped with storage, stone countertops, and a sink. Additionally, there’s another washer and dryer hooked up in the oversized spare room which also includes a full bathroom.
Step outside to discover an outdoor paradise. The outdoor kitchen, equipped with a gas range, grill, oven, and stunning quartz countertops, is perfect for hosting BBQs and gatherings. The nearly five acres of land are adorned with a variety of growing fruit trees, including avocado, lime, mango, guava, Spanish plums, and Medicinal plants such as Aloe and Moringa, this land is just perfect for AGRICULTURE and farm animals. A stable with HORSE stalls and equipment, along with two barns and a former tack shop, offer endless possibilities for equestrian enthusiasts, or simply to rent out the stalls and make great Profit. The huge garage can accommodate up to three cars, and there is plenty of space left outside for Trucks and trailer parking.
Located in the charming Plant City, this home is just 17 minutes from Lakeland International Airport and about 30 minutes from Tampa International Airport. It’s less than an hour drive to Disney World in Orlando, making it an ideal location for both convenience and recreation. Enjoy nearby attractions like the annual Strawberry Festival, Dinosaur World Theme Park, and a variety of local restaurants and shopping centers.
This incredible home offers unparalleled comfort, convenience, and Opportinities. Don’t miss the chance to own this stunning property in the heart of Plant City!
Listing Snapshot
- Price
- $750,000
- Days On Site
- N/A
- Bedrooms
- 4
- Inside Area (SqFt)
- 2,726 sqft
- Total Baths
- 4
- Full Baths
- 4
- Partial Baths
- 0
- Lot Size
- 4.8 Acres
- Year Built
- 1980
- MLS® Number
- T3528504
- Status
- Sold
- Property Tax
- $10,057.77 (2023)
- HOA/Condo/Coop Fees
- N/A
- Sq Ft Source
- Public Records
Property Details
General Features
15 items
- Acres
- 4.8
- Direction Faces
- Southeast
- Foundation
- Slab
- Garage
- Yes
- Garage Spaces
- 3
- Levels
- One
- Number Of Stories
- 1
- Parking
- Boat, Driveway, Open, Oversized
- Property Sub Type
- Single Family Residence
- Security
- Security Gate, Security System, Smoke Detector(s)
- Sewer
- Septic Tank
- SqFt Total
- 5,260
- Utilities
- Cable Available, Electricity Available, Water Available, Water Connected
- Water Source
- Private, Well
- Zoning
- ASC-1
Interior Features
9 items
- Appliances
- Cooktop, Dishwasher, Dryer, Electric Water Heater, Microwave, Range Hood, Refrigerator, Washer, Wine Refrigerator
- Cooling
- Central Air
- Flooring
- Tile
- Heating
- Central
- Interior
- Crown Molding, Eat-in Kitchen, Open Floorplan, Stone Counters, Walk-In Closet(s)
- Laundry Features
- Electric Dryer Hookup, Inside, Laundry Room, Washer Hookup
Rooms
| Room | Dimensions | Level | Features |
|---|---|---|---|
| Kitchen | First | ||
| Living Room | First | ||
| Master Bedroom | 25x15 | First |
Exterior Features
7 items
- Construction Details
- Block
- Exterior
- Garden, Lighting, Outdoor Kitchen, Rain Gutters, Storage
- Fencing
- Fenced
- Lot Features
- Farm, Pasture
- Other Structures
- Barn(s), Corral(s), Shed(s), Storage
- Patio And Porch
- Front Porch, Patio, Rear Porch
- Roof
- Shingle
Community Features
5 items
- MLS Area
- 33565 - Plant City
- Township
- 28
- Horse Property
- Stable(s)
- Financing Terms Available
- Cash, Conventional, FHA, VA Loan
- Roads
- Paved
Location
4306 Thonotosassa Road, Plant City, FL 33565 · 33565 - Plant City


Neighborhood & Commute
ZIP Code 33565
- Median household income
- $72,176
- Income per person
- $33,820
- Households
- 7,406
- Average household size
- 2.58
- Median age
- 43.6
Source: Walk Score.
Disclosure: Community information and market data powered by Constellation Data Labs. Information is deemed reliable but not guaranteed.
Schools
- Elementary School
- Cork-HB
- Middle School
- Tomlin-HB
- High School
- Strawberry Crest High School
Price & Status History
- Listing updated with changes from the MLS®
- Status changed to Closed
Friends & Family
Similar Homes
For sale in Plant City, single family residence, within 20% of this price.
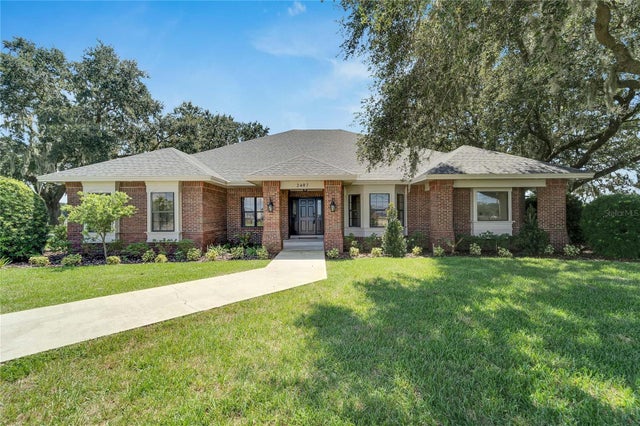 $750,000Single Family Residence SoldSold3Beds2Total Baths2,724Sqft2407 E TRAPNELL ROADPLANT CITY, FL 33566UNPLATTED Subdivision
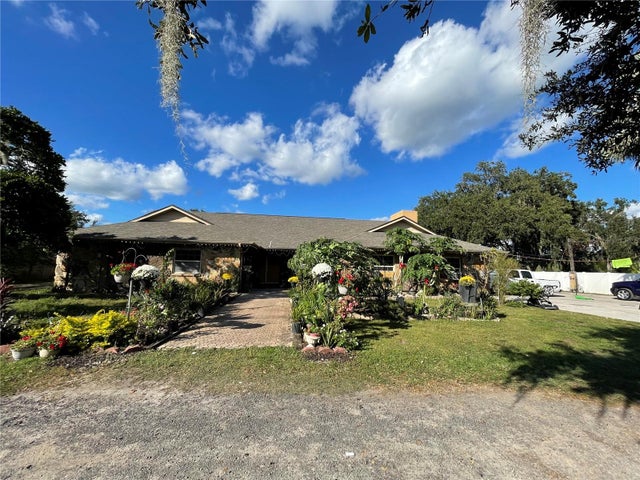 $780,000Single Family Residence SoldSold4Beds3Total Baths3,467Sqft5006 W SAM ALLEN ROADPLANT CITY, FL 33565UNPLATTED Subdivision
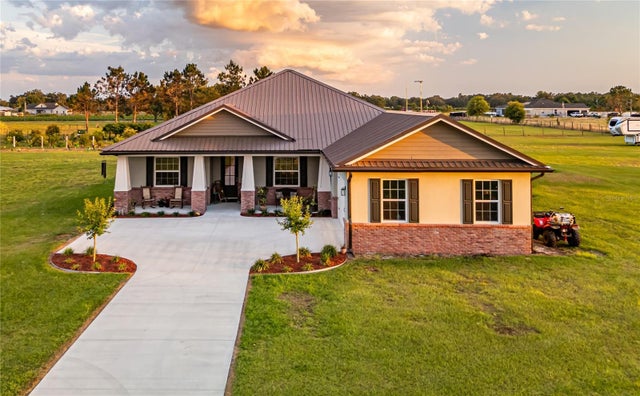 $790,000Single Family Residence SoldSold4Beds3Total Baths2,376Sqft3713 OLD MULBERRY ROADPLANT CITY, FL 33567UNPLATTED Subdivision
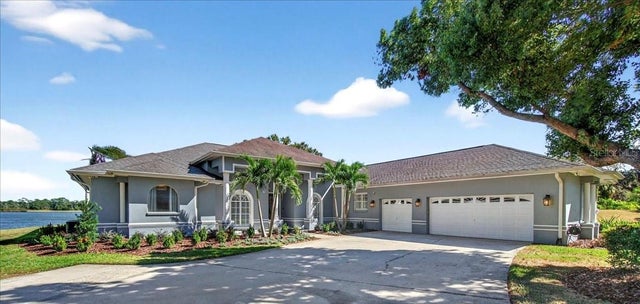 $796,000Single Family Residence SoldSold4Beds4Total Baths3,460Sqft2800 CYPRESS COURTPLANT CITY, FL 33566WALDEN LAKE UNIT 20 Subdivision