

SoldSingle Family ResidenceSold
2407 E Trapnell Road
Plant City, FL 33566
$750,000
- 3Beds
- 2Baths2 full
- 2,724Sq Ft
- $275Per Sq Ft
- 1.42Acres
- 1984Built
- Subdivision
- Unplatted
- County
- Hillsborough
- MLS®
- T3472484
Overview
Pure elegance and privacy! This gorgeous custom home on nearly 1.5 acres is nestled under a canopy of grandfather oaks and surrounded by stately wrought iron fencing. It has been completely remodeled with comfort and entertaining in mind for its new owners. Upon entry you will immediately appreciate the elegant yet durable flooring that adds warmth throughout the home. The large great room that is adjacent to a modern and stylish kitchen with a large island for all to gather is a focal point that all will admire. With all new appliances to make meal preparation a joy and a full dining room, as well as eat in kitchen to accommodate all your guests. The 3 bed/2 bath split floorplan allows everyone to have their own space when desired. The master suite boasts a decadent en suite bath with a claw foot tub, dual shower heads, dual sinks, and vanity. An oversized mudroom and generous utility room greet you as you enter the rear of the home. Another unique custom feature is the massive, screened lanai at the rear of the home that allows for so many enjoyable activities year-round. All new roof, appliances, waterproof flooring, landscaping, and so much more. The tranquil feel of this property is unbelievable! Don't miss your opportunity to see it! Call me today for your private tour.
Listing Snapshot
- Price
- $750,000
- Days On Site
- N/A
- Bedrooms
- 3
- Inside Area (SqFt)
- 2,724 sqft
- Total Baths
- 2
- Full Baths
- 2
- Partial Baths
- 0
- Lot Size
- 1.42 Acres
- Year Built
- 1984
- MLS® Number
- T3472484
- Status
- Sold
- Property Tax
- $7,062.32 (2022)
- HOA/Condo/Coop Fees
- N/A
- Sq Ft Source
- Estimated
Property Details
General Features
15 items
- Acres
- 1.42
- Carport
- 2
- Direction Faces
- North
- Foundation
- Slab
- Levels
- One
- Number Of Stories
- 1
- Pets
- Yes
- Property Sub Type
- Single Family Residence
- Security
- Smoke Detector(s)
- Sewer
- Septic Tank
- SqFt Total
- 4,635
- Style
- Ranch
- Utilities
- Cable Available, Electricity Connected
- Water Source
- Private, Well
- Zoning
- AS-1
Interior Features
15 items
- Appliances
- Dishwasher, Electric Water Heater, Microwave, Range, Range Hood, Refrigerator
- Cooling
- Central Air
- Flooring
- Laminate, Tile
- Heating
- Electric
- Interior
- Cathedral Ceiling(s), Eat-in Kitchen, Open Floorplan, Stone Counters
- Laundry Features
- Inside, Laundry Room
Rooms
| Room | Dimensions | Level | Features |
|---|---|---|---|
| Bathroom 2 | 7x8 | First | Granite Counters |
| Bedroom 2 | 14x16 | First | Ceiling Fan(s) |
| Bedroom 3 | 15x16 | First | |
| Dining Room | 11x12 | First | |
| Great Room | 17x17 | First | |
| Kitchen | 12x20 | First | Granite Counters, Pantry, Stone Counters |
| Laundry | 6x11 | First | |
| Master Bathroom | 10x12 | First | Granite Counters, Stone Counters |
| Master Bedroom | 15x17 | First |
Exterior Features
7 items
- Construction Details
- Block, Brick
- Fencing
- Fenced
- Lot Features
- Landscaped
- Patio And Porch
- Rear Porch, Screened
- Roof
- Shingle
- View
- Trees/Woods
- Waterview
- Trees/Woods
Community Features
4 items
- MLS Area
- 33566 - Plant City
- Township
- 29
- Financing Terms Available
- Cash, Conventional, FHA, USDA Loan, VA Loan
- Roads
- Paved
Location
2407 E Trapnell Road, Plant City, FL 33566 · 33566 - Plant City


Neighborhood & Commute
ZIP Code 33566
- Median household income
- $71,201
- Income per person
- $32,936
- Households
- 8,102
- Average household size
- 2.80
- Median age
- 37.1
Source: Walk Score.
Disclosure: Community information and market data powered by Constellation Data Labs. Information is deemed reliable but not guaranteed.
Schools
- Elementary School
- SpringHead-HB
- Middle School
- Marshall-HB
- High School
- Plant City-HB
Price & Status History
- Listing updated with changes from the MLS®
- Status changed to Closed
- Price changed to $824,900
Friends & Family
Similar Homes
For sale in Plant City, single family residence, within 20% of this price.
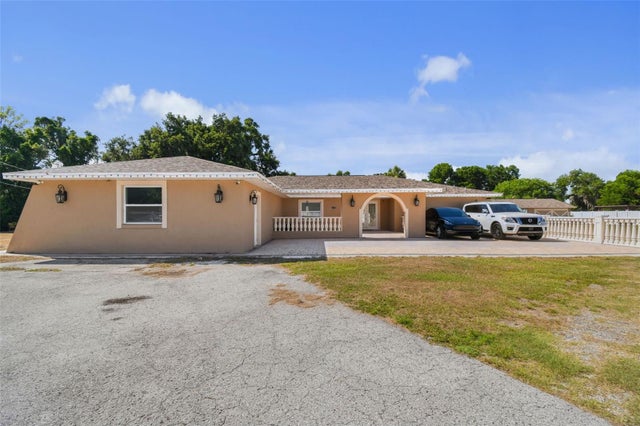 $750,000Single Family Residence SoldSold4Beds4Total Baths2,726Sqft4306 THONOTOSASSA ROADPLANT CITY, FL 33565UNPLATTED Subdivision
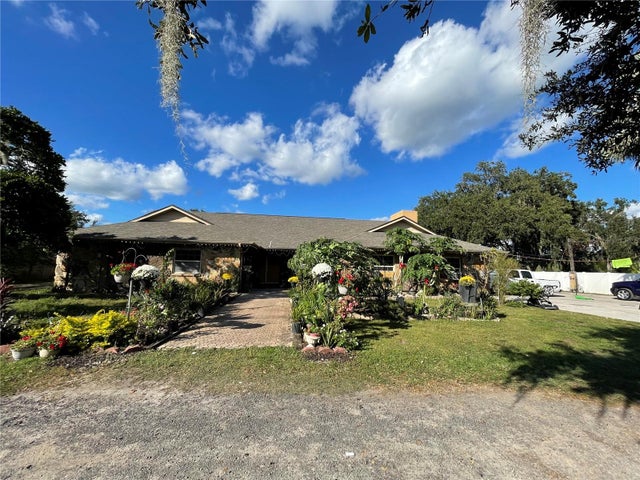 $780,000Single Family Residence SoldSold4Beds3Total Baths3,467Sqft5006 W SAM ALLEN ROADPLANT CITY, FL 33565UNPLATTED Subdivision
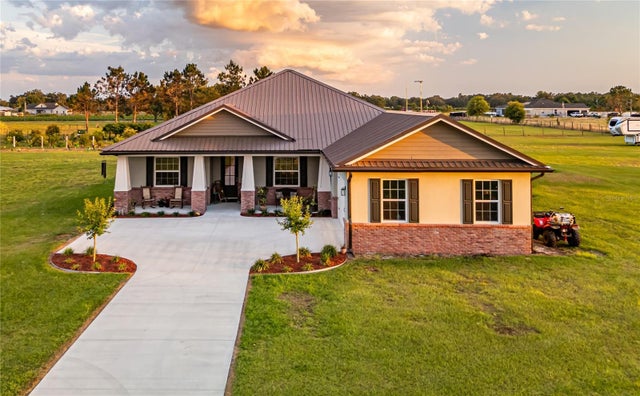 $790,000Single Family Residence SoldSold4Beds3Total Baths2,376Sqft3713 OLD MULBERRY ROADPLANT CITY, FL 33567UNPLATTED Subdivision
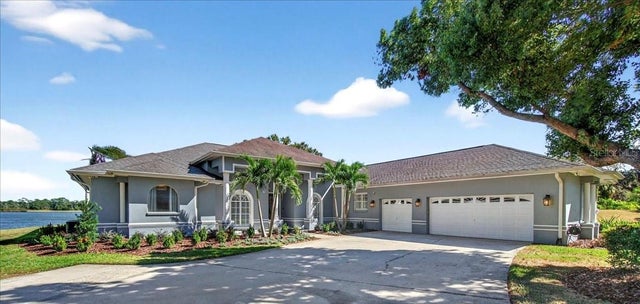 $796,000Single Family Residence SoldSold4Beds4Total Baths3,460Sqft2800 CYPRESS COURTPLANT CITY, FL 33566WALDEN LAKE UNIT 20 Subdivision