

SoldSingle Family ResidenceSold
2202 Sparkman Road
Plant City, FL 33566
$800,000
- 4Beds
- 3Baths3 full
- 4,356Sq Ft
- $184Per Sq Ft
- 1.05Acres
- 2017Built
- Subdivision
- Sparkman Oaks
- County
- Hillsborough
- MLS®
- O6304477
Overview
PRICED BELOW APPRAISAL VALUE! Prepare to be absolutely amazed by this custom-built 4-bedroom, 3-bath estate with a full mother-in-law suite, sitting proudly on 1.05 acres of land — and NO HOA! As you enter, 12-foot ceilings, gleaming porcelain tile flooring, elegant crown molding, and trey ceilings adorned with custom murals and sparkling chandeliers create an immediate “WOW” factor. Built with ICF (Insulated Concrete Form) walls throughout, this home delivers superior energy efficiency, sound insulation, and long-term durability — perfect for those who value luxury and practicality. The open-concept layout seamlessly connects a formal living room, an elegant dining area, and a chef-inspired kitchen that will take your breath away. Enjoy MARBLE countertops throughout, WiFi-enabled smart appliances, a center island, and ample cabinetry and prep space — all designed with sophistication and everyday function in mind. The primary suite is a true retreat — spacious, serene, and indulgent. It features a double vanity, walk-in shower, and a jacuzzi tub for ultimate relaxation after a long day. One of the most unique features of this estate is the private in-law suite, complete with its own full kitchen, bedroom, bathroom, and a separate entrance — perfect for multigenerational living, guests, or even rental potential. Step outside and let your imagination run wild. The expansive backyard offers endless possibilities — build your dream pool, create an outdoor kitchen or firepit lounge, start a garden, or design the ultimate entertaining space. A 3-car garage, circular driveway, and ample parking for 9+ vehicles provide convenience and curb appeal that’s hard to match. Located in the charming town known for the world-famous Strawberry Festival, you’ll enjoy the peace of country living while staying close to Orlando’s world-class attractions and Orlando International Airport — giving you the best of both worlds: privacy, accessibility, and pure Florida elegance. This home is a rare find — custom, spacious, and built to impress. Check out the video tour here: https://listings.apexinnovationsmedia.com/video/TbehZ302MMR023aKz15qZasGnI4p7LI68p7roKf785Ho8
Listing Snapshot
- Price
- $800,000
- Days On Site
- N/A
- Bedrooms
- 4
- Inside Area (SqFt)
- 4,356 sqft
- Total Baths
- 3
- Full Baths
- 3
- Partial Baths
- 0
- Lot Size
- 1.05 Acres
- Year Built
- 2017
- MLS® Number
- O6304477
- Status
- Sold
- Property Tax
- $10,634.71 (2024)
- HOA/Condo/Coop Fees
- N/A
- Sq Ft Source
- Builder
Property Details
General Features
16 items
- Acres
- 1.05
- Attached Garage
- Yes
- Direction Faces
- South
- Foundation
- Slab
- Garage
- Yes
- Garage Spaces
- 3
- Levels
- One
- Number Of Stories
- 1
- Parking
- Circular Driveway, Driveway, Garage Door Opener, Garage Faces Side, Open, Oversized, Parking Pad, Attached
- Property Sub Type
- Single Family Residence
- Sewer
- Septic Tank
- SqFt Total
- 4,356
- Style
- Mediterranean
- Utilities
- Cable Available, Electricity Available, Sewer Available, Water Available
- Water Source
- Private, Well
- Zoning
- AS-1
Interior Features
19 items
- Appliances
- Cooktop, Dishwasher, Disposal, Electric Water Heater, Microwave, Range, Range Hood, Refrigerator
- Cooling
- Central Air
- Fireplace
- Yes
- Fireplace Features
- Wood Burning
- Flooring
- Tile
- Furnished
- Unfurnished
- Heating
- Central, Electric
- Interior
- Built-in Features, Cathedral Ceiling(s), Crown Molding, Eat-in Kitchen, High Ceilings, Open Floorplan, Stone Counters, Vaulted Ceiling(s), Walk-In Closet(s)
- Laundry Features
- Laundry Room
- Window Features
- Blinds, Drapes, Shutters
Rooms
| Room | Dimensions | Level | Features |
|---|---|---|---|
| Bedroom 2 | 11x12 | First | |
| Bedroom 3 | 11x12 | First | |
| Bedroom 4 | 13x16 | First | |
| Dining Room | 12x12 | First | |
| Florida Room | 18x25 | First | |
| Great Room | 20x20 | First | |
| Kitchen | 25x18 | First | |
| Master Bedroom | 25x15 | First | |
| Office | 12x12 | First |
Exterior Features
4 items
- Construction Details
- Block, Stucco
- Exterior
- Lighting, Rain Gutters
- Roof
- Tile
- Windows/Doors
- Blinds, Drapes, Shutters
Community Features
4 items
- MLS Area
- 33566 - Plant City
- Township
- 29
- Financing Terms Available
- Cash, Conventional, FHA, VA Loan
- Roads
- Asphalt, Paved
Location
2202 Sparkman Road, Plant City, FL 33566 · 33566 - Plant City


Neighborhood & Commute
ZIP Code 33566
- Median household income
- $71,201
- Income per person
- $32,936
- Households
- 8,102
- Average household size
- 2.80
- Median age
- 37.1
Source: Walk Score.
Disclosure: Community information and market data powered by Constellation Data Labs. Information is deemed reliable but not guaranteed.
Price & Status History
- Listing updated with changes from the MLS®
- Status changed to Closed
- Price changed to $825,000
Friends & Family
Similar Homes
For sale in Plant City, single family residence, within 20% of this price.
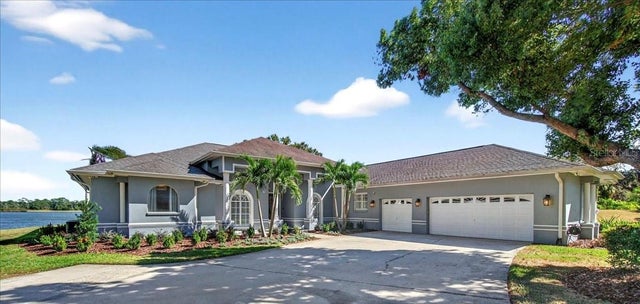 $796,000Single Family Residence SoldSold4Beds4Total Baths3,460Sqft2800 CYPRESS COURTPLANT CITY, FL 33566WALDEN LAKE UNIT 20 Subdivision
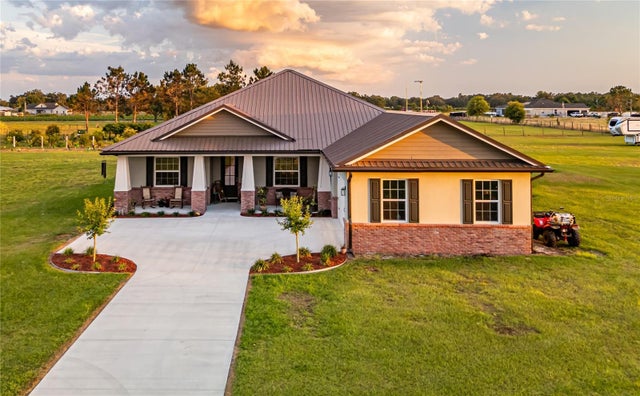 $790,000Single Family Residence SoldSold4Beds3Total Baths2,376Sqft3713 OLD MULBERRY ROADPLANT CITY, FL 33567UNPLATTED Subdivision
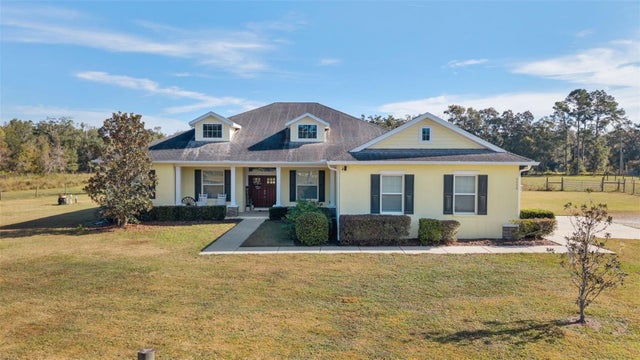 $815,000Single Family Residence SoldSold4Beds3Total Baths2,646Sqft6628 EMMA JANE LANEPLANT CITY, FL 33565FRENCHS COUNTRY ESTATES Subdivision
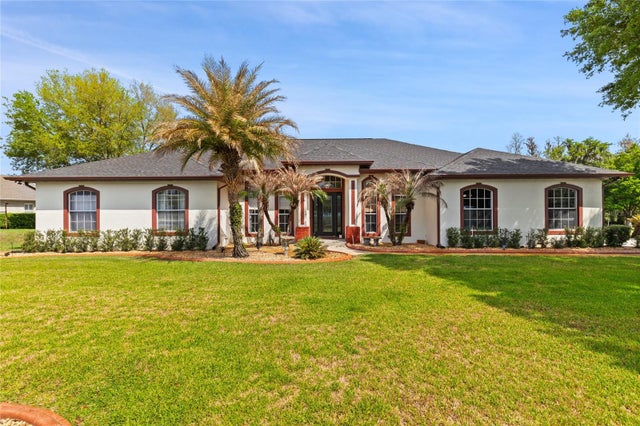 $815,000Single Family Residence SoldSold4Beds4Total Baths3,365Sqft4708 CYPRESS SERENITY DE. DRIVEPLANT CITY, FL 33565CYPRESS RESERVE PH 2 Subdivision