

SoldSingle Family ResidenceSold
2712 Clubhouse Drive
Plant City, FL 33566
$654,000
- 5Beds
- 3Baths3 full
- 2,680Sq Ft
- $244Per Sq Ft
- 0.35Acres
- 1994Built
- Subdivision
- Walden Lake Unit 27 Ph 2 SE
- County
- Hillsborough
- MLS®
- TB8383192
Overview
BREATHTAKINGLY BEAUTIFUL & COMPLETELY RENOVATED in Walden Lake's desirable Aston Woods neighborhood. With 5 BEDROOMS + 3 BATHS + POOL & SPA + 3 CAR GARAGE on an over 1/3 ACRE fenced lot, this iOS an absolute dream home for the most discerning buyer.
Listing Snapshot
- Price
- $654,000
- Days On Site
- N/A
- Bedrooms
- 5
- Inside Area (SqFt)
- 2,680 sqft
- Total Baths
- 3
- Full Baths
- 3
- Partial Baths
- 0
- Lot Size
- 0.35 Acres
- Year Built
- 1994
- MLS® Number
- TB8383192
- Status
- Sold
- Property Tax
- $3,008.69 (2024)
- HOA/Condo/Coop Fees
- $354 Semi-Annually
- Sq Ft Source
- Builder
Property Details
General Features
17 items
- Acres
- 0.35
- Attached Garage
- Yes
- Direction Faces
- West
- Foundation
- Slab
- Garage
- Yes
- Garage Spaces
- 3
- Levels
- One
- Number Of Stories
- 1
- Parking
- Driveway, Garage Door Opener, Oversized, Workshop in Garage, Attached
- Pets
- Yes
- Property Sub Type
- Single Family Residence
- Security
- Security System Owned, Smoke Detector(s)
- Sewer
- Public Sewer
- SqFt Total
- 3,720
- Utilities
- Cable Available, Electricity Available, Phone Available, Underground Utilities, Water Available
- Water Source
- Public
- Zoning
- PD
Interior Features
23 items
- Appliances
- Convection Oven, Dishwasher, Disposal, Dryer, Microwave, Range, Refrigerator, Washer, Water Softener
- Cooling
- Central Air, Attic Fan
- Fireplace
- Yes
- Fireplace Features
- Family Room
- Flooring
- Tile, Wood
- Furnished
- Unfurnished
- Heating
- Central, Electric
- Interior
- Crown Molding, Eat-in Kitchen, High Ceilings, Open Floorplan, Stone Counters, Tray Ceiling(s), Walk-In Closet(s)
- Laundry Features
- Electric Dryer Hookup, Laundry Room, Washer Hookup
- Spa
- Yes
- Window Features
- Window Coverings, Blinds, Window Treatments
Rooms
| Room | Dimensions | Level | Features |
|---|---|---|---|
| Bathroom 2 | First | Double Vanity, Granite Counters | |
| Bathroom 3 | First | Granite Counters | |
| Bedroom 2 | First | Ceiling Fan(s) | |
| Bedroom 3 | First | Ceiling Fan(s) | |
| Bedroom 4 | First | Ceiling Fan(s) | |
| Bedroom 5 | First | Ceiling Fan(s) | |
| Dining Room | 10x10 | First | |
| Kitchen | 23x19 | First | Granite Counters, Kitchen Island, Pantry |
| Laundry | First | ||
| Living Room | 15x14 | First | |
| Master Bathroom | First | Ceiling Fan(s), Double Vanity, Stone Counters | |
| Master Bedroom | 18x15 | First | Ceiling Fan(s) |
Exterior Features
11 items
- Construction Details
- Block, Stucco
- Exterior
- Dog Run, Lighting, Rain Gutters
- Fencing
- Vinyl
- Lot Features
- Landscaped, Level, Paved
- Patio And Porch
- Covered, Front Porch, Patio, Screened
- Pool Features
- Gunite, In Ground, Screen Enclosure, Private
- Private Pool
- Yes
- Roof
- Shingle
- Spa
- Yes
- Spa Features
- In Ground
- Windows/Doors
- Window Coverings, Blinds, Window Treatments
Community Features
8 items
- Association Amenities
- Clubhouse, Gated, Park, Playground, Recreation Facilities, Trail(s)
- Association Fee
- $354.0
- Association Fee Frequency
- Semi-Annually
- Community Features
- Gated, Clubhouse, Park, Playground, Street Lights
- MLS Area
- 33566 - Plant City
- Township
- 29
- Financing Terms Available
- Cash, Conventional, FHA, VA Loan
- Roads
- Paved
Location
2712 Clubhouse Drive, Plant City, FL 33566 · 33566 - Plant City


Neighborhood & Commute
ZIP Code 33566
- Median household income
- $71,201
- Income per person
- $32,936
- Households
- 8,102
- Average household size
- 2.80
- Median age
- 37.1
Source: Walk Score.
Disclosure: Community information and market data powered by Constellation Data Labs. Information is deemed reliable but not guaranteed.
Schools
- Elementary School
- Walden Lake-HB
- Middle School
- Tomlin-HB
- High School
- Plant City-HB
Price & Status History
- Listing updated with changes from the MLS®
- Status changed to Closed
Friends & Family
Similar Homes
For sale in Plant City, single family residence, within 20% of this price.
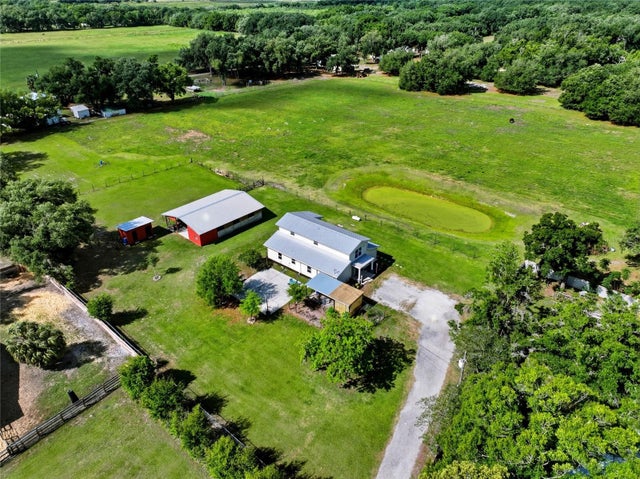
 $675,000Single Family Residence SoldSold5Beds4Total Baths4,025Sqft3501 E TRAPNELL ROADPLANT CITY, FL 33566UNPLATTED Subdivision
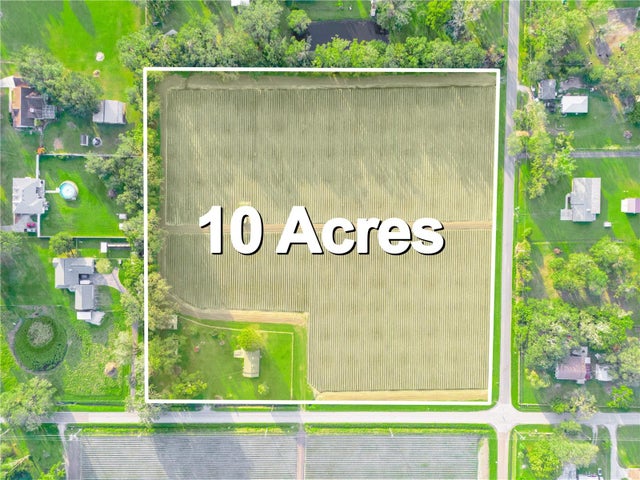
 $700,000Single Family Residence SoldSold4Beds3Total Baths2,576Sqft123 S WIGGINS ROADPLANT CITY, FL 33566UNPLATTED Subdivision
 $725,000Single Family Residence SoldSold2Beds1Total Baths1,084Sqft3605 COOPER ROADPLANT CITY, FL 33565UNPLATTED Subdivision
 $731,725Single Family Residence SoldSold3Beds2Total Baths2,642Sqft2638 E KNIGHTS GRIFFIN RD ROADPLANT CITY, FL 33565ZZZ/UNPLATTED Subdivision