

SoldSingle Family ResidenceSold
123 S Wiggins Road
Plant City, FL 33566
$700,000
- 4Beds
- 3Baths2 full, 1 half
- 2,576Sq Ft
- $272Per Sq Ft
- 6.57Acres
- 2007Built
- Subdivision
- Unplatted
- County
- Hillsborough
- MLS®
- L4959522
Overview
Situated on 6.57 fully fenced acres, this exceptional 4 bedroom, 2.5 bath Barndominium is designed for those who want the freedom of country living without sacrificing convenience. Whether you're an equestrian enthusiast, trainer, hobby farmer, or simply searching for room to spread out, this property offers the ideal combination of comfortable living, income potential, and a turnkey horse setup.
Located in an X flood zone, the property is fully fenced and accessed through a gated entrance, providing privacy and security. At the heart of the acreage is an impressive 1,700+ square foot, six stall barn complete with water, electricity, and an additional tack shed. Previously operated as a successful boarding facility, the equestrian improvements are ready for horses from day one, while still offering ample space to add paddocks, an arena, or additional agricultural amenities. With no HOA or pet restrictions, the possibilities are as expansive as the land itself.
The 2,576 square foot home features a durable metal roof, updated windows, polished concrete floors, recessed lighting, and an open concept layout filled with natural light. The spacious kitchen offers stainless steel appliances, a stone backsplash, generous counter space, and abundant cabinetry, creating a welcoming space for everyday living and entertaining alike.
The thoughtfully designed floor plan provides exceptional flexibility. The primary suite is conveniently located on the main level, accompanied by a second bedroom that easily serves as a home office or den, along with a half bath. Upstairs functions as a completely separate living space with its own kitchenette, living room, two bedrooms, and a full bath. Previously operated as a successful Airbnb, this layout is perfectly suited for multigenerational living, guest accommodations, farm help, or continued short term rental income.
Beyond the property, you'll appreciate the rare balance of rural tranquility and accessibility. Located less than five miles from I-4, transporting horses or commuting to Tampa, Lakeland, or Orlando is remarkably convenient. You're also just minutes from shopping, dining, medical facilities, Lakeland Linder International Airport, Tampa International Airport, and some of Central Florida's most popular riding destinations, including Lower Green Swamp Nature Preserve and Sydney Dover Conservation Park, offering miles of scenic equestrian trails.
Whether you're dreaming of a private horse farm, a boarding or training operation, a multigenerational estate, or simply a lifestyle where your horses are just steps from your back door, this one of a kind property delivers the space, versatility, and location to make it a reality.
Listing Snapshot
- Price
- $700,000
- Days On Site
- N/A
- Bedrooms
- 4
- Inside Area (SqFt)
- 2,576 sqft
- Total Baths
- 3
- Full Baths
- 2
- Partial Baths
- 1
- Lot Size
- 6.57 Acres
- Year Built
- 2007
- MLS® Number
- L4959522
- Status
- Sold
- Property Tax
- $3,060.85 (2024)
- HOA/Condo/Coop Fees
- N/A
- Sq Ft Source
- Public Records
Property Details
General Features
14 items
- Acres
- 6.57
- Direction Faces
- East
- Foundation
- Slab
- Levels
- Two
- Number Of Stories
- 2
- Parking
- Driveway, Off Street, Open
- Pets
- Yes
- Property Sub Type
- Single Family Residence
- Sewer
- Septic Tank
- SqFt Total
- 2,816
- Style
- Other
- Utilities
- Cable Available, Electricity Connected, Other, Phone Available, Underground Utilities, Water Connected
- Water Source
- Private, Well
- Zoning
- AS-1
Interior Features
16 items
- Appliances
- Dishwasher, Electric Water Heater, Microwave, Range, Refrigerator
- Cooling
- Central Air
- Flooring
- Concrete, Laminate, Tile
- Furnished
- Unfurnished
- Heating
- Central
- Interior
- Built-in Features, Eat-in Kitchen, Open Floorplan, Walk-In Closet(s)
- Laundry Features
- Inside, Laundry Room
- Window Features
- Blinds
Rooms
| Room | Dimensions | Level | Features |
|---|---|---|---|
| Bedroom 2 | 11x12 | First | |
| Bedroom 3 | 12x10 | Second | |
| Bedroom 4 | 12x11 | Second | |
| Bonus Room | 15x18 | Second | |
| Dining Room | 22x9 | First | |
| Kitchen | 13x14 | First | |
| Living Room | 14x24 | First | |
| Master Bedroom | 12x18 | First |
Exterior Features
10 items
- Construction Details
- Metal Siding, Vinyl Siding
- Exterior
- Lighting, Other, Rain Gutters, Storage
- Fencing
- Fenced
- Lot Features
- Cleared, Flag Lot, Level, Pasture, Private, Paved
- Other Structures
- Barn(s), Shed(s), Storage
- Patio And Porch
- Patio
- Roof
- Metal
- View
- Pond, Water, Trees/Woods
- Waterview
- Pond, Water, Trees/Woods
- Windows/Doors
- Blinds
Community Features
5 items
- MLS Area
- 33566 - Plant City
- Township
- 28
- Horse Property
- Stable(s)
- Financing Terms Available
- Cash, Conventional
- Roads
- Paved
Location
123 S Wiggins Road, Plant City, FL 33566 · 33566 - Plant City


Neighborhood & Commute
ZIP Code 33566
- Median household income
- $71,201
- Income per person
- $32,936
- Households
- 8,102
- Average household size
- 2.80
- Median age
- 37.1
Source: Walk Score.
Disclosure: Community information and market data powered by Constellation Data Labs. Information is deemed reliable but not guaranteed.
Schools
- Elementary School
- SpringHead-HB
- Middle School
- Marshall-HB
- High School
- Plant City-HB
Price & Status History
- Listing updated with changes from the MLS®
- Status changed to Closed
- Price changed to $799,000
Friends & Family
Similar Homes
For sale in Plant City, single family residence, within 20% of this price.
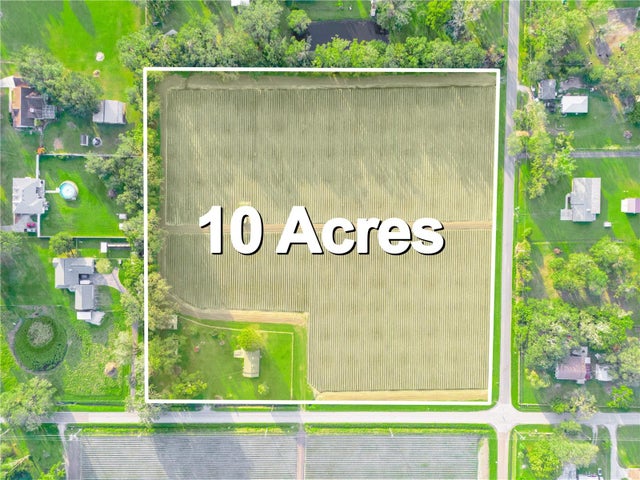 $725,000Single Family Residence SoldSold2Beds1Total Baths1,084Sqft3605 COOPER ROADPLANT CITY, FL 33565UNPLATTED Subdivision
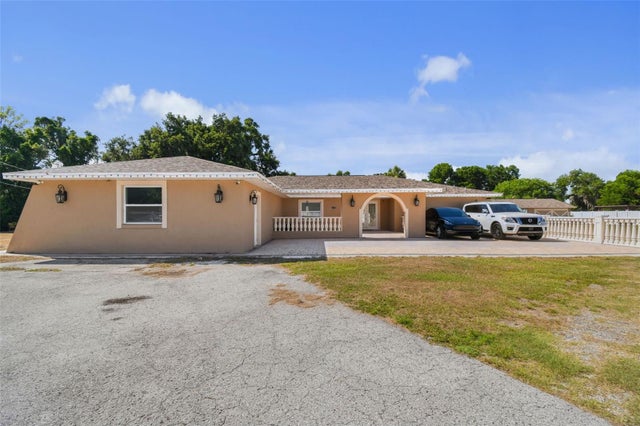 $750,000Single Family Residence SoldSold4Beds4Total Baths2,726Sqft4306 THONOTOSASSA ROADPLANT CITY, FL 33565UNPLATTED Subdivision
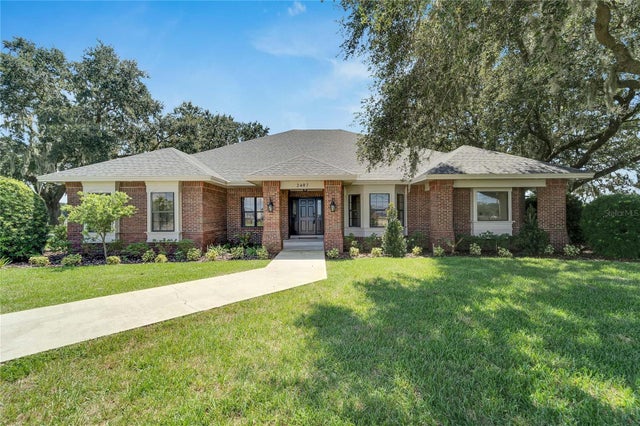 $750,000Single Family Residence SoldSold3Beds2Total Baths2,724Sqft2407 E TRAPNELL ROADPLANT CITY, FL 33566UNPLATTED Subdivision
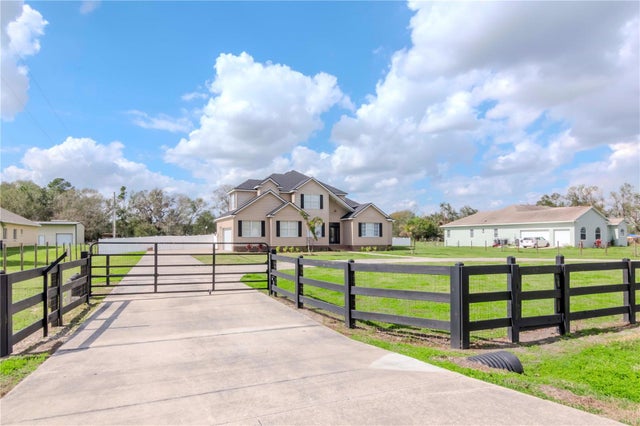 $755,000Single Family Residence SoldSold5Beds3Total Baths2,861Sqft4411 MILEY ROADPLANT CITY, FL 33565ANSLEY TERRACE Subdivision