

SoldSingle Family ResidenceSold
1315 Cowart Road
Plant City, FL 33567
$785,000
- 6Beds
- 3Baths3 full
- 3,190Sq Ft
- $246Per Sq Ft
- 2.93Acres
- 2001Built
- Subdivision
- Unplatted
- County
- Hillsborough
- MLS®
- TB8330459
Overview
Welcome to your own private retreat! This one has it all...Set on a sprawling 2.93 acres with a main house, guest house and spectacular pool! This Plant City country estate boasts a main house featuring 4 bedrooms and 2 bathrooms 2340 sq ft of living space and a guest/multigeneration house featuring a full kitchen, 2 bedroom and 1 full bathroom 1339 sq ft of living space. With no HOA you can bring all those toys...we even have an RV hookup ready! The 2 homes share a well but each have their own septic tank and electric meter. The main home has soaring ceiling and a beautiful wood burning fireplace to use during those few chilly nights. The kitchen has solid wood cabinets, granite countertops, walk in pantry and new stainless appliances. There is a dining room off the kitchen for hosting all those intimate dinner parties as well as a dinette for everyday meals. This estate eludes southern grace with the expansive front porches on both homes! The brick accents give the main home some character and sets it apart from the guest house. The lavish owners retreat has soaring ceiling, large walk in closet and a luxurious en suite bath with walk in shower and jetted soaking tub and double vanities with granite countertops. The bedrooms are a 3/1 split with 2 having a jack and jill bath and the other set apart that would be great as an office space or a playroom. All bedrooms have a nice walk in closet. The large laundry room is set off of the kitchen with a door, extra storage space and cabinets. The guest house has an open floorplan featuring a full kitchen with new stainless appliances, fresh paint, tile floors and huge bathroom. There is a one car carport and outside utility that has extra storage space and washer/dryer hookup. Both homes have been freshly painted and have new roofs. Once you see the black bottom lagoon style pool you will want to grab your bathing suit and start planning that summer party. With a large paved area around the pool there is plenty of space for entertaining and the black wrought iron fence will keep everyone close by! The rock water feature is the icing on the cake! The entire estate is fenced with a gated entrance. The 2 car garage on the main house enters through the back to make room for the expansive front porch. The home is situated on a quiet street surrounded by other homes nestled on 1 - 10 acre parcels with a horse arena just around the corner and livestock everywhere! You will absolutely fall in love with this true country living...country living but yes still easy to commute. This is truly a diamond in the rough that you won't want to miss!!
Listing Snapshot
- Price
- $785,000
- Days On Site
- N/A
- Bedrooms
- 6
- Inside Area (SqFt)
- 3,190 sqft
- Total Baths
- 3
- Full Baths
- 3
- Partial Baths
- 0
- Lot Size
- 2.93 Acres
- Year Built
- 2001
- MLS® Number
- TB8330459
- Status
- Sold
- Property Tax
- $4,966.72 (2024)
- HOA/Condo/Coop Fees
- N/A
- Sq Ft Source
- Public Records
Property Details
General Features
17 items
- Acres
- 2.93
- Attached Garage
- Yes
- Carport
- 1
- Direction Faces
- South
- Foundation
- Slab
- Garage
- Yes
- Garage Spaces
- 2
- Levels
- One
- Number Of Stories
- 1
- Parking
- Garage Door Opener, Attached
- Pets
- Yes
- Property Sub Type
- Single Family Residence
- Sewer
- Septic Tank
- SqFt Total
- 3,190
- Utilities
- Cable Available, Electricity Connected
- Water Source
- Private, Well
- Zoning
- AS-1
Interior Features
17 items
- Appliances
- Dishwasher, Microwave, Range, Refrigerator
- Cooling
- Central Air
- Fireplace
- Yes
- Fireplace Features
- Living Room, Wood Burning
- Flooring
- Ceramic Tile, Linoleum, Wood
- Heating
- Central
- Interior
- High Ceilings, Open Floorplan, Walk-In Closet(s)
- Laundry Features
- Inside, Laundry Room
- Window Features
- Blinds
Rooms
| Room | Dimensions | Level | Features |
|---|---|---|---|
| Bedroom 2 | 10x13 | First | |
| Bedroom 3 | 10x13 | First | |
| Bedroom 4 | 9x10 | First | |
| Dinette | 9x14 | First | |
| Dining Room | 11x12 | First | |
| Kitchen | 10x14 | First | Breakfast Bar |
| Living Room | 18x19 | First | |
| Master Bedroom | 14x14 | First |
Exterior Features
6 items
- Construction Details
- Brick, Vinyl Siding, Frame
- Exterior
- Storage
- Pool Features
- Gunite, In Ground, Private
- Private Pool
- Yes
- Roof
- Shingle
- Windows/Doors
- Blinds
Community Features
4 items
- MLS Area
- 33567 - Plant City
- Township
- 29
- Financing Terms Available
- Cash, Conventional, USDA Loan, VA Loan
- Roads
- Asphalt
Location
1315 Cowart Road, Plant City, FL 33567 · 33567 - Plant City


Neighborhood & Commute
ZIP Code 33567
- Median household income
- $70,327
- Income per person
- $32,281
- Households
- 4,650
- Average household size
- 3.07
- Median age
- 38.8
Source: Walk Score.
Disclosure: Community information and market data powered by Constellation Data Labs. Information is deemed reliable but not guaranteed.
Schools
- Elementary School
- SpringHead-HB
- Middle School
- Marshall-HB
- High School
- Plant City-HB
Price & Status History
- Listing updated with changes from the MLS®
- Status changed to Closed
- Price changed to $799,999
Friends & Family
Similar Homes
For sale in Plant City, single family residence, within 20% of this price.
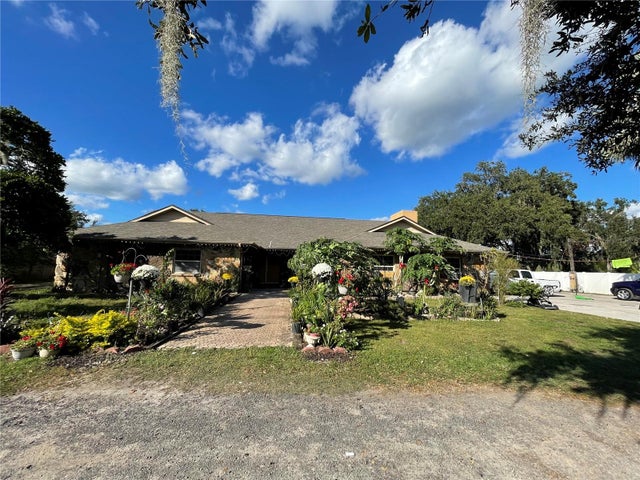 $780,000Single Family Residence SoldSold4Beds3Total Baths3,467Sqft5006 W SAM ALLEN ROADPLANT CITY, FL 33565UNPLATTED Subdivision
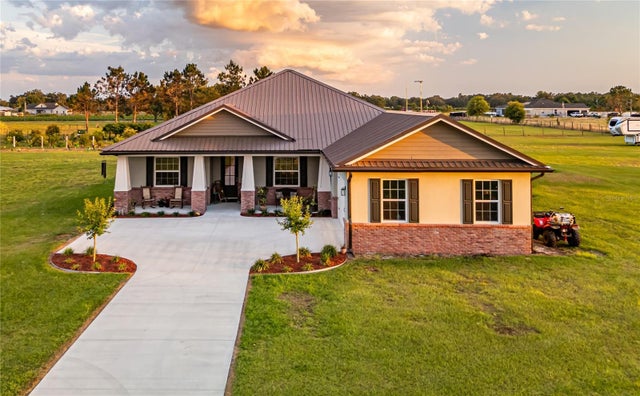 $790,000Single Family Residence SoldSold4Beds3Total Baths2,376Sqft3713 OLD MULBERRY ROADPLANT CITY, FL 33567UNPLATTED Subdivision
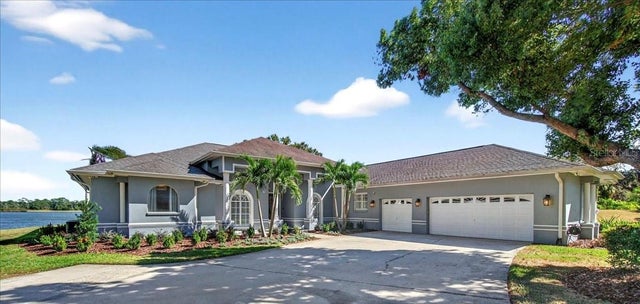 $796,000Single Family Residence SoldSold4Beds4Total Baths3,460Sqft2800 CYPRESS COURTPLANT CITY, FL 33566WALDEN LAKE UNIT 20 Subdivision
 $800,000Single Family Residence SoldSold6Beds6Total Baths3,664Sqft4210 THONOTOSASSA ROADPLANT CITY, FL 33565UNPLATTED Subdivision