

SoldSingle Family ResidenceSold
3303 E Merrin Road
Plant City, FL 33567
$790,000
- 4Beds
- 3Baths3 full
- 2,858Sq Ft
- $276Per Sq Ft
- 4.52Acres
- 1980Built
- Subdivision
- Unplatted
- County
- Hillsborough
- MLS®
- T3498195
Overview
PRICE IMPROVEMENT!! Experience the epitome of executive family living in this stunning residence, boasting 4 spacious bedrooms and 3 full baths on an expansive 4.52-acre parcel of breathtaking, high and dry land. Nestled on a serene street without the constraints of an HOA, this home offers a tranquil retreat. Upon arrival, the property captivates with majestic columns with lights at the entry & iron fencing, secured by drive thru electric gates on either side of the sprawling driveway. A grand entrance welcomes you with a covered front porch and meticulously landscaped surroundings. Step through the substantial entry door to discover custom features, including a flagstone wall and a sunken entry room, welcoming kitchen, and open floor plan. The heart of the home, the kitchen, is a culinary masterpiece. A large center granite counter island is illuminated by a skylight, complemented by ample counter space, cabinets, and a convenient closet pantry. The sink, strategically placed, overlooks the stunning backyard and provides easy access to the oversized 40x20 screened patio through a pass-through sliding glass door – perfect for entertaining. The Master Bedroom is a sanctuary of size and style, featuring an updated master bath with granite counters, a generous garden tub, bidet, dual vanities, and a fabulous walk-in closet. Throughout the home, enjoy the luxury of ceramic tile or real wood floors. The living room is a showcase of elegance with a wall-to-wall stone accent wall housing a wood-burning fireplace. Real wood beams add a touch of sophistication to the ceiling. The western 2.6 acre pasture, separately fenced and included with the home, provides additional charm and opportunities for animals and tax reductions. Noteworthy details include a 2018 metal roof, 2018 AC system, 2015 Hot Water Heater, Central Vacuum system, 2023 Electric Panel Upgrade, and a 2018 New Septic System. Two wells on the property, one for the home and one for irrigation, ensure reliable water supply. Take a leisurely stroll through the impeccably landscaped yard to discover a koi pond and a paver seating area with a concrete table and bird bath. Explore the endless possibilities of this custom-built, single-level home. Zoning permits additions such as mother-in-law homes, providing ample space to add a pool or barn. Endless opportunities await in this fabulous family home, just minutes from everything! Priced to sell, the sellers said to bring an offer!
Listing Snapshot
- Price
- $790,000
- Days On Site
- N/A
- Bedrooms
- 4
- Inside Area (SqFt)
- 2,858 sqft
- Total Baths
- 3
- Full Baths
- 3
- Partial Baths
- 0
- Lot Size
- 4.52 Acres
- Year Built
- 1980
- MLS® Number
- T3498195
- Status
- Sold
- Property Tax
- $2,072 (2023)
- HOA/Condo/Coop Fees
- N/A
- Sq Ft Source
- Public Records
Property Details
General Features
15 items
- Acres
- 4.52
- Attached Garage
- Yes
- Direction Faces
- North
- Foundation
- Slab
- Garage
- Yes
- Garage Spaces
- 2
- Levels
- One
- Parking
- Attached
- Property Sub Type
- Single Family Residence
- Security
- Security System
- Sewer
- Septic Tank
- SqFt Total
- 4,356
- Utilities
- Cable Available, Cable Connected
- Water Source
- Private, Well
- Zoning
- AS-0.4
Interior Features
15 items
- Appliances
- Dishwasher, Microwave, Range, Refrigerator
- Cooling
- Central Air
- Fireplace
- Yes
- Flooring
- Ceramic Tile, Wood
- Heating
- Central
- Interior
- Cathedral Ceiling(s), High Ceilings
- Laundry Features
- Laundry Room
Rooms
| Room | Dimensions | Level | Features |
|---|---|---|---|
| Bedroom 2 | 13x12 | First | |
| Bedroom 3 | 13x12 | First | |
| Bedroom 4 | 11x11 | First | |
| Dining Room | 14x12 | First | |
| Family Room | 17x14 | First | |
| Kitchen | 25x10 | First | |
| Living Room | 20x15 | First | |
| Master Bedroom | 20x15 | First | Bidet |
Exterior Features
5 items
- Construction Details
- Block
- Exterior
- Rain Gutters
- Roof
- Metal
- View
- Trees/Woods
- Waterview
- Trees/Woods
Community Features
4 items
- MLS Area
- 33567 - Plant City
- Township
- 29
- Financing Terms Available
- Cash, Conventional, FHA, VA Loan
- Roads
- Concrete, Dirt, Paved
Location
3303 E Merrin Road, Plant City, FL 33567 · 33567 - Plant City


Neighborhood & Commute
ZIP Code 33567
- Median household income
- $70,327
- Income per person
- $32,281
- Households
- 4,650
- Average household size
- 3.07
- Median age
- 38.8
Source: Walk Score.
Disclosure: Community information and market data powered by Constellation Data Labs. Information is deemed reliable but not guaranteed.
Schools
- Elementary School
- SpringHead-HB
- Middle School
- Marshall-HB
- High School
- Plant City-HB
Price & Status History
- Listing updated with changes from the MLS®
- Status changed to Closed
- Price changed to $799,900
Friends & Family
Similar Homes
For sale in Plant City, single family residence, within 20% of this price.
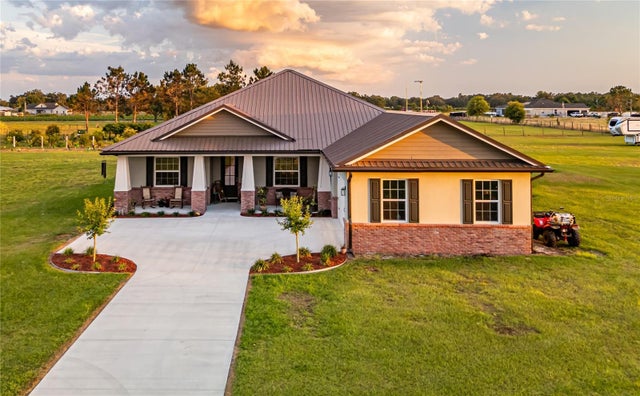 $790,000Single Family Residence SoldSold4Beds3Total Baths2,376Sqft3713 OLD MULBERRY ROADPLANT CITY, FL 33567UNPLATTED Subdivision
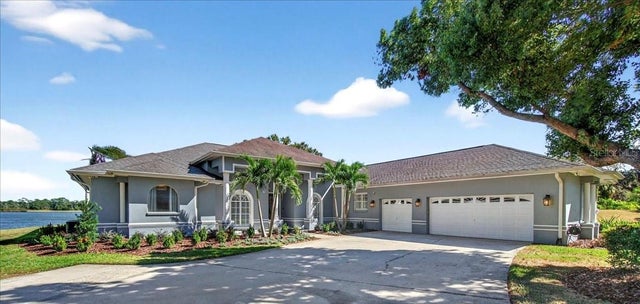 $796,000Single Family Residence SoldSold4Beds4Total Baths3,460Sqft2800 CYPRESS COURTPLANT CITY, FL 33566WALDEN LAKE UNIT 20 Subdivision
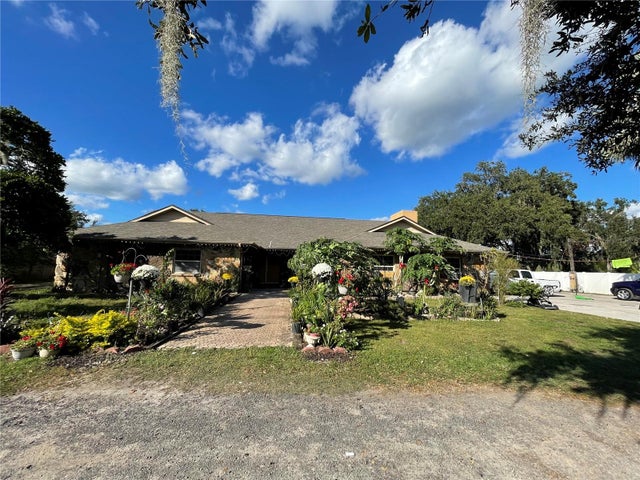 $780,000Single Family Residence SoldSold4Beds3Total Baths3,467Sqft5006 W SAM ALLEN ROADPLANT CITY, FL 33565UNPLATTED Subdivision
 $800,000Single Family Residence SoldSold6Beds6Total Baths3,664Sqft4210 THONOTOSASSA ROADPLANT CITY, FL 33565UNPLATTED Subdivision