

SoldSingle Family ResidenceSold
3205 Duchess Court
Plant City, FL 33565
$745,000
- 5Beds
- 3Baths3 full
- 3,161Sq Ft
- $236Per Sq Ft
- 1Acre
- 2005Built
- Subdivision
- Renaissance Estates
- County
- Hillsborough
- MLS®
- T3530165
Overview
MULTIGENERATIONAL LIVING AT IT’S BEST! Set on a sprawling 1 ACRE LOT with a sparkling POOL, this remarkable Plant City countryside estate features a 2267 sf MAIN HOUSE with 4 BEDROOMS + OFFICE + 2 BATHS PLUS an 894 sf GUEST HOUSE with 1 BEDROOM + 1 BATH. There’s plenty of room to roam inside and out, and NO HOA so bring your RV, boat, 4 wheelers & other toys! The main home exudes charm and modernity with its craftsman-inspired design, highlighted by a welcoming front porch and stacked stone accents. Inside, soaring ceilings and luxurious upgrades throughout enhance the thoughtfully designed open concept layout and split bedroom floorplan. The heart of the home lies in the chef’s kitchen, which dazzles with rich solid wood cabinets, gleaming granite countertops, upgraded stainless steel appliances, large center island, walk-in pantry plus a separate breakfast nook. The adjacent living room is ideal for enjoying fun game nights with family & friends, or relaxing in the cozy warmth of the stunning floor to ceiling stacked stone fireplace. In addition, there’s a spacious formal dining room for both large scale and intimate dinners, and an office graced with a gorgeous custom desks & bookshelves. Need some downtime? Unwind in the lavish Owner’s suite, complete with a large walk-in closet, tray ceiling, access to the lanai, and a luxurious ensuite bath with a walk-in shower, relaxing soaking tub and a granite topped vanity with dual sinks. The three secondary bedrooms are all generously sized with walk-in closets and share an updated full bath. The detached GUEST HOUSE is a dream with its own private entrance, living and dining areas, full kitchen, bedroom and bath, providing ideal accommodations for guests, in-laws, or potential rental income. Outside, revel in your own personal oasis! The spectacular pool is surrounded by a huge pavered & screened lanai, all overlooking the tranquil fully fenced backyard. Get ready to throw some amazing pool parties! Additional features and updates include an oversized 2 car garage, 2022 NEW ROOF, 2020 Hot Water Heater, 2020 & 2018 Newer ACs, New Well in 2012, water softener, functional attic storage with flooring and a large storage shed with electric. Nestled in peaceful Plant City, this home offers an escape from busy city living, while remaining accessible for quick commutes to theme parks in Orlando, work in Tampa or basking on the sunny Pinellas County beaches. Situated within the Cork Elementary & Strawberry High School district, this is truly a property that combines luxury, comfort and convenience. Come take a look and fall in love! *Note: Main Home GLA and Guest Home square footage were combined for this listing in order to show full usable living area; however, it may be broken apart for appraisal purposes showing the main home as 2267 sf plus the 894 sf guest home.
Listing Snapshot
- Price
- $745,000
- Days On Site
- N/A
- Bedrooms
- 5
- Inside Area (SqFt)
- 3,161 sqft
- Total Baths
- 3
- Full Baths
- 3
- Partial Baths
- 0
- Lot Size
- 1 Acres
- Year Built
- 2005
- MLS® Number
- T3530165
- Status
- Sold
- Property Tax
- $3,288 (2023)
- HOA/Condo/Coop Fees
- N/A
- Sq Ft Source
- Owner
Property Details
General Features
15 items
- Acres
- 1
- Attached Garage
- Yes
- Direction Faces
- Southwest
- Foundation
- Slab
- Garage
- Yes
- Garage Spaces
- 2
- Levels
- One
- Parking
- Driveway, Garage Door Opener, Garage Faces Side, Oversized, Parking Pad, Attached
- Pets
- Yes
- Property Sub Type
- Single Family Residence
- Sewer
- Septic Tank
- SqFt Total
- 3,800
- Utilities
- Cable Available, Electricity Connected, Underground Utilities
- Water Source
- Private, Well
- Zoning
- ASC-1
Interior Features
17 items
- Appliances
- Dishwasher, Disposal, Dryer, Electric Water Heater, Microwave, Range, Refrigerator, Tankless Water Heater, Washer, Water Softener
- Cooling
- Central Air
- Fireplace
- Yes
- Fireplace Features
- Family Room, Stone, Wood Burning
- Flooring
- Carpet, Laminate, Tile
- Heating
- Central, Heat Pump
- Interior
- Eat-in Kitchen, High Ceilings, Open Floorplan, Stone Counters, Tray Ceiling(s), Walk-In Closet(s), In-Law Floorplan
- Laundry Features
- Electric Dryer Hookup, Inside, Laundry Room
- Window Features
- Blinds
Rooms
| Room | Dimensions | Level | Features |
|---|---|---|---|
| Bedroom 2 | First | ||
| Bedroom 3 | First | ||
| Dining Room | First | ||
| Kitchen | First | Breakfast Bar, Granite Counters | |
| Living Room | 16x19 | First | |
| Master Bathroom | First | Granite Counters | |
| Master Bedroom | First | ||
| Office | First |
Exterior Features
9 items
- Construction Details
- Block, Stone, Stucco
- Exterior
- Dog Run, Lighting, Rain Gutters
- Fencing
- Chain Link
- Other Structures
- Guest House, Shed(s), Storage, Workshop
- Patio And Porch
- Covered, Front Porch, Patio, Rear Porch, Screened
- Pool Features
- Gunite, In Ground, Screen Enclosure, Private
- Private Pool
- Yes
- Roof
- Shingle
- Windows/Doors
- Blinds
Community Features
4 items
- MLS Area
- 33565 - Plant City
- Township
- 28
- Financing Terms Available
- Cash, Conventional, FHA, VA Loan
- Roads
- Asphalt
Location
3205 Duchess Court, Plant City, FL 33565 · 33565 - Plant City


Neighborhood & Commute
ZIP Code 33565
- Median household income
- $72,176
- Income per person
- $33,820
- Households
- 7,406
- Average household size
- 2.58
- Median age
- 43.6
Source: Walk Score.
Disclosure: Community information and market data powered by Constellation Data Labs. Information is deemed reliable but not guaranteed.
Schools
- Elementary School
- Cork-HB
- Middle School
- Tomlin-HB
- High School
- Strawberry Crest High School
Price & Status History
- Listing updated with changes from the MLS®
- Status changed to Closed
Friends & Family
Similar Homes
For sale in Plant City, single family residence, within 20% of this price.
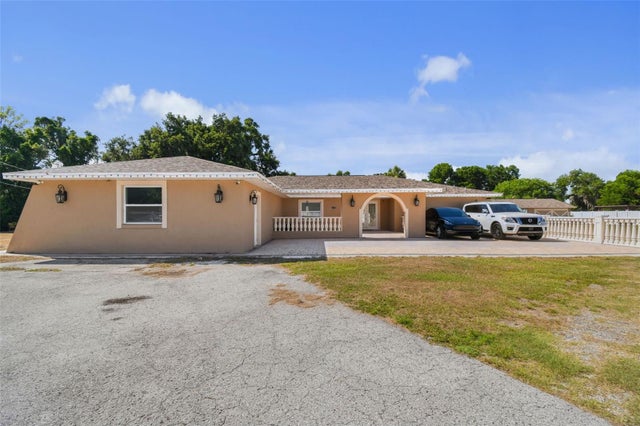 $750,000Single Family Residence SoldSold4Beds4Total Baths2,726Sqft4306 THONOTOSASSA ROADPLANT CITY, FL 33565UNPLATTED Subdivision
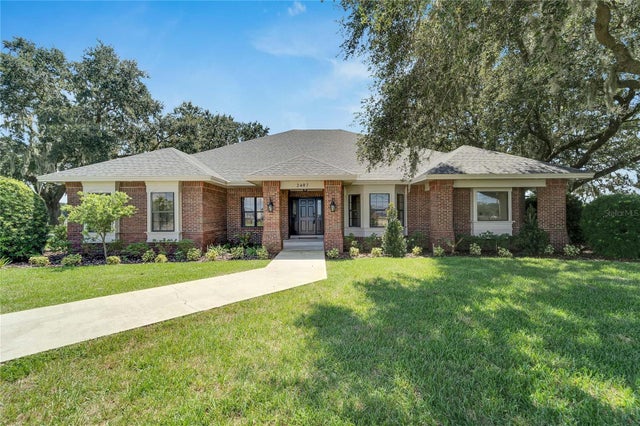 $750,000Single Family Residence SoldSold3Beds2Total Baths2,724Sqft2407 E TRAPNELL ROADPLANT CITY, FL 33566UNPLATTED Subdivision
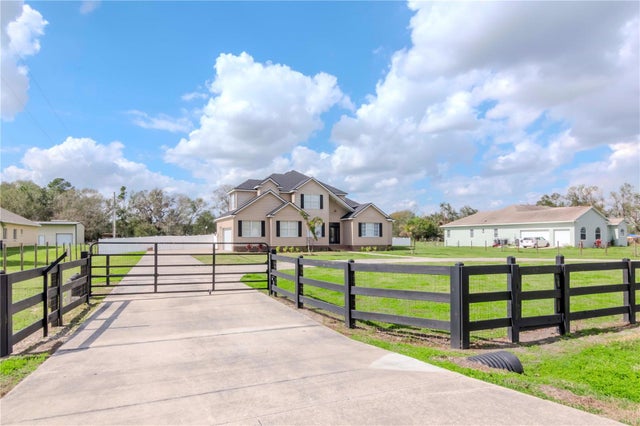 $755,000Single Family Residence SoldSold5Beds3Total Baths2,861Sqft4411 MILEY ROADPLANT CITY, FL 33565ANSLEY TERRACE Subdivision
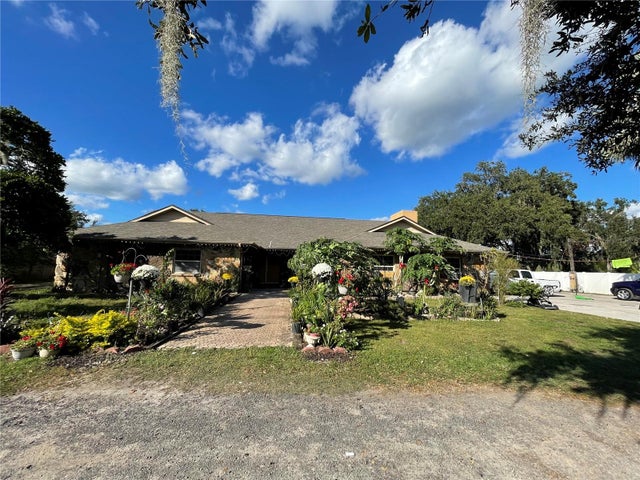 $780,000Single Family Residence SoldSold4Beds3Total Baths3,467Sqft5006 W SAM ALLEN ROADPLANT CITY, FL 33565UNPLATTED Subdivision