

SoldSingle Family ResidenceSold
1702 W Knights Griffin Road
Plant City, FL 33565
$732,000
- 4Beds
- 5Baths4 full, 1 half
- 3,100Sq Ft
- $236Per Sq Ft
- 1.01Acres
- 2002Built
- Subdivision
- Merrin Acres
- County
- Hillsborough
- MLS®
- TB8346016
Overview
WELCOME HOME - No HOA - No CDD. With plenty of space, both inside and outside, this home is a blend of elegance and tranquility! It is a 4-bedroom, 4 ½ bathroom pool home located in Plant City, FL. Very convenient to I-4 which can take you to Tampa or to Orlando. It was built in 2002 and is 3,100 sq ft of heated living space. This immaculate property sits on a spacious 1.01 acre corner lot with an irrigation system that maintains the beauty of the landscaping. You will enjoy freedom and privacy with no HOA or CDD fees. Three bedrooms have their own ensuite and walk-in closets. The fourth bedroom has a built-in closet and can be used as an office or craft room. The primary ensuite provides separate vanities, a shower, as well as a large garden tub. The primary suite also provides two large walk-in closets. Perfect space for entertaining can be found in the formal living and dining room, while the spacious kitchen, complete with a walk-in pantry, stainless steel appliances, pot-filler, built-in microwave and oven, a bar, and breakfast nook, offers plenty of space for culinary creativity. The huge living room features a cozy wood-burning fireplace with shelving on each side. It features a space that is currently used as a craft room but would be perfect for a bedroom or office. A huge inside laundry room offers shelving for storage. Triple tray ceilings throughout. Step outside to your private oasis, where you’ll find a recreational-style salt-water pool - both ends have a 3' shallow area and center of the pool is 6' deep. The screened lanai offers plenty of space for lounging, dining, or entertaining outdoors. Entry from the pool into the common bathroom allows for an extra layer of convenience for pool-goers. This property also includes a 2-car garage. Roof is 5 years old (2020). All appliances are less than 5 years old. The property also has a HUGE 30’ X 40’ building/workshop that can be utilized to park all of your toys (boat, camper, etc). It has an additional 16’ by 40’ covered area for additional parking and also has a sink area for clean-up outside. There is a convenient circular drive off of W Knights Griffin Road; however, the driveway into the garage comes off of the side street making it easier when leaving and returning to the home. Furnishings are negotiable. It is buyers' responsibility to confirm all tax information and room measurements. Please use ShowingTime to request showing. Please use most current as/is farbar contract and include proof of funds or pre-approval with all offers. Buyer's agent to confirm all room sizes.
Listing Snapshot
- Price
- $732,000
- Days On Site
- N/A
- Bedrooms
- 4
- Inside Area (SqFt)
- 3,100 sqft
- Total Baths
- 5
- Full Baths
- 4
- Partial Baths
- 1
- Lot Size
- 1.01 Acres
- Year Built
- 2002
- MLS® Number
- TB8346016
- Status
- Sold
- Property Tax
- $7,665.01 (2024)
- HOA/Condo/Coop Fees
- N/A
- Sq Ft Source
- Public Records
Property Details
General Features
15 items
- Acres
- 1.01
- Attached Garage
- Yes
- Direction Faces
- South
- Foundation
- Block
- Garage
- Yes
- Garage Spaces
- 2
- Levels
- One
- Number Of Stories
- 1
- Parking
- Attached
- Property Sub Type
- Single Family Residence
- Sewer
- Septic Tank
- SqFt Total
- 4,834
- Utilities
- Cable Available, Electricity Connected, Phone Available, Sewer Connected, Water Connected
- Water Source
- Private, Well
- Zoning
- AS-1
Interior Features
25 items
- Appliances
- Dishwasher, Microwave, Range, Refrigerator
- Cooling
- Central Air
- Fireplace
- Yes
- Fireplace Features
- Family Room, Wood Burning
- Flooring
- Carpet, Ceramic Tile, Wood
- Furnished
- Negotiable
- Heating
- Central
- Interior
- Eat-in Kitchen, Other
- Laundry Features
- Inside, Laundry Room
- Window Features
- Blinds
Rooms
| Room | Dimensions | Level | Features |
|---|---|---|---|
| Bathroom 2 | 5.5x7.9 | First | |
| Bathroom 3 | 5.5x7.9 | First | |
| Bathroom 4 | 11.6x6.9 | First | |
| Bathroom 5 | 5.9x6 | First | |
| Bedroom 2 | 11.8x12.2 | First | |
| Bedroom 3 | 11.8x12.3 | First | |
| Bedroom 4 | 11.8x12 | First | |
| Dinette | 11.4x12.3 | First | |
| Dining Room | 11.1x12 | First | |
| Family Room | 20x20 | First | |
| Kitchen | 11.7x17 | First | |
| Laundry | 6x14 | First | |
| Living Room | 13.7x14.5 | First | |
| Master Bathroom | 15.9x12.5 | First | |
| Master Bedroom | 16x22.8 | First |
Exterior Features
9 items
- Construction Details
- Block, Brick, Stucco
- Exterior
- Other
- Lot Features
- Corner Lot
- Other Structures
- Workshop
- Patio And Porch
- Front Porch, Patio, Rear Porch, Screened
- Pool Features
- Salt Water, Screen Enclosure, Private
- Private Pool
- Yes
- Roof
- Metal
- Windows/Doors
- Blinds
Community Features
3 items
- MLS Area
- 33565 - Plant City
- Township
- 28
- Roads
- Paved
Location
1702 W Knights Griffin Road, Plant City, FL 33565 · 33565 - Plant City


Neighborhood & Commute
ZIP Code 33565
- Median household income
- $72,176
- Income per person
- $33,820
- Households
- 7,406
- Average household size
- 2.58
- Median age
- 43.6
Source: Walk Score.
Disclosure: Community information and market data powered by Constellation Data Labs. Information is deemed reliable but not guaranteed.
Schools
- Elementary School
- Knights-HB
- Middle School
- Marshall-HB
- High School
- Plant City-HB
Price & Status History
- Listing updated with changes from the MLS®
- Status changed to Closed
- Price changed to $775,000
Friends & Family
Similar Homes
For sale in Plant City, single family residence, within 20% of this price.
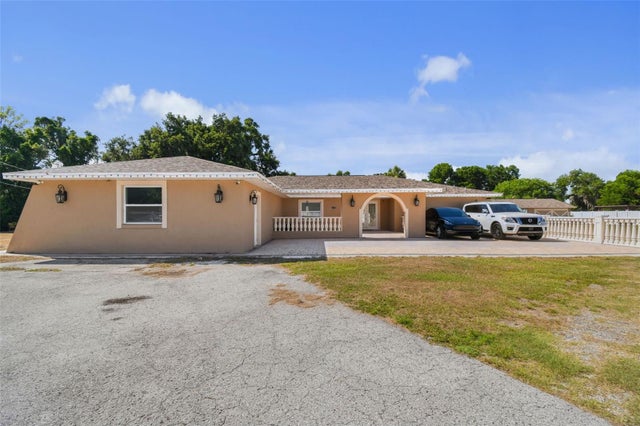 $750,000Single Family Residence SoldSold4Beds4Total Baths2,726Sqft4306 THONOTOSASSA ROADPLANT CITY, FL 33565UNPLATTED Subdivision
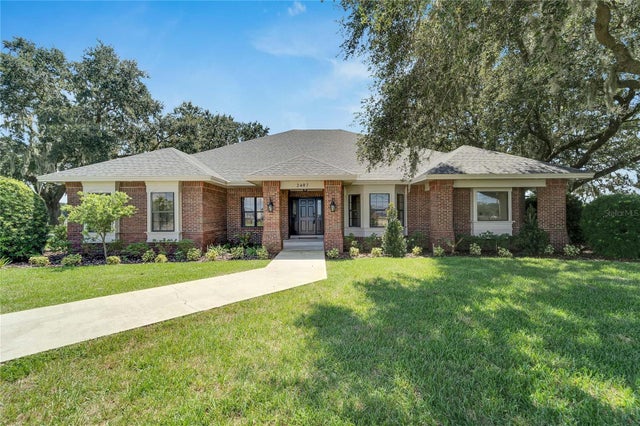 $750,000Single Family Residence SoldSold3Beds2Total Baths2,724Sqft2407 E TRAPNELL ROADPLANT CITY, FL 33566UNPLATTED Subdivision
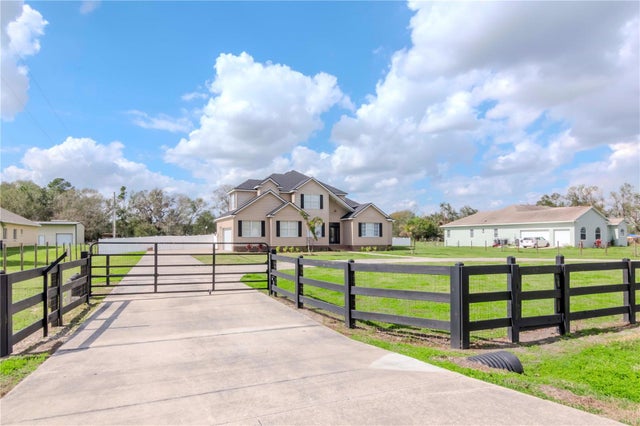 $755,000Single Family Residence SoldSold5Beds3Total Baths2,861Sqft4411 MILEY ROADPLANT CITY, FL 33565ANSLEY TERRACE Subdivision
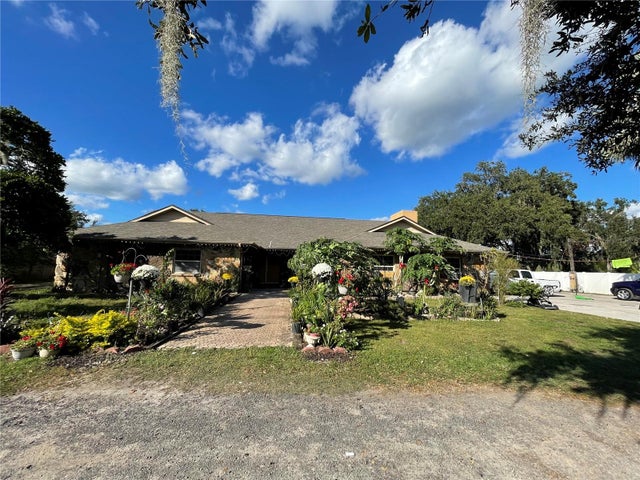 $780,000Single Family Residence SoldSold4Beds3Total Baths3,467Sqft5006 W SAM ALLEN ROADPLANT CITY, FL 33565UNPLATTED Subdivision