

SoldSingle Family ResidenceSold
13538 Thoroughbred Drive
Dade City, FL 33525
$665,000
- 3Beds
- 3Baths3 full
- 2,975Sq Ft
- $224Per Sq Ft
- 0.36Acres
- 2005Built
- Subdivision
- Lake Jovita Golf & Country Club Ph 03b
- County
- Pasco
- MLS®
- TB8370831
Overview
Experience elevated living in this stunning 3-bedroom, 3-bath Lexington-built home with a dedicated office/den, ideally positioned on the 3rd hole of Lake Jovita’s award-winning North Course—right in the heart of the fairway between the tee and green. Step through the elegant arched entryway into 2,975 square feet of refined comfort, where rich cherry hardwood floors and a sophisticated open layout set the tone for luxurious Florida living. The expansive primary ensuite is a private retreat, featuring a spa-like bathroom with a central Jacuzzi tub and a walk-through dual-head shower. Designed for culinary inspiration, the chef’s kitchen offers granite countertops, premium wood cabinetry, a generous island for meal prep, a cozy dining nook, and a breakfast bar that seamlessly flows into the inviting family room—accented with ambient recessed lighting, a tray ceiling, and crown molding. Entertain in style in the formal dining area framed by stately columns or take the party outdoors to the spacious paver lanai. There, a sparkling pool, spa, and tranquil garden fountain await—perfect for embracing the Florida lifestyle. Additional highlights include oversized closets, custom draperies, a well-equipped laundry room with ample storage, and a 3-car garage. Enjoy serene views of the lush golf course and peaceful pond—an ideal setting for aviation enthusiasts and sunset admirers alike. This exceptional home checks every box for luxury, comfort, and location.
Listing Snapshot
- Price
- $665,000
- Days On Site
- N/A
- Bedrooms
- 3
- Inside Area (SqFt)
- 2,975 sqft
- Total Baths
- 3
- Full Baths
- 3
- Partial Baths
- 0
- Lot Size
- 0.36 Acres
- Year Built
- 2005
- MLS® Number
- TB8370831
- Status
- Sold
- Property Tax
- $5,149.59 (2024)
- HOA/Condo/Coop Fees
- $99.17 monthly
- Sq Ft Source
- Public Records
Property Details
General Features
17 items
- Acres
- 0.36
- Attached Garage
- Yes
- Direction Faces
- North
- Foundation
- Slab
- Garage
- Yes
- Garage Spaces
- 3
- Levels
- One
- Number Of Stories
- 1
- Parking
- Garage Faces Side, Golf Cart Garage, Attached
- Pets
- Number Limit, Yes
- Property Sub Type
- Single Family Residence
- Sewer
- Public Sewer
- SqFt Total
- 2,975
- Style
- Contemporary
- Utilities
- Cable Available, Cable Connected, Electricity Connected, Sewer Connected, Water Connected
- Water Source
- Public
- Zoning
- MPUD
Interior Features
20 items
- Appliances
- Microwave, Range, Refrigerator, Water Softener
- Cooling
- Central Air
- Flooring
- Carpet, Ceramic Tile, Wood
- Heating
- Central, Electric
- Interior
- Crown Molding, Eat-in Kitchen, High Ceilings, Open Floorplan, Stone Counters, Tray Ceiling(s), Walk-In Closet(s)
- Laundry Features
- Inside, Laundry Room
- Spa
- Yes
- Window Features
- Drapes
Rooms
| Room | Dimensions | Level | Features |
|---|---|---|---|
| Bathroom 1 | 9.2x4.1 | First | |
| Bathroom 2 | 12.1x4.1 | First | |
| Bedroom 1 | 12.1x12.7 | First | |
| Bedroom 2 | 12.1x11.4 | First | |
| Dining Room | 14.3x13.5 | First | |
| Foyer | 11.5x8.7 | First | |
| Kitchen | 14.5x13.6 | First | |
| Laundry | 10.4x8.7 | First | |
| Living Room | 22.9x21.2 | First | |
| Master Bathroom | 18.2x14.4 | First | |
| Master Bedroom | 30.5x14.4 | First | |
| Office | 13.6x13.11 | First |
Exterior Features
11 items
- Construction Details
- Block, Stucco
- Exterior
- Storage
- Lot Features
- Gentle Sloping, Landscaped, On Golf Course, Paved, Private
- Patio And Porch
- Covered, Rear Porch, Screened
- Pool Features
- Gunite, In Ground, Screen Enclosure, Private
- Private Pool
- Yes
- Roof
- Shingle
- Spa
- Yes
- View
- Golf Course
- Waterview
- Golf Course
- Windows/Doors
- Drapes
Community Features
7 items
- Association Fee
- $297.5
- Association Fee Frequency
- Quarterly
- Community Features
- Gated, Clubhouse, Fitness Center, Golf, Park, Playground, Pool, Restaurant, Tennis Court(s)
- MLS Area
- 33525 - Dade City/Richland
- Township
- 24S
- Financing Terms Available
- Cash, Conventional
- Roads
- Asphalt, Paved
Location
13538 Thoroughbred Drive, Dade City, FL 33525 · 33525 - Dade City/Richland


Neighborhood & Commute
ZIP Code 33525
- Median household income
- $65,668
- Income per person
- $34,793
- Households
- 9,589
- Average household size
- 2.36
- Median age
- 42.5
Source: Walk Score.
Disclosure: Community information and market data powered by Constellation Data Labs. Information is deemed reliable but not guaranteed.
Schools
- Elementary School
- San Antonio-PO
- Middle School
- Pasco Middle-PO
- High School
- Pasco High-PO
Price & Status History
- Listing updated with changes from the MLS®
- Status changed to Closed
- Price changed to $725,000
Friends & Family
Similar Homes
For sale in Dade City, single family residence, within 20% of this price.
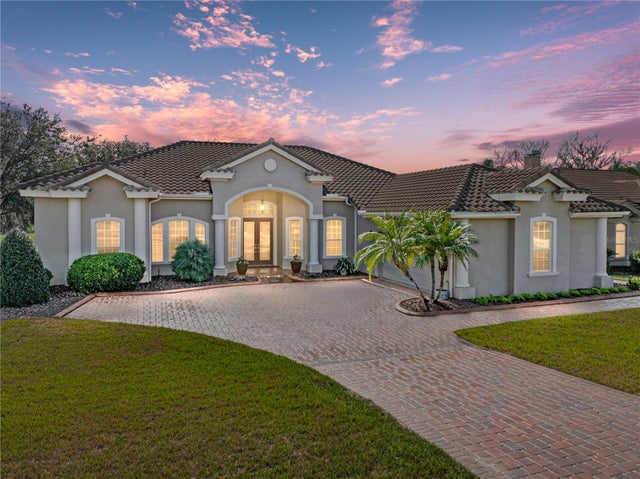 $698,500Single Family Residence SoldSold3Beds3Total Baths2,857Sqft13854 THOROUGHBRED DRIVEDADE CITY, FL 33525LAKE JOVITA GOLF & COUNTRY CLUB PH 02A Subdivision
 $722,000Single Family Residence SoldSold4Beds3Total Baths3,121Sqft12713 GRAND TRAVERSE DRIVEDADE CITY, FL 33525LAKE JOVITA GOLF AND COUNTRY CLUB PH 1 Subdivision
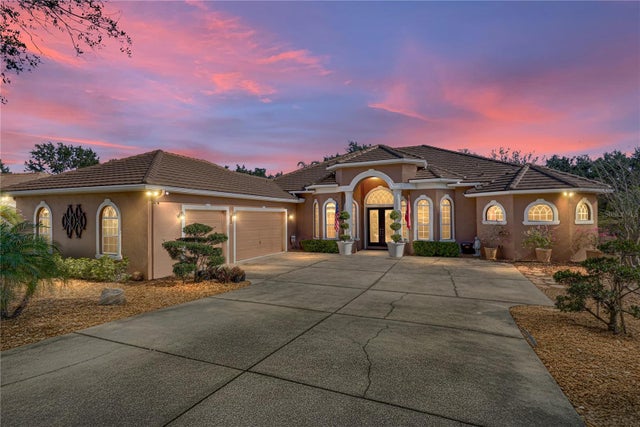 $745,000Single Family Residence SoldSold4Beds3Total Baths3,297Sqft12852 GRAND TRAVERSE DRIVEDADE CITY, FL 33525LAKE JOVITA GOLF & CC PH 1 Subdivision
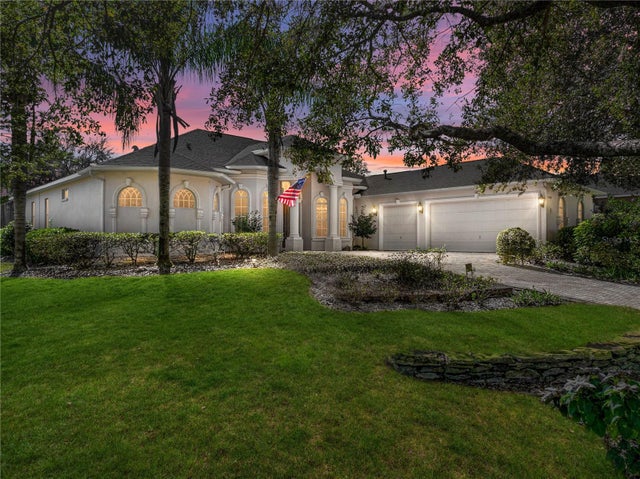 $745,000Single Family Residence SoldSold3Beds4Total Baths3,273Sqft13246 LEGENDS TRAILDADE CITY, FL 33525LAKE JOVITA GOLF & COUNTRY CLUB PH 03A Subdivision