

SoldSingle Family ResidenceSold
15050 Appaloosa Hills Drive
Dade City, FL 33523
$750,000
- 3Beds
- 3Baths2 full, 1 half
- 3,024Sq Ft
- $248Per Sq Ft
- 5.44Acres
- 2005Built
- Subdivision
- Appaloosa Hills
- County
- Pasco
- MLS®
- T3552387
Overview
Dreaming of a Mountain-style retreat in Sunny Florida? We HAVE IT...right here in the Rolling Hills of Dade City! Enjoy the charm of mountain living with the convenience of modern comforts in this AWESOME Appaloosa Hills home, designed to be energy efficient with 2022 TRANE AC, while maintaining a rustic, cabin-like aesthetic feel with cedar walls and oak flooring. Built in 2005 by renowned custom home builder Bob Larkin, offers 3,024 square feet of living space. Situated on Pristine 5.44 acres, this spectacular country home with metal roof, nestled on a wooded hill is the perfect blend of rustic charm and modern luxury, while the sprawling land offers privacy, natural beauty, with space for horses and stunning views! Inviting rocking chair front porch welcomes you with a wooden country swing, perfect for watching the sunsets. WOW factor greets you as you enter thru leaded glass door onto hardwood oak floors and striking wooden accent wall with a Stunning 18 foot Fieldstone gas/wood fireplace as the focal point! This open-concept living room, dining room, and spacious kitchen features cedar wood walls, an inviting oak staircase and a spacious loft (for office or gameroom) overlooking the living area. The kitchen is a chef’s dream, with Rinaldo-built custom maple cabinetry, crown moldings, roll-out shelves, large drawers, and corner specialties. French doors from the dining area open to a 10 x 54 wraparound screened back porch covering two sides with a newly painted deck, features Edison lights offering ambiance to the additional outdoor entertaining space! Outside, the barn houses a lawn equipment garage and the property, zoned for horses, includes a 48 x 36 four bay garage. Added bonus to the property are 2 Additional sheds in the backyard and one shed by the driveway in the sideyard (with electricity) for storage, a fenced dog run and raised garden beds on the back open patio. Don’t miss the batting cage in the woods to the left of the home for those baseball enthusiasts! The house itself is loaded with upgrades, including 9-foot ceilings, built-in surround sound, wagon wheel chandelier in the dining room and upgraded ceiling fan in the great room. The owner’s suite, located on the first floor, boasting two large closets, a cultured marble walk-in shower, oversized garden tub and an expansive vanity. Interior laundry room with utility sink and extra storage also has access to the screened back porch. The main house includes an attached, oversized 25 x 26 two-car garage with additional detached four-bay garage equipped with a workshop/paint room and storage area/tool/tack room, making this home a dream come true for those who crave space and functionality. Gas Water Heater and Gas Fireplace with buried propane gas tank. Whether you're seeking a peaceful retreat or a place to entertain, this Colorado-style home in the hills of East Pasco delivers everything you could desire. CALL TODAY!
Listing Snapshot
- Price
- $750,000
- Days On Site
- N/A
- Bedrooms
- 3
- Inside Area (SqFt)
- 3,024 sqft
- Total Baths
- 3
- Full Baths
- 2
- Partial Baths
- 1
- Lot Size
- 5.44 Acres
- Year Built
- 2005
- MLS® Number
- T3552387
- Status
- Sold
- Property Tax
- $4,527.32 (2023)
- HOA/Condo/Coop Fees
- $29.17 monthly
- Sq Ft Source
- Estimated
Property Details
General Features
17 items
- Acres
- 5.44
- Attached Garage
- Yes
- Direction Faces
- West
- Foundation
- Slab
- Garage
- Yes
- Garage Spaces
- 2
- Levels
- Two
- Number Of Stories
- 2
- Parking
- Driveway, Garage Door Opener, Attached
- Pets
- Yes
- Property Sub Type
- Single Family Residence
- Sewer
- Septic Tank
- SqFt Total
- 4,052
- Style
- Colonial
- Utilities
- Cable Available, Electricity Connected
- Water Source
- Private, Well
- Zoning
- AR
Interior Features
18 items
- Appliances
- Dishwasher, Disposal, Electric Water Heater, Freezer, Microwave, Range, Refrigerator
- Cooling
- Central Air
- Fireplace
- Yes
- Fireplace Features
- Family Room, Gas, Wood Burning
- Flooring
- Laminate, Tile, Wood
- Heating
- Central, Electric
- Interior
- Open Floorplan, Vaulted Ceiling(s), Walk-In Closet(s)
- Laundry Features
- Electric Dryer Hookup, Inside, Laundry Room, Washer Hookup
- Window Features
- Blinds, Double Pane Windows, Shutters
Rooms
| Room | Dimensions | Level | Features |
|---|---|---|---|
| Bedroom 2 | 17x18 | Second | |
| Bedroom 3 | 14x14 | Second | |
| Bonus Room | 13x24 | Second | |
| Dining Room | 10x13 | First | |
| Great Room | 21x21 | First | |
| Kitchen | 10x13 | First | |
| Laundry | 10x12 | First | |
| Loft | 13x13 | Second | |
| Master Bedroom | 17x18 | First |
Exterior Features
10 items
- Construction Details
- Stone, Vinyl Siding, Frame
- Exterior
- Garden
- Fencing
- Wire, Wood
- Lot Features
- Wooded, Rolling Slope, Private
- Other Structures
- Kennel/Dog Run, Shed(s), Storage, Workshop
- Patio And Porch
- Covered, Front Porch, Rear Porch, Screened
- Roof
- Shingle
- View
- Trees/Woods
- Waterview
- Trees/Woods
- Windows/Doors
- Blinds, Double Pane Windows, Shutters
Community Features
6 items
- Association Fee
- $350.0
- Association Fee Frequency
- Annually
- MLS Area
- 33523 - Dade City/Ridge Manor
- Township
- 24S
- Financing Terms Available
- Cash, Conventional, FHA, VA Loan
- Roads
- Dirt, Gravel
Location
15050 Appaloosa Hills Drive, Dade City, FL 33523 · 33523 - Dade City/Ridge Manor


Neighborhood & Commute
ZIP Code 33523
- Median household income
- $56,575
- Income per person
- $31,134
- Households
- 7,293
- Average household size
- 2.61
- Median age
- 39.7
Source: Walk Score.
Disclosure: Community information and market data powered by Constellation Data Labs. Information is deemed reliable but not guaranteed.
Schools
- Elementary School
- San Antonio-PO
- Middle School
- Pasco Middle-PO
- High School
- Pasco High-PO
Price & Status History
- Listing updated with changes from the MLS®
- Status changed to Closed
- Price changed to $785,000
Friends & Family
Similar Homes
For sale in Dade City, single family residence, within 20% of this price.
 $750,000Single Family Residence SoldSold3Beds4Total Baths3,668Sqft34201 KENTUCKY DERBY PLACEDADE CITY, FL 33525FARMINGTON HILLS SUB Subdivision
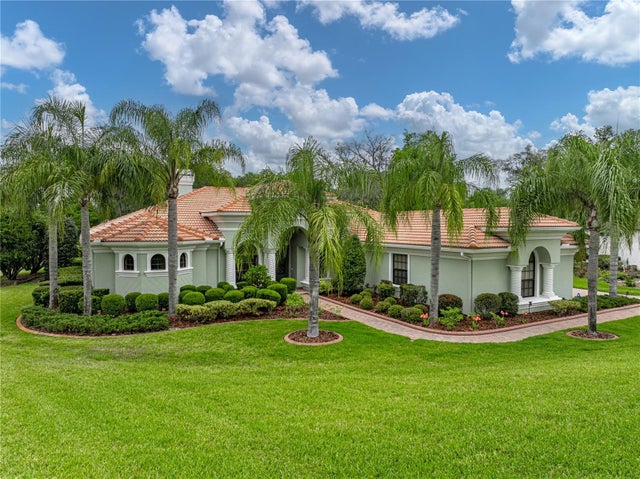 $775,000Single Family Residence SoldSold3Beds3Total Baths3,365Sqft13551 CARNOUSTIE CIRCLEDADE CITY, FL 33525LAKE JOVITA GOLF & COUNTRY CLUB PH 03B Subdivision
 $789,000Single Family Residence SoldSold3Beds4Total Baths2,122Sqft15833 JESSAMINE ROADDADE CITY, FL 33523NA Subdivision
 $800,000Single Family Residence SoldSold3Beds4Total Baths3,769Sqft33818 AMERICANA AVENUEDADE CITY, FL 33525LAKE JOVITA GOLF & COUNTRY CLUB PH 02A Subdivision