

SoldSingle Family ResidenceSold
6205 Ibispark Drive
Lithia, FL 33547
$690,000
- 5Beds
- 4Baths4 full
- 3,305Sq Ft
- $209Per Sq Ft
- 0.27Acres
- 2005Built
- Subdivision
- Fishhawk Ranch Ph 2 Parcel R-2 / X-1
- County
- Hillsborough
- MLS®
- TB8368972
Overview
Welcome to Fishhawk’s prestigious Ibis Park, where this stunning* 5-bedroom, *4-bath pool home offers over 3,300 sqft of elegant living space. Nestled on a beautifully landscaped, partially fenced lot, this meticulously maintained residence boasts exceptional curb appeal with its handsome stacked stone elevation and three-car garage. Step inside and be wowed by the open, airy floor plan featuring formal living and dining areas, a spacious great room, private home office, and an upstairs bonus room suite with its own bathroom and the 5th bedroom, a perfect media room, guest / teen or MIL suite. The heart of the home, a fully remodeled kitchen, dresssed in quartz counter tops and newer appliances 2022 seamlessly blends style and function, while multiple sliders lead to a resort-style screened lanai and sparkling pool, surrounded by lush greenery —ideal for entertaining or relaxing in your own private oasis. The luxurious primary suite features dual vanities, a walk-in shower, garden tub, and oversized walk-in closets. Every bedroom offers generous space and ample storage. Located in the heart of Fishhawk Ranch, just steps from the 8-acre Ibis Park, Aquatic Club, and top-rated Fishhawk Creek Elementary, this home provides access to world-class amenities including four community pools, fitness centers, Park Square shops, tennis and pickleball courts, skate park, and miles of scenic trails. ***Recent upgrades include a New roof w/ transferrable warranty, HVAC, interior paint, and more (see attached list). This home is connected to reclaimed water keeping your landscape lush and green all year long for $9/month. Don’t miss your chance to live the Fishhawk lifestyle—schedule your private tour today!
Listing Snapshot
- Price
- $690,000
- Days On Site
- N/A
- Bedrooms
- 5
- Inside Area (SqFt)
- 3,305 sqft
- Total Baths
- 4
- Full Baths
- 4
- Partial Baths
- 0
- Lot Size
- 0.27 Acres
- Year Built
- 2005
- MLS® Number
- TB8368972
- Status
- Sold
- Property Tax
- $7,218 (2024)
- HOA/Condo/Coop Fees
- $10 monthly
- Sq Ft Source
- Public Records
Property Details
General Features
18 items
- Acres
- 0.27
- Attached Garage
- Yes
- Direction Faces
- East
- Foundation
- Slab
- Garage
- Yes
- Garage Spaces
- 3
- Green Energy Efficient
- Roof
- Levels
- Two
- Parking
- Driveway, Garage Door Opener, Attached
- Pets
- Cats OK, Dogs OK, Yes
- Property Sub Type
- Single Family Residence
- Security
- Smoke Detector(s)
- Sewer
- Public Sewer
- SqFt Total
- 4,256
- Style
- Florida
- Utilities
- Natural Gas Available, Cable Available, Electricity Connected, Natural Gas Connected, Sewer Connected, Underground Utilities, Water Connected
- Water Source
- Public
- Zoning
- PD-MU
Interior Features
18 items
- Appliances
- Dishwasher, Disposal, Dryer, Electric Water Heater, Microwave, Range, Refrigerator, Washer
- Cooling
- Central Air
- Flooring
- Carpet, Ceramic Tile, Wood
- Furnished
- Unfurnished
- Heating
- Central
- Interior
- Crown Molding, High Ceilings, Open Floorplan, Stone Counters, Tray Ceiling(s), Walk-In Closet(s)
- Laundry Features
- Inside, Laundry Room
- Spa
- Yes
- Window Features
- Blinds, Shutters
Rooms
| Room | Dimensions | Level | Features |
|---|---|---|---|
| Bedroom 2 | 12x11 | First | |
| Bedroom 3 | 14x11 | First | |
| Bedroom 4 | 11x11 | First | |
| Bedroom 5 | 12x11 | Second | |
| Dining Room | 18x12 | First | |
| Family Room | 17x16 | First | |
| Kitchen | 15x13 | First | Breakfast Bar |
| Living Room | 18x13 | First | |
| Master Bedroom | 20x14 | First |
Exterior Features
11 items
- Construction Details
- Block, Stone, Stucco
- Lot Features
- Landscaped, Level, Near Golf Course, Paved
- Patio And Porch
- Covered, Front Porch, Patio, Screened
- Pool Features
- Gunite, In Ground, Salt Water, Screen Enclosure, Tile, Private
- Private Pool
- Yes
- Roof
- Shingle
- Spa
- Yes
- Spa Features
- In Ground
- View
- Park/Greenbelt, Pool
- Waterview
- Park/Greenbelt, Pool
- Windows/Doors
- Blinds, Shutters
Community Features
8 items
- Association Amenities
- Basketball Court, Clubhouse, Fitness Center, Park, Playground, Pool, Recreation Facilities, Tennis Court(s), Trail(s)
- Association Fee
- $120.0
- Association Fee Frequency
- Annually
- Community Features
- Clubhouse, Fitness Center, Park, Playground, Pool, Restaurant, Sidewalks, Tennis Court(s), Street Lights
- MLS Area
- 33547 - Lithia
- Township
- 30
- Financing Terms Available
- Cash, Conventional, FHA, VA Loan
- Roads
- Asphalt, Paved
Location
6205 Ibispark Drive, Lithia, FL 33547 · 33547 - Lithia


Neighborhood & Commute
ZIP Code 33547
- Median household income
- $116,395
- Income per person
- $44,071
- Households
- 8,652
- Average household size
- 3.13
- Median age
- 36.5
Source: Walk Score.
Disclosure: Community information and market data powered by Constellation Data Labs. Information is deemed reliable but not guaranteed.
Schools
- Elementary School
- Fishhawk Creek-HB
- Middle School
- Randall-HB
- High School
- Newsome-HB
Price & Status History
- Listing updated with changes from the MLS®
- Status changed to Closed
- Price changed to $722,000
Friends & Family
Similar Homes
For sale in Lithia, single family residence, within 20% of this price.
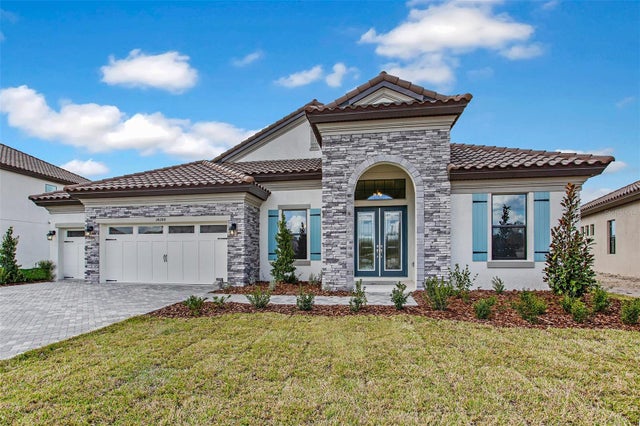 $754,397Single Family Residence SoldSold4Beds3Total Baths3,179Sqft14471 SWISS BRIDGE DRIVELITHIA, FL 33547HINTON HAWKSTONE PHASE 1B LOT 7 BLOCK 45 Subdivision
 $754,800Single Family Residence SoldSold4Beds4Total Baths3,138Sqft15014 RIDER PASS DRIVELITHIA, FL 33547HAWKSTONE Subdivision
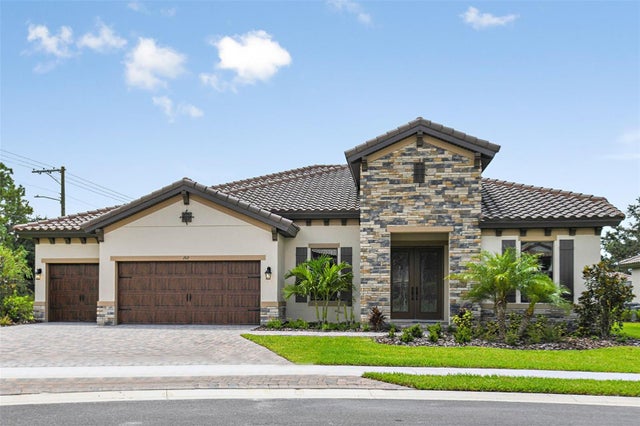 $765,000Single Family Residence SoldSold4Beds3Total Baths3,179Sqft14639 SWISS BRIDGE DRIVELITHIA, FL 33547HAWKSTONE Subdivision
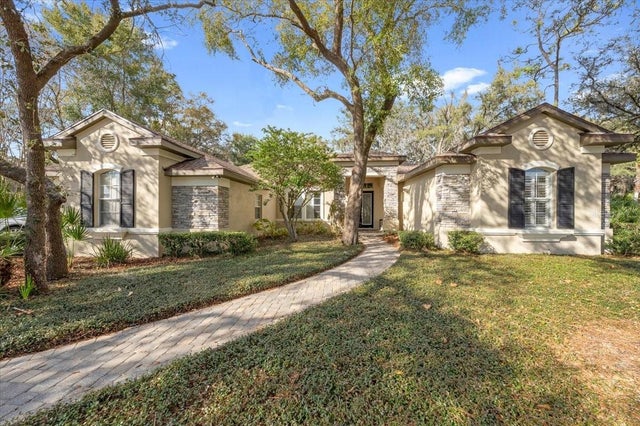 $790,000Single Family Residence SoldSold5Beds4Total Baths3,795Sqft6020 AUDUBON MANOR BOULEVARDLITHIA, FL 33547FISH HAWK TRAILS Subdivision