

SoldSingle Family ResidenceSold
5807 Jasper Glen Drive
Lithia, FL 33547
$620,000
- 4Beds
- 3Baths3 full
- 3,123Sq Ft
- $199Per Sq Ft
- 0.19Acres
- 2017Built
- Subdivision
- Fishhawk Ranch West Ph 2a/2b
- County
- Hillsborough
- MLS®
- TB8368019
Overview
This stunning 4-bedroom, 3-bathroom home with a loft, built by Cardel Homes, is located in the highly sought-after FishHawk Ranch West community. Situated on an oversized, fully fenced lot with elegant black wrought iron fencing, this home offers privacy while providing picturesque views of the green space and park right out front.
Step inside to soaring ceilings and an abundance of natural light that create a bright and open atmosphere. The main living areas feature wood-look porcelain tile flooring, while plush carpeting adds warmth to the bedrooms. The chef’s kitchen is designed for both functionality and style, featuring high-end stainless steel appliances, including a 5-burner gas stove with hood, built-in oven, and microwave. The oversized Quartz island with a dual sink provides ample prep space, while 42” Espresso wood cabinetry, crown molding, a glass tile backsplash, a walk-in pantry, and a Butler’s pantry add both elegance and convenience. The open-concept layout seamlessly connects the kitchen to the dinette and great room, where triple sliding glass doors with transom windows bring in natural light and offer a beautiful backyard view.
The private office, located off the main living area, features glass French doors, making it a perfect space for working from home. The formal dining room, complete with a tray ceiling, provides an inviting setting for gatherings. Upstairs, a spacious loft/bonus area offers versatility as a playroom, media room, or home gym.
The first-floor primary suite is tucked away at the back of the home for privacy and relaxation. The en-suite bath features Quartz dual vanities, a walk-in shower, a soaking tub, and decorative mirrors, while the expansive walk-in closet provides abundant storage. A guest suite with a full bath is also located on the first floor, perfect for visitors or extended family. Upstairs, two additional bedrooms share a full bath with an Espresso vanity and Quartz countertop.
The oversized two-car garage provides plenty of storage, while the screened lanai and extended paver patio with a built-in grill station create the perfect outdoor entertaining space. This home is steps from FishHawk’s Lake House, Central Park, and resort-style amenities, including a community pool, fitness center, clubhouse, playgrounds, scenic walking trails, and a dog park. Zoned for top-rated schools, including Stowers Elementary and Barrington Middle, and conveniently located near Downtown Tampa and MacDill AFB, this home offers an incredible opportunity to live in one of the area’s most desirable communities. Schedule your showing today!
Listing Snapshot
- Price
- $620,000
- Days On Site
- N/A
- Bedrooms
- 4
- Inside Area (SqFt)
- 3,123 sqft
- Total Baths
- 3
- Full Baths
- 3
- Partial Baths
- 0
- Lot Size
- 0.19 Acres
- Year Built
- 2017
- MLS® Number
- TB8368019
- Status
- Sold
- Property Tax
- $8,681 (2024)
- HOA/Condo/Coop Fees
- $99 monthly
- Sq Ft Source
- Public Records
Property Details
General Features
17 items
- Acres
- 0.19
- Attached Garage
- Yes
- Direction Faces
- Southeast
- Foundation
- Slab
- Garage
- Yes
- Garage Spaces
- 2
- Levels
- Two
- Parking
- Driveway, Garage Door Opener, Oversized, Attached
- Pets
- Yes
- Property Sub Type
- Single Family Residence
- Security
- Gated Community, Smoke Detector(s)
- Sewer
- Public Sewer
- SqFt Total
- 4,322
- Style
- Colonial, Contemporary
- Utilities
- Natural Gas Available, Cable Available, Electricity Connected, Natural Gas Connected, Phone Available, Sewer Connected, Underground Utilities, Water Connected
- Water Source
- Public
- Zoning
- PD
Interior Features
18 items
- Appliances
- Convection Oven, Cooktop, Dishwasher, Disposal, Gas Water Heater, Microwave, Range Hood, Refrigerator, Tankless Water Heater, Water Softener
- Cooling
- Central Air, Zoned
- Flooring
- Carpet, Ceramic Tile
- Heating
- Central, Natural Gas, Heat Pump
- Interior
- Built-in Features, Dry Bar, Eat-in Kitchen, High Ceilings, Open Floorplan, Stone Counters, Tray Ceiling(s), Walk-In Closet(s)
- Laundry Features
- Electric Dryer Hookup, Gas Dryer Hookup, Inside, Laundry Room, Washer Hookup
- Window Features
- Low Emissivity Windows, Shutters
Rooms
| Room | Dimensions | Level | Features |
|---|---|---|---|
| Bedroom 2 | 12x12 | Second | |
| Bedroom 3 | 12x10 | Second | |
| Bedroom 4 | 11x11 | First | |
| Bonus Room | 12x20 | Second | |
| Dinette | 11x7 | First | |
| Dining Room | 12x14 | First | |
| Great Room | 19x20 | First | |
| Kitchen | 12x15 | First | Kitchen Island |
| Laundry | 10x8 | First | |
| Master Bedroom | 19x13 | First | |
| Office | 11x14 | First |
Exterior Features
7 items
- Construction Details
- Block, Stucco, Frame
- Exterior
- Lighting, Outdoor Grill, Rain Gutters
- Fencing
- Fenced
- Lot Features
- Landscaped, Paved
- Patio And Porch
- Covered, Front Porch, Patio, Porch, Rear Porch, Screened
- Roof
- Shingle
- Windows/Doors
- Low Emissivity Windows, Shutters
Community Features
8 items
- Association Amenities
- Fitness Center, Park, Playground, Recreation Facilities
- Association Fee
- $99.0
- Association Fee Frequency
- Monthly
- Community Features
- Gated, Clubhouse, Fitness Center, Park, Playground, Pool, Sidewalks, Street Lights
- MLS Area
- 33547 - Lithia
- Township
- 30
- Financing Terms Available
- Cash, Conventional, FHA, VA Loan
- Roads
- Asphalt, Paved
Location
5807 Jasper Glen Drive, Lithia, FL 33547 · 33547 - Lithia


Neighborhood & Commute
ZIP Code 33547
- Median household income
- $116,395
- Income per person
- $44,071
- Households
- 8,652
- Average household size
- 3.13
- Median age
- 36.5
Source: Walk Score.
Disclosure: Community information and market data powered by Constellation Data Labs. Information is deemed reliable but not guaranteed.
Schools
- Elementary School
- Stowers Elementary
- Middle School
- Barrington Middle
- High School
- Newsome-HB
Price & Status History
- Listing updated with changes from the MLS®
- Status changed to Closed
Friends & Family
Similar Homes
For sale in Lithia, single family residence, within 20% of this price.
 $664,000Single Family Residence SoldSold5Beds3Total Baths2,653Sqft15105 TEALRISE WAYLITHIA, FL 33547FISHHAWK RANCH PH 2 PRCL Subdivision
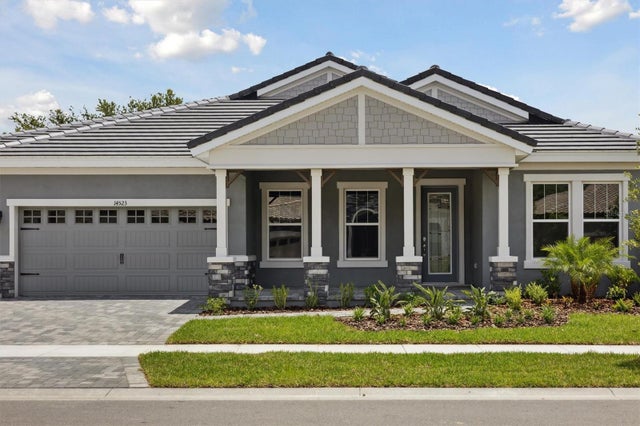 $695,000Single Family Residence SoldSold4Beds3Total Baths3,182Sqft14523 SWISS BRIDGE DRIVELITHIA, FL 33547HAWKSTONE Subdivision
 $715,000Single Family Residence SoldSold5Beds4Total Baths3,545Sqft13150 WELLSPRING DRIVELITHIA, FL 33547HAWKSTONE Subdivision
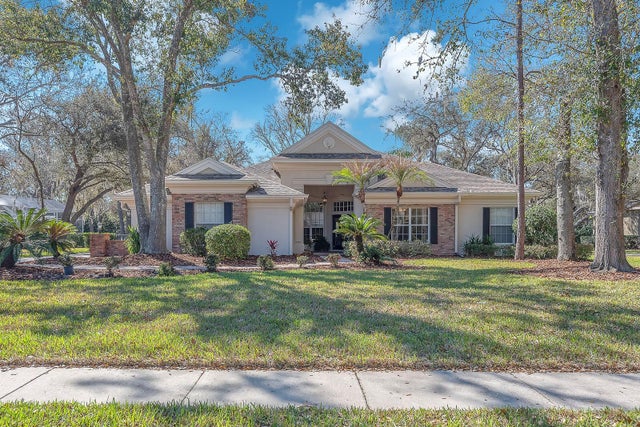 $715,400Single Family Residence SoldSold4Beds3Total Baths3,279Sqft6109 KINGBIRD MANOR DRIVELITHIA, FL 33547FISH HAWK TRAILS UNIT 6 Subdivision