

SoldSingle Family ResidenceSold
29423 Toricelli Road
Wesley Chapel, FL 33543
$920,000
- 3Beds
- 3Baths3 full
- 3,004Sq Ft
- $306Per Sq Ft
- 0.22Acres
- 2024Built
- Subdivision
- Esplanade/Wiregrass Ranch Phs
- County
- Pasco
- MLS®
- TB8353068
Overview
Welcome home! Now is the time to begin enjoying the unparallel living experience in the Esplanade of Wiregrass Ranch, the most sought after gated 55+ community in Wesley Chapel. This stunning, better than new home is only a few months old and boasts 3,004 SF, 3 bedrooms, 3 baths, an office/flex room, 2 car oversized garage as well as a saltwater spool. As you enter, you will notice the captivating fusion of opulence and costal charm along with designer touches from the front doors to the openness of this grand Pallazio floorplan. Everything feels grander, from the soaring double trey ceilings with crown molding to the wider pathway bathed in natural light to an enormous kitchen/great room combination. The kitchen features a huge quartz island with designer light pendants, stainless steel Café appliances including a gas five burner cook top, built in walk-in pantry, farm sink and, under cabinet lighting. The extended eat in kitchen has glass front cabinets, coffee bar area, and a wine refrigerator providing ample space for entertaining. The expanded primary bedroom has a large sitting area, trey ceiling with crown molding. As you walk through the double doors to the ensuite bath you will notice the large walk-in rain-fall shower and handheld wand, dual sinks with quartz counter, and an expansive fully built-out custom walk-in closet. The second bedroom has an ensuite bathroom while bedroom three is light and airy, with a pocket door providing the privacy of an ensuite bath. The large laundry room has a custom floor as well as cabinets with ample space for folding clothes. Flex/office room is airy and has French doors. This residence is a testament to the owner’s meticulous eye and thoughtful details. Upgrades include but are not limited to premium ceramic plank tiles throughout, extensive crown molding, tankless water heater, custom closets, bathroom tile to ceiling, reclaimed water sprinkler system, gutters with drains, prewired for speakers in Great room and lanai, wi-fi extender, upgraded landscaping, custom designer lights throughout, and an oversized extended garage with epoxy floors. Your entertaining space is enhanced by a pair of fully pocketing sliding glass doors opening to an extended lanai that has been pre-plumbed for an outdoor kitchen. Custom heated saltwater spool has multiple jets and is five foot deep. The dual invisible waterfalls flow over a custom stone wall providing for a wonderful focal point on the extended paver screened lanai. The Venue includes a resort style pool, hot tub, cabanas, dog park, state-of-the-art 24-hour fitness center, billiard/card room, and spa rooms. For active outdoor entertainment there is a firepit, tennis, pickleball, and large meeting/gathering area. This home is located only minutes from shopping, I-75, hospitals, restaurants, recreation, and entertainment. Come see for yourself this exquisite residence that you will be proud to call home! Please see walk through website and Matterport 3D tours.
Listing Snapshot
- Price
- $920,000
- Days On Site
- N/A
- Bedrooms
- 3
- Inside Area (SqFt)
- 3,004 sqft
- Total Baths
- 3
- Full Baths
- 3
- Partial Baths
- 0
- Lot Size
- 0.22 Acres
- Year Built
- 2024
- MLS® Number
- TB8353068
- Status
- Sold
- Property Tax
- $3,047 (2023)
- HOA/Condo/Coop Fees
- $495.33 monthly
- Sq Ft Source
- Builder
Property Details
General Features
18 items
- Acres
- 0.22
- Attached Garage
- Yes
- Direction Faces
- South
- Foundation
- Slab
- Garage
- Yes
- Garage Spaces
- 2
- Green Energy Efficient
- Insulation, Thermostat, Water Heater
- Levels
- One
- Parking
- Electric Vehicle Charging Station(s), Oversized, Attached
- Pets
- Breed Restrictions, Cats OK, Dogs OK
- Property Sub Type
- Single Family Residence
- Security
- Smoke Detector(s)
- Sewer
- Public Sewer
- SqFt Total
- 3,893
- Style
- Key West
- Utilities
- Cable Available, Cable Connected, Electricity Available, Electricity Connected, Natural Gas Available, Phone Available, Sewer Available, Sewer Connected, Underground Utilities, Water Available, Water Connected
- Water Source
- Public
- Zoning
- MPUD
Interior Features
13 items
- Appliances
- Cooktop, Dishwasher, Gas Water Heater, Microwave, Range Hood, Refrigerator, Tankless Water Heater, Wine Refrigerator
- Cooling
- Central Air, Humidity Control
- Flooring
- Tile
- Furnished
- Unfurnished
- Heating
- Central, Electric
- Interior
- Built-in Features, Crown Molding, Eat-in Kitchen, Open Floorplan, Tray Ceiling(s), Walk-In Closet(s)
- Laundry Features
- Electric Dryer Hookup, Gas Dryer Hookup, Inside, Laundry Room, Washer Hookup
- Window Features
- Aluminum Frames
Rooms
| Room | Dimensions | Level | Features |
|---|---|---|---|
| Bedroom 2 | 15x12 | First | Pantry |
| Bedroom 3 | 14x13 | First | |
| Great Room | 20x18 | First | |
| Kitchen | 19x15 | First | |
| Master Bedroom | 17x17 | First |
Exterior Features
8 items
- Construction Details
- Block, Stucco
- Fencing
- Vinyl
- Lot Features
- Cleared, Corner Lot, Landscaped, Paved, Private
- Patio And Porch
- Covered, Deck, Patio, Rear Porch, Screened
- Pool Features
- Heated, In Ground, Other, Salt Water, Screen Enclosure, Tile, Private
- Private Pool
- Yes
- Roof
- Concrete, Tile
- Windows/Doors
- Aluminum Frames
Community Features
9 items
- Association Amenities
- Cable TV, Clubhouse, Fitness Center, Gated, Maintenance, Park, Playground, Pool, Recreation Facilities, Spa/Hot Tub, Tennis Court(s), Trail(s)
- Association Fee
- $1486.0
- Association Fee Frequency
- Quarterly
- Community Features
- Gated, Clubhouse, Fitness Center, Park, Playground, Pool, Sidewalks, Tennis Court(s), Street Lights
- MLS Area
- 33543 - Zephyrhills/Wesley Chapel
- Senior Community
- Yes
- Township
- 26
- Financing Terms Available
- Cash, Conventional, FHA, VA Loan
- Roads
- Asphalt
Location
29423 Toricelli Road, Wesley Chapel, FL 33543 · 33543 - Zephyrhills/Wesley Chapel


Neighborhood & Commute
ZIP Code 33543
- Median household income
- $102,014
- Income per person
- $43,429
- Households
- 14,603
- Average household size
- 2.74
- Median age
- 38.5
Source: Walk Score.
Disclosure: Community information and market data powered by Constellation Data Labs. Information is deemed reliable but not guaranteed.
Price & Status History
- Listing updated with changes from the MLS®
- Status changed to Closed
- Price changed to $950,000
Friends & Family
Similar Homes
For sale in Wesley Chapel, single family residence, within 20% of this price.
 $895,000Single Family Residence SoldSold6Beds5Total Baths4,830Sqft33346 KATELAND DRIVEWESLEY CHAPEL, FL 33545WATERGRASS PCLS D2 D3 & D4 Subdivision
 $950,000Single Family Residence SoldSold4Beds4Total Baths3,879Sqft7162 GRAYBROOK DRIVEWESLEY CHAPEL, FL 33545WATERGRASS PCLS D-2-D-4 Subdivision
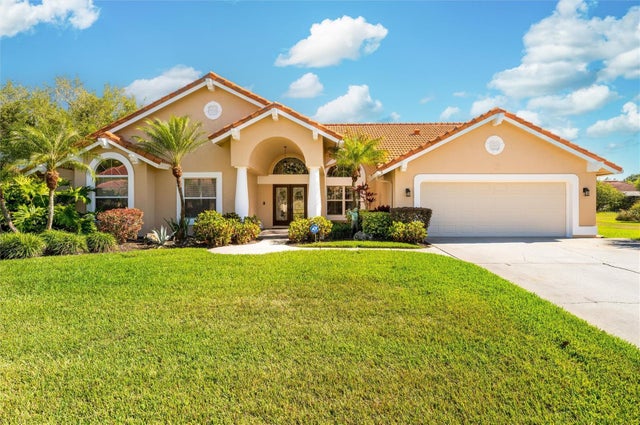 $985,000Single Family Residence SoldSold4Beds3Total Baths3,215Sqft30314 FAIRWAY DRIVEWESLEY CHAPEL, FL 33543FAIRWAY VILLAGE 02 LAURELWOOD Subdivision
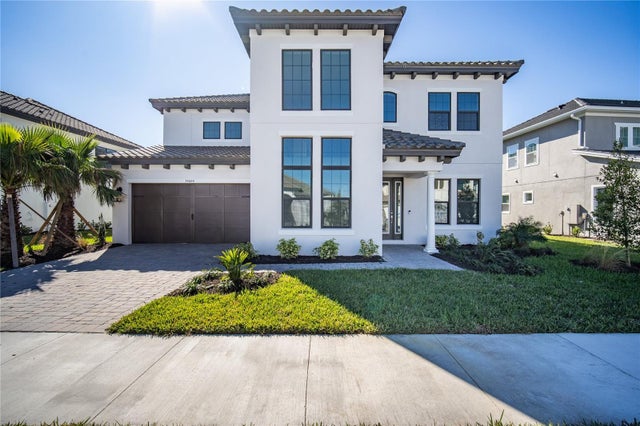 $990,000Single Family Residence SoldSold4Beds4Total Baths4,283Sqft34064 TOMPION WAYWESLEY CHAPEL, FL 33543RIVERS EDGE Subdivision