

SoldSingle Family ResidenceSold
6644 Par Court
Wesley Chapel, FL 33544
$1,037,500
- 4Beds
- 4Baths4 full
- 3,320Sq Ft
- $313Per Sq Ft
- 2.68Acres
- 2015Built
- County
- Pasco
- MLS®
- TB8361156
Overview
Estate perfection! 4 bedroom, 4 bath custom built Taralon Homes craftsman style pool home on 2.68 acres with no deed restrictions, situated at the end of a cul-de-sac surrounded by conservation. Expansive pavered driveway introduces a 3-car garage plus inviting front porch with 8’ double doors leading into the foyer. This entrance welcomes you into the living room overlooking a wall of pocket sliders. The office and owner’s suite follow off this right wing. The master closet is 12’ long, there’s private lanai access beyond its French doors and the bathroom has custom cabinetry, designer fixtures, dual vanities, a jacuzzi tub and then huge walk-in shower. The real highlight of this home is the chef’s kitchen with high-end cabinetry and stone counters galore, cushion close everything, a Wolf 6-burner + griddle gas range, Sub-Zero fridge, double convection ovens, Bosch dishwasher and even a Scotsman pebble ice maker; the pantry is also room sized… open dining and family rooms beyond enjoy a gas fireplace surrounded by more built-ins. Guest rooms follow in the back left wing. And beyond the 11x11’ laundry room is a fourth bedroom with its own separate entrance and private patio, in addition to a huge walk-in closet and ensuite bath. As you tour this generous layout, coffered ceilings and plantation shutters are everywhere along with a lifetime warranty on all the engineered hardwoods. Onto the party sized lanai centered around its saltwater pool, there is 39’ of covered patio and then the yard is also fully fenced. Detached 2-car garage has water and electric; there’s still plenty of room for more structure(s) if desired. This property has it all; just 5-10 minutes to I-75 and everything Wesley Chapel. You need to visit!
Listing Snapshot
- Price
- $1,037,500
- Days On Site
- N/A
- Bedrooms
- 4
- Inside Area (SqFt)
- 3,320 sqft
- Total Baths
- 4
- Full Baths
- 4
- Partial Baths
- 0
- Lot Size
- 2.68 Acres
- Year Built
- 2015
- MLS® Number
- TB8361156
- Status
- Sold
- Property Tax
- $8,557.69 (2024)
- HOA/Condo/Coop Fees
- N/A
- Sq Ft Source
- Public Records
Property Details
General Features
18 items
- Acres
- 2.68
- Attached Garage
- Yes
- Direction Faces
- Southwest
- Foundation
- Slab
- Garage
- Yes
- Garage Spaces
- 5
- Levels
- One
- Number Of Stories
- 1
- Parking
- Driveway, Attached
- Pets
- Yes
- Property Sub Type
- Single Family Residence
- Security
- Security System Owned, Smoke Detector(s)
- Sewer
- Septic Tank
- SqFt Total
- 4,664
- Style
- Craftsman, Custom
- Utilities
- Cable Available, Electricity Connected, Phone Available, Propane, Water Connected
- Water Source
- Private, Well
- Zoning
- ER
Interior Features
22 items
- Appliances
- Convection Oven, Cooktop, Dishwasher, Disposal, Gas Water Heater, Ice Maker, Microwave, Range, Range Hood, Refrigerator, Water Softener
- Cooling
- Central Air
- Fireplace
- Yes
- Fireplace Features
- Family Room, Gas
- Flooring
- Carpet, Ceramic Tile, Hardwood
- Furnished
- Unfurnished
- Heating
- Central, Natural Gas, Propane
- Interior
- Coffered Ceiling(s), Crown Molding, Eat-in Kitchen, High Ceilings, Open Floorplan, Stone Counters
- Laundry Features
- Gas Dryer Hookup, Inside, Laundry Room
- Window Features
- Blinds, Double Pane Windows, Insulated Windows, Shutters
Rooms
| Room | Dimensions | Level | Features |
|---|---|---|---|
| Balcony/Porch/Lanai | 5x12 | First | |
| Bedroom 2 | 13x13.5 | First | |
| Bedroom 3 | 12x11 | First | |
| Bedroom 4 | 15x16 | First | |
| Dining Room | 11x16 | First | |
| Family Room | 11x13 | First | |
| Foyer | 9x9 | First | |
| Kitchen | 16x17 | First | |
| Living Room | 18x17 | First | |
| Master Bedroom | 20x15 | First | |
| Office | 10x10.5 | First | |
| Utility Room | 11x11 | First |
Exterior Features
12 items
- Construction Details
- Block, Stone, Stucco
- Exterior
- Lighting, Rain Gutters
- Fencing
- Vinyl
- Lot Features
- Cul-De-Sac, Paved
- Other Structures
- Storage, Workshop
- Patio And Porch
- Covered, Enclosed, Front Porch, Patio, Screened, Side Porch
- Pool Features
- Gunite, Heated, In Ground, Salt Water, Screen Enclosure, Solar Heat, Private
- Private Pool
- Yes
- Roof
- Shingle
- View
- Pool, Trees/Woods
- Waterview
- Pool, Trees/Woods
- Windows/Doors
- Blinds, Double Pane Windows, Insulated Windows, Shutters
Community Features
5 items
- Community Features
- None
- MLS Area
- 33544 - Zephyrhills/Wesley Chapel
- Township
- 26S
- Financing Terms Available
- Cash, Conventional, FHA, USDA Loan, VA Loan
- Roads
- Paved
Location
6644 Par Court, Wesley Chapel, FL 33544 · 33544 - Zephyrhills/Wesley Chapel


Neighborhood & Commute
ZIP Code 33544
- Median household income
- $96,317
- Income per person
- $45,524
- Households
- 11,602
- Average household size
- 2.71
- Median age
- 39.0
Source: Walk Score.
Disclosure: Community information and market data powered by Constellation Data Labs. Information is deemed reliable but not guaranteed.
Schools
- Elementary School
- Quail Hollow Elementary-PO
- Middle School
- Cypress Creek Middle School
- High School
- Cypress Creek High-PO
Price & Status History
- Listing updated with changes from the MLS®
- Status changed to Closed
- Price changed to $1,175,000
Friends & Family
Similar Homes
For sale in Wesley Chapel, single family residence, within 20% of this price.
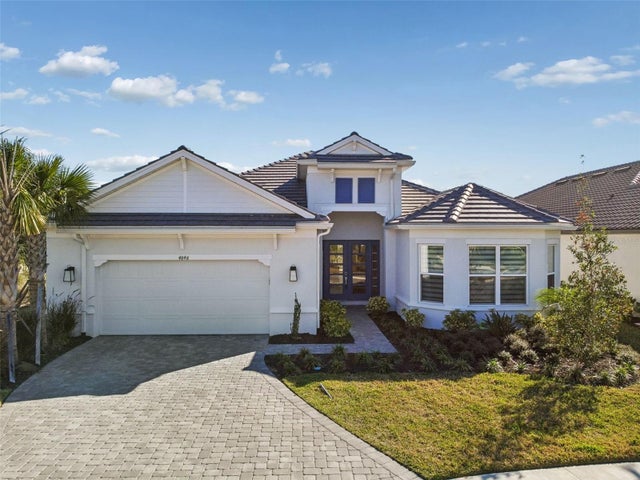 $1,105,000Single Family Residence SoldSold4Beds3Total Baths3,234Sqft4848 ROSATTI ROADWESLEY CHAPEL, FL 33543ESPLANADE/WIREGRASS RANCH PH Subdivision
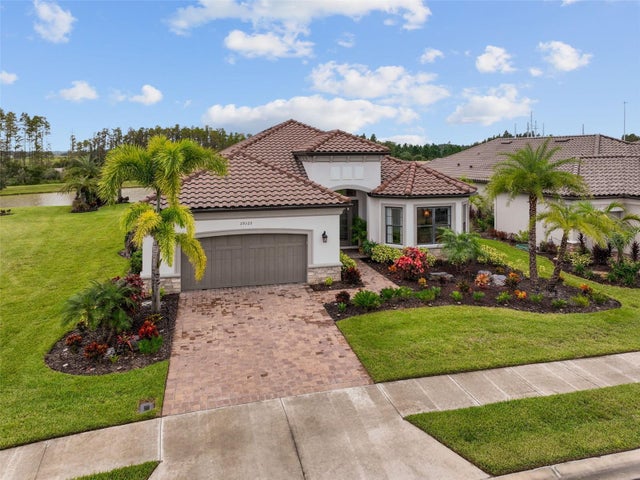 $1,120,000Single Family Residence SoldSold3Beds3Total Baths3,129Sqft29322 GINNETTO DRIVEWESLEY CHAPEL, FL 33543ESPLANADE AT WIREGRASS RANCH Subdivision
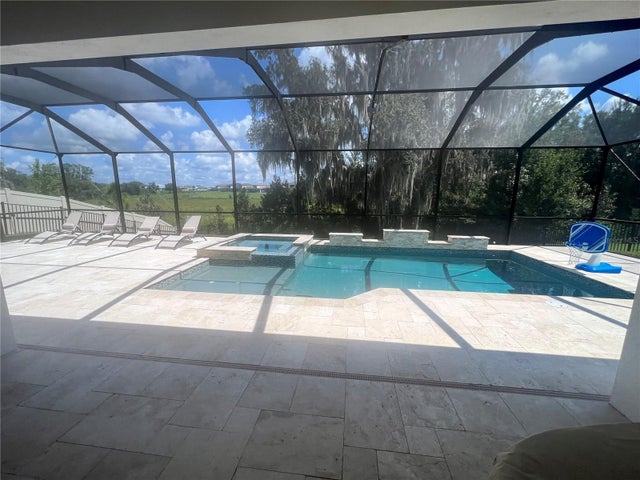 $1,130,000Single Family Residence SoldSold4Beds4Total Baths3,451Sqft8718 SANDERS TREE LOOPWESLEY CHAPEL, FL 33545EPPERSON NORTH Subdivision
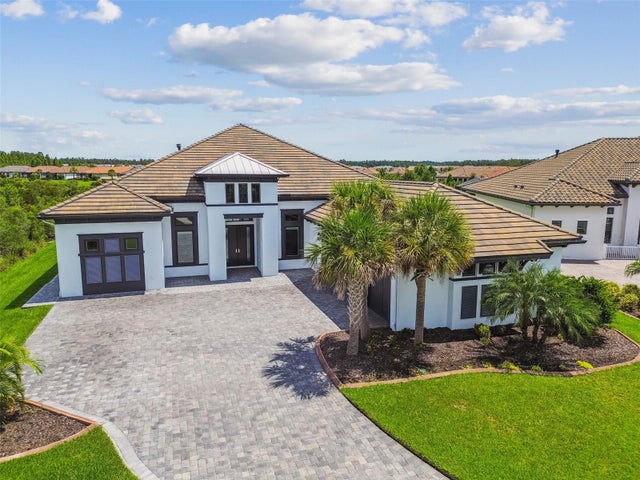 $1,160,000Single Family Residence SoldSold3Beds3Total Baths3,690Sqft29171 GINNETTO DRIVEWESLEY CHAPEL, FL 33543ESPLANADE/WIREGRASS RANCH PH I Subdivision