

SoldSingle Family ResidenceSold
8750 Harrell Avenue
Treasure Island, FL 33706
$2,780,000
- 3Beds
- 4Baths4 full
- 2,745Sq Ft
- $1,013Per Sq Ft
- 0.08Acres
- 2020Built
- Subdivision
- Herrons Sub 9
- County
- Pinellas
- MLS®
- TB8337628
Overview
Step into unparalleled luxury with this 2020-built Coastal Modern beachfront home steps to the pristine sands of Sunset Beach, offering direct beach access and breathtaking views. Designed with superior craftsmanship and attention to detail, this residence is the epitome of elegance, comfort, and resilience. Built with all-block construction, breakaway walls, flood vents, and impact PGT sliders and doors, this home ensures durability and peace of mind. Remarkably, it has experienced NO FLOOD DAMAGE IN LIVING AREAS and has made no insurance claims since its construction. Enjoy over 4600 sq. ft under roof, 2745 sq. ft. living area, plus an additional 432 sq. ft of roof top, and a rare, heated pool and jetted spa, complete with a Shellac deck, recently acid washed, and equipped with a new pool heater and pump. The outdoor oasis is enhanced with an outdoor shower and outdoor TV, perfect for entertaining or unwinding after a day at the beach. The spacious layout includes 3 bedrooms each furnished with King sized bedroom furniture with a possible 4th bedroom, office, or den, and a private elevator to the 3rd floor. The spacious two-car garage and extended paved driveway provide ample parking, accommodating up to five vehicles for guests. A private rooftop terrace provides the ultimate retreat with year-round sunsets and stunning views of Downtown St. Pete. Inside, the home boasts thoughtful design elements, including 10-ft ceilings, 8’ interior doors, crown molding, and oversized baseboards throughout the main living spaces. The chef’s kitchen is a standout feature, equipped with a 60” oversized built-in refrigerator with glass door, 48” natural gas gourmet range, commercial-grade range vent with fresh air intake valve, dual-zone wine cooler, convection microwave, marble countertops, built-in shelves, and stack cabinets with lighted glass. A tankless hot water heater with a recirculating loop ensures on-demand hot water throughout the home, adding convenience and energy efficiency. The master suite is a private haven, offering its own private balcony overlooking the beach, a spa-like bathroom with dual sinks, a walk-in shower with double shower heads, and elegant marble finishes. For convenience, a double front-load washer and dryer are centrally located near the bedrooms. Modern electrical updates include energy-efficient LED recessed lighting, outdoor holiday lights, and other enhancements throughout the home. Situated in the heart of beachfront restaurants and entertainment, this home perfectly blends convenience and tranquility. The private fenced yard offers additional space for gatherings or enjoying your secluded paradise with a gate taking you directly to the public beach access. This home delivers the ultimate in beachfront luxury, resilience, and lifestyle. Whether you’re seeking a full-time residence, a vacation retreat, or an investment property, this Sunset Beach gem is a rare find. Schedule your private tour today to experience coastal living at its finest!
Listing Snapshot
- Price
- $2,780,000
- Days On Site
- N/A
- Bedrooms
- 3
- Inside Area (SqFt)
- 2,745 sqft
- Total Baths
- 4
- Full Baths
- 4
- Partial Baths
- 0
- Lot Size
- 0.08 Acres
- Year Built
- 2020
- MLS® Number
- TB8337628
- Status
- Sold
- Property Tax
- $25,383 (2024)
- HOA/Condo/Coop Fees
- N/A
- Sq Ft Source
- Public Records
Property Details
General Features
15 items
- Acres
- 0.08
- Attached Garage
- Yes
- Direction Faces
- South
- Foundation
- Block, Slab
- Garage
- Yes
- Garage Spaces
- 2
- Levels
- Three Or More
- Parking
- Attached
- Pets
- Yes
- Property Sub Type
- Single Family Residence
- Sewer
- Public Sewer
- SqFt Total
- 4,678
- Style
- Coastal
- Utilities
- Natural Gas Available, Natural Gas Connected
- Water Source
- Public
Interior Features
16 items
- Appliances
- Bar Fridge, Convection Oven, Dishwasher, Disposal, Dryer, Exhaust Fan, Gas Water Heater, Microwave, Range, Range Hood, Refrigerator, Tankless Water Heater, Washer, Wine Refrigerator
- Cooling
- Central Air, Zoned
- Flooring
- Wood
- Heating
- Natural Gas
- Interior
- Built-in Features, Crown Molding, Elevator, High Ceilings, Open Floorplan, Walk-In Closet(s)
- Laundry Features
- Inside
- Spa
- Yes
- Window Features
- Window Coverings, Double Pane Windows, Drapes, Storm Window(s), Insulated Windows, Shutters, Window Treatments
Rooms
| Room | Dimensions | Level | Features |
|---|---|---|---|
| Balcony/Porch/Lanai | 27x10.5 | Second | |
| Bedroom 2 | 15x13 | Third | |
| Bedroom 3 | 12x11 | Third | |
| Dining Room | 13.5x15.5 | Second | |
| Kitchen | 26x15.5 | Second | |
| Living Room | 26x15.5 | Second | |
| Master Bedroom | 15.5x15 | Third | |
| Office | 13x11.5 | Second |
Exterior Features
14 items
- Construction Details
- Block
- Exterior
- Balcony, Lighting, Rain Gutters
- Fencing
- Fenced
- Lot Features
- Landscaped, Paved, Waterfront
- Pool Features
- Heated, In Ground, Indoor, Private
- Private Pool
- Yes
- Roof
- Metal
- Spa
- Yes
- Spa Features
- Heated
- View
- Beach, Water
- Waterfront
- Yes
- Waterfront Features
- Beach Front, Beach Access
- Waterview
- Beach, Water
- Windows/Doors
- Window Coverings, Double Pane Windows, Drapes, Storm Window(s), Insulated Windows, Shutters, Window Treatments
Community Features
4 items
- MLS Area
- 33706 - Pass a Grille Bch/St Pete Bch/Treasure Isl
- Township
- 31
- Financing Terms Available
- Cash, Conventional
- Roads
- Asphalt
Location
8750 Harrell Avenue, Treasure Island, FL 33706 · 33706 - Pass a Grille Bch/St Pete Bch/Treasure Isl


Neighborhood & Commute
ZIP Code 33706
- Median household income
- $102,442
- Income per person
- $83,070
- Households
- 8,690
- Average household size
- 1.76
- Median age
- 62.2
Source: Walk Score.
Disclosure: Community information and market data powered by Constellation Data Labs. Information is deemed reliable but not guaranteed.
Price & Status History
- Listing updated with changes from the MLS®
- Status changed to Closed
- Price changed to $2,989,000
Friends & Family
Similar Homes
For sale in Treasure Island, single family residence, within 20% of this price.
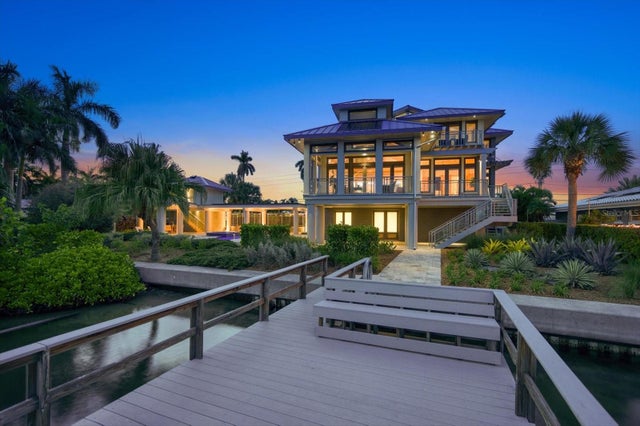
 $2,800,000Single Family Residence SoldSold6Beds3Total Baths3,443Sqft12478 1ST STREET WTREASURE ISLAND, FL 33706CONEY ISLAND 1ST ADD UNREC Subdivision
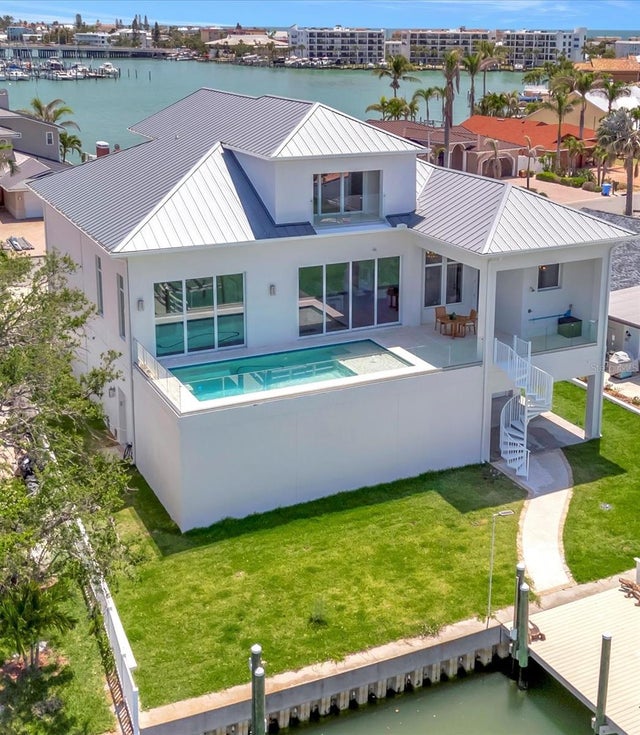
 $2,750,000Single Family Residence SoldSold3Beds4Total Baths3,215Sqft435 115TH AVENUETREASURE ISLAND, FL 33706ISLE OF PALMS 1ST ADD Subdivision
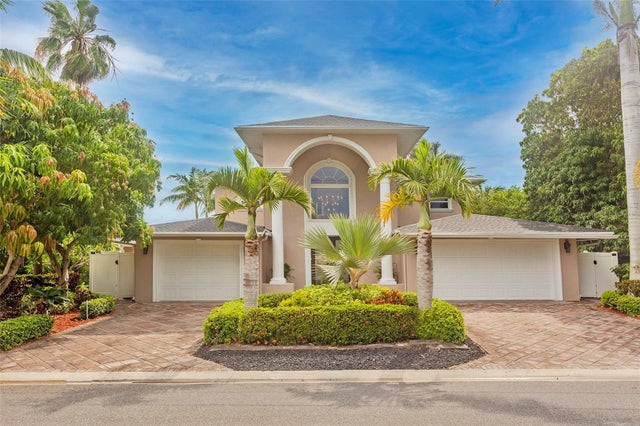
 $2,700,000Single Family Residence SoldSold4Beds4Total Baths3,654Sqft20 BELLEVUE DRIVETREASURE ISLAND, FL 33706PARADISE ISLAND 6TH ADD Subdivision
 $2,700,000Single Family Residence SoldSold4Beds5Total Baths4,778Sqft12355 6TH ST ETREASURE ISLAND, FL 33706CAPRI ISLE SUB Subdivision