

SoldSingle Family ResidenceSold
640 115th Avenue
Treasure Island, FL 33706
$2,650,000
- 4Beds
- 3Baths3 full
- 3,314Sq Ft
- $800Per Sq Ft
- 0.18Acres
- 1962Built
- Subdivision
- Isle Of Palms 2nd Add
- County
- Pinellas
- MLS®
- U8234692
Overview
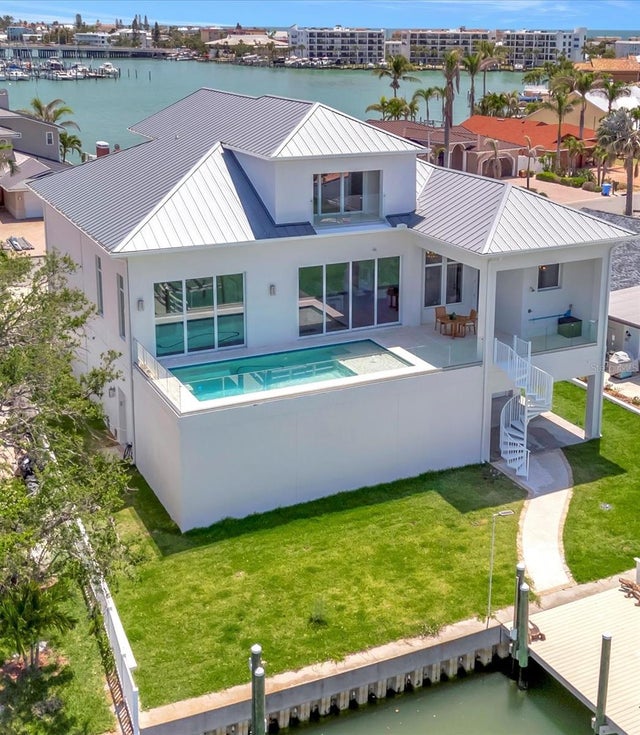
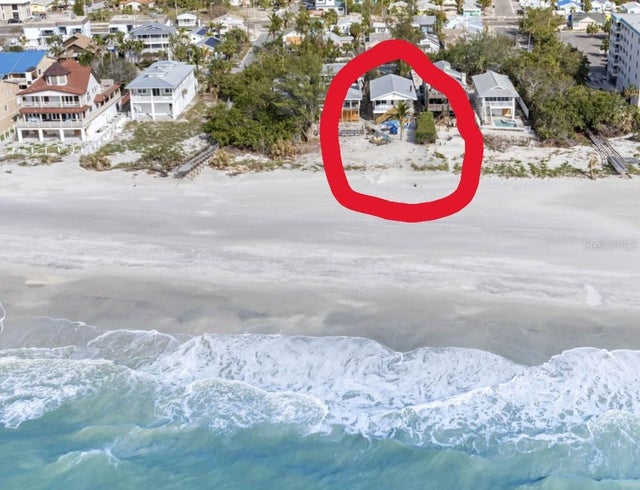
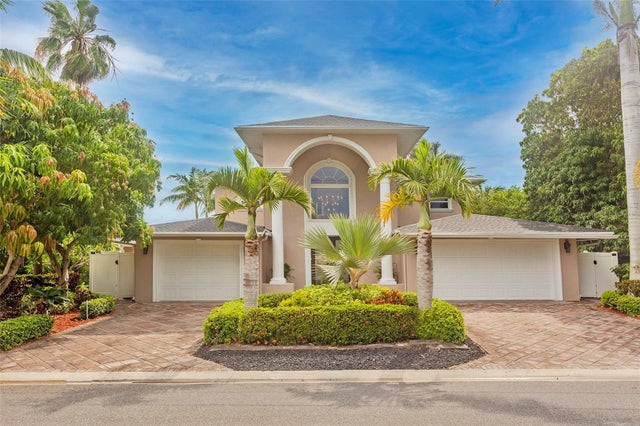
Welcome to Paradise where you can enjoy the luxury coastal living lifestyle! As you pull up you will notice the attention to detail starting with the paver circular driveway. High ceilings and grand entryway make this home stand out! This 4 bedroom, 3 bath pool home with a 19000 pound boat lift will speak to all your senses. The open floor plan accents the expansive views of the majestic waterways, approximately 70 feet of waterway and heated saltwater pool with spa, comes with a lift/elevator making it a breeze to go up stairs. The high-end custom Kitchen offers a Thermador 6 Burner gas range with a pot filler and double ovens, granite countertops and tile throughout the first floor. The home has two primary master bedrooms with en-suite baths, one on the first floor and the one on the second floor that will check every box on your list, starting with the size, 30x17, a 10x10 walk in closet, en-suite bath, two sets of slider to the balcony to sit and enjoy our famous Florida sunsets. Every room has been thoughtfully designed to provide a harmonious blend of luxury and functionality. Step outside to the expansive waterfront deck, where you can indulge in outdoor living at its finest. The home is fitted with hurricane shutters for all windows and impact rated front entry doors. The raised newer seawall ensures privacy and security, while the deepwater canal offers direct access to the open waters, making it perfect for boating enthusiasts. Imagine entertaining guests on your private patio while enjoying the serene water views or launching your boat for a sunset cruise without the hassle of fixed bridges. This Treasure Island gem is not just a home; it's a lifestyle. With the beach as well as numerous restaurants just a short walk away and the convenience of waterfront living, you'll relish the tranquility and beauty of your surroundings. Don't miss the opportunity to own this impeccable home in one of the most sought-after locations. The boat lift was installed 2005, A/C is dual control, Tankless gas water heater, reclaimed water for your irrigation needs, newer sea wall, brand new dock power box installed and the newer lift/elevator being serviced the end of the month. Furnishings are optional. This home is near where they are doing the Tv Show Rock the Block.
Listing Snapshot
- Price
- $2,650,000
- Days On Site
- N/A
- Bedrooms
- 4
- Inside Area (SqFt)
- 3,314 sqft
- Total Baths
- 3
- Full Baths
- 3
- Partial Baths
- 0
- Lot Size
- 0.18 Acres
- Year Built
- 1962
- MLS® Number
- U8234692
- Status
- Sold
- Property Tax
- $9,811.39 (2023)
- HOA/Condo/Coop Fees
- N/A
- Sq Ft Source
- Public Records
Property Details
General Features
16 items
- Acres
- 0.18
- Attached Garage
- Yes
- Direction Faces
- South
- Foundation
- Slab
- Garage
- Yes
- Garage Spaces
- 2
- Levels
- Two
- Number Of Stories
- 2
- Parking
- Circular Driveway, Driveway, Garage Door Opener, Off Street, Oversized, Attached
- Pets
- Yes
- Property Sub Type
- Single Family Residence
- Security
- Closed Circuit Camera(s), Smoke Detector(s)
- Sewer
- Public Sewer
- SqFt Total
- 4,384
- Utilities
- Cable Available, Cable Connected, Electricity Connected, Propane, Sewer Connected, Water Connected
- Water Source
- Public
Interior Features
19 items
- Appliances
- Cooktop, Dishwasher, Disposal, Dryer, Gas Water Heater, Microwave, Range Hood, Refrigerator, Tankless Water Heater, Washer
- Cooling
- Central Air, Zoned
- Flooring
- Ceramic Tile, Wood
- Furnished
- Negotiable
- Heating
- Central, Electric
- Interior
- Crown Molding, Elevator, Open Floorplan, Stone Counters, Walk-In Closet(s)
- Laundry Features
- Inside
- Spa
- Yes
- Window Features
- Window Coverings, Blinds, Shutters, Window Treatments
Rooms
| Room | Dimensions | Level | Features |
|---|---|---|---|
| Balcony/Porch/Lanai | 40x5 | Second | |
| Bathroom 3 | 10x5 | First | |
| Bedroom 3 | 14x11 | First | Ceiling Fan(s) |
| Bedroom 4 | 22x17 | Second | Ceiling Fan(s) |
| Dining Room | 15x16 | First | Ceiling Fan(s) |
| Foyer | 17x10 | First | |
| Kitchen | 23x16 | First | Granite Counters |
| Living Room | 26x16 | First | Ceiling Fan(s) |
| Master Bathroom | 10x5 | First | |
| Master Bedroom | 30x17 | Second | Ceiling Fan(s) |
Exterior Features
16 items
- Construction Details
- Block, Stucco
- Exterior
- Balcony, Gray Water System, Lighting, Dock
- Fencing
- Vinyl
- Lot Features
- Paved, Waterfront
- Other Structures
- Gazebo, Shed(s)
- Patio And Porch
- Deck
- Pool Features
- Heated, In Ground, Pool Sweep, Salt Water, Private
- Private Pool
- Yes
- Roof
- Tile
- Spa
- Yes
- Spa Features
- Heated, In Ground
- View
- Canal, Water, Pool
- Waterfront
- Yes
- Waterfront Features
- Canal Front
- Waterview
- Canal, Water, Pool
- Windows/Doors
- Window Coverings, Blinds, Shutters, Window Treatments
Community Features
4 items
- MLS Area
- 33706 - Pass a Grille Bch/St Pete Bch/Treasure Isl
- Township
- 31
- Financing Terms Available
- Cash, Conventional
- Roads
- Concrete
Location
640 115th Avenue, Treasure Island, FL 33706 · 33706 - Pass a Grille Bch/St Pete Bch/Treasure Isl


Neighborhood & Commute
ZIP Code 33706
- Median household income
- $102,442
- Income per person
- $83,070
- Households
- 8,690
- Average household size
- 1.76
- Median age
- 62.2
Source: Walk Score.
Disclosure: Community information and market data powered by Constellation Data Labs. Information is deemed reliable but not guaranteed.
Price & Status History
- Listing updated with changes from the MLS®
- Status changed to Closed
- Price changed to $2,999,999
Friends & Family
Similar Homes
For sale in Treasure Island, single family residence, within 20% of this price.
 $2,630,000Single Family Residence SoldSold5Beds3Total Baths2,376Sqft8451 BLIND PASS DRIVETREASURE ISLAND, FL 33706SUNSET BEACH Subdivision
 $2,700,000Single Family Residence SoldSold4Beds4Total Baths3,654Sqft20 BELLEVUE DRIVETREASURE ISLAND, FL 33706PARADISE ISLAND 6TH ADD Subdivision
 $2,600,000Single Family Residence SoldSold4Beds3Total Baths1,980Sqft12458 1ST STREET WTREASURE ISLAND, FL 33706CONEY ISLAND 1ST ADD UNREC Subdivision
 $2,700,000Single Family Residence SoldSold4Beds5Total Baths4,778Sqft12355 6TH ST ETREASURE ISLAND, FL 33706CAPRI ISLE SUB Subdivision