

SoldSingle Family ResidenceSold
10045 Gulf Boulevard
Treasure Island, FL 33706
$2,600,000
- 4Beds
- 4Baths3 full, 1 half
- 3,305Sq Ft
- $787Per Sq Ft
- 0.17Acres
- 2013Built
- Subdivision
- Boca Ciega Pass Sub
- County
- Pinellas
- MLS®
- TB8310583
Overview
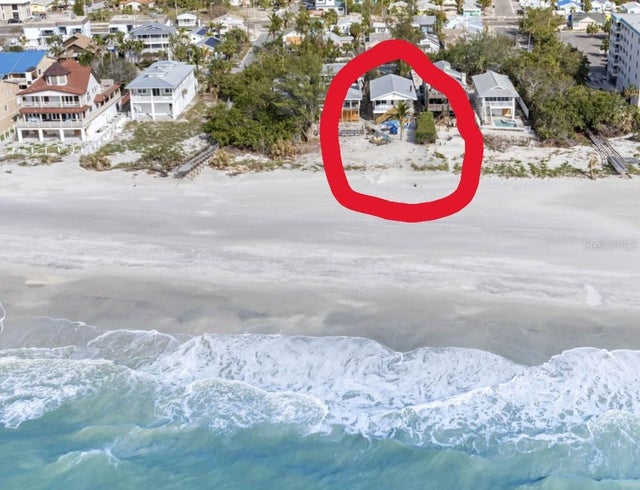
MOVE-IN READY! LUXURIOUS, CONTEMPORARY WATERFRONT LIVING ACROSS FROM THE BEACH! Beautifully landscaped with a large brick paver driveway, this extraordinary home enjoys many luxury upgrades/amenities. With focus on its “everyday is a vacation” lifestyle, this gorgeous waterfront residence offers 29-ft wide covered balconies front and back, as well front/back upper-level balconies. The entry foyer transitions to a superb open-concept gourmet chef’s kitchen boasting 2 multi-level breakfast/dining bars, granite surfaces, fine wood cabinetry, high-quality SS appliances, generous storage, matching built-in work center, and casual waterfront dining. Lovely waterfront living room features an elegant built-in wetbar with Subzero wine chiller and stone tile entertainment wall with electric fireplace. Step out to the covered balcony and take in beautiful views of the pool/waterfront. Home provides 2 owner’s suites (one on each level) with grand bedrooms, walk-in closet systems, and lavish baths with large dual vanities, and fabulous walk-in glass shower enclosures (one bath has a dedicated cosmetics center and the other, a posh soaking tub). Upper-level suite has extensive storage and a private balcony with Gulf/beach views. The multi-purpose upper-level living/entertainment room, with a splendid luxury wetbar and full-height wine/beverage center, opens to a waterfront balcony with stunning panoramic vistas of the intracoastal waterway; room could easily become a bedroom suite. The tall garage level is absolutely pristine, with fine epoxy flooring & storage capabilities. Garage passes to a unique 600sqft covered deck with travertine pavers that flow to/around the swimming pool. Covered deck features electronic storm shutters on 3 sides, turning the space into a private entertainment/dining room – on demand. The large heated/cooled Pebbletec pool includes a sunshelf for in-pool lounging. Beyond the pool deck is an impressive composite dock containing a 28,000lb boat lift with custom electric/hydraulic boat cover, 10,000lb dual PWC platform lift, 50 AMP service, step down area for kayaks/paddleboards, and mooring for a large cruiser. This amazing home including a 3-stop elevator and exquisite tilework/finishes. A 60-second walk to the beach, and 10-minute boat ride to the Gulf of Mexico. THE BEST OF BOATING AND THE BEACH and easy walking distance to dining/shopping/entertainment. An outstanding waterfront value in a great location!
Listing Snapshot
- Price
- $2,600,000
- Days On Site
- N/A
- Bedrooms
- 4
- Inside Area (SqFt)
- 3,305 sqft
- Total Baths
- 4
- Full Baths
- 3
- Partial Baths
- 1
- Lot Size
- 0.17 Acres
- Year Built
- 2013
- MLS® Number
- TB8310583
- Status
- Sold
- Property Tax
- $22,309.51 (2023)
- HOA/Condo/Coop Fees
- N/A
- Sq Ft Source
- Builder
Property Details
General Features
18 items
- Acres
- 0.17
- Attached Garage
- Yes
- Direction Faces
- West
- Foundation
- Slab
- Garage
- Yes
- Garage Spaces
- 3
- Levels
- Three Or More
- Number Of Stories
- 3
- Parking
- Driveway, Garage Door Opener, Golf Cart Garage, Oversized, Garage, Tandem, Attached
- Pets
- Cats OK, Dogs OK, Yes
- Property Sub Type
- Single Family Residence
- Security
- Security Lights, Smoke Detector(s)
- Sewer
- Public Sewer
- SqFt Total
- 5,940
- Style
- Custom, Elevated
- Utilities
- Cable Available, Cable Connected, Electricity Available, Electricity Connected, Natural Gas Available, Phone Available, Sewer Available, Sewer Connected, Water Available, Water Connected
- Water Source
- Public
- Zoning
- SFR
Interior Features
12 items
- Appliances
- Bar Fridge, Convection Oven, Cooktop, Dishwasher, Disposal, Dryer, Electric Water Heater, Exhaust Fan, Microwave, Refrigerator, Washer, Wine Refrigerator
- Cooling
- Central Air
- Fireplace
- Yes
- Fireplace Features
- Electric, Living Room
- Flooring
- Carpet, Hardwood, Tile
- Heating
- Central, Electric
- Interior
- Elevator, Built-in Features, Crown Molding, Dry Bar, Eat-in Kitchen, High Ceilings, Open Floorplan, Stone Counters, Tray Ceiling(s), Vaulted Ceiling(s), Walk-In Closet(s), Wet Bar
- Laundry Features
- Electric Dryer Hookup, Inside, Laundry Room
- Window Features
- Aluminum Frames, Blinds, Double Pane Windows, Storm Window(s), Insulated Windows, Low Emissivity Windows
Rooms
| Room | Dimensions | Level | Features |
|---|---|---|---|
| Kitchen | 18x11 | First | |
| Living Room | 17x16 | First | |
| Master Bedroom | 20x13 | First |
Exterior Features
13 items
- Construction Details
- Block, HardiPlank Type, Stucco, Frame
- Exterior
- Balcony, Lighting, Rain Gutters, Dock
- Fencing
- Fenced, Vinyl
- Lot Features
- Landscaped, Level, Near Public Transit, Paved, Waterfront
- Patio And Porch
- Covered, Deck, Front Porch, Patio, Porch, Rear Porch
- Pool Features
- Gunite, Heated, In Ground, Salt Water, Tile, Private
- Private Pool
- Yes
- Roof
- Metal
- View
- Water
- Waterfront
- Yes
- Waterfront Features
- Beach Access
- Waterview
- Water
- Windows/Doors
- Aluminum Frames, Blinds, Double Pane Windows, Storm Window(s), Insulated Windows, Low Emissivity Windows
Community Features
5 items
- Community Features
- Sidewalks, Street Lights
- MLS Area
- 33706 - Pass a Grille Bch/St Pete Bch/Treasure Isl
- Township
- 31
- Financing Terms Available
- Cash, Conventional
- Roads
- Paved
Location
10045 Gulf Boulevard, Treasure Island, FL 33706 · 33706 - Pass a Grille Bch/St Pete Bch/Treasure Isl


Neighborhood & Commute
ZIP Code 33706
- Median household income
- $102,442
- Income per person
- $83,070
- Households
- 8,690
- Average household size
- 1.76
- Median age
- 62.2
Source: Walk Score.
Disclosure: Community information and market data powered by Constellation Data Labs. Information is deemed reliable but not guaranteed.
Schools
- Elementary School
- Azalea Elementary-PN
- Middle School
- Azalea Middle-PN
Price & Status History
- Listing updated with changes from the MLS®
- Status changed to Closed
Friends & Family
Similar Homes
For sale in Treasure Island, single family residence, within 20% of this price.
 $2,600,000Single Family Residence SoldSold4Beds3Total Baths1,980Sqft12458 1ST STREET WTREASURE ISLAND, FL 33706CONEY ISLAND 1ST ADD UNREC Subdivision
 $2,630,000Single Family Residence SoldSold5Beds3Total Baths2,376Sqft8451 BLIND PASS DRIVETREASURE ISLAND, FL 33706SUNSET BEACH Subdivision
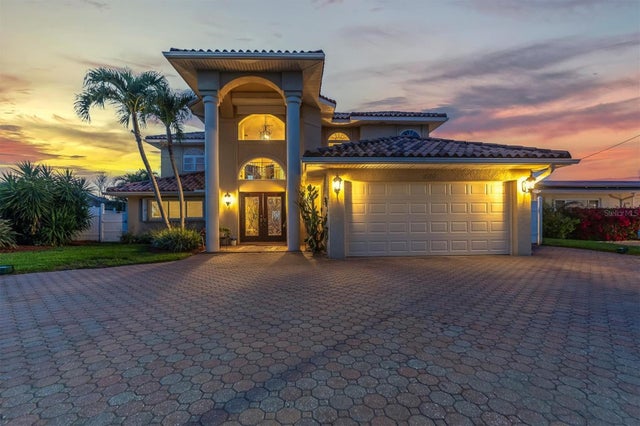 $2,650,000Single Family Residence SoldSold4Beds3Total Baths3,314Sqft640 115TH AVENUETREASURE ISLAND, FL 33706ISLE OF PALMS 2ND ADD Subdivision
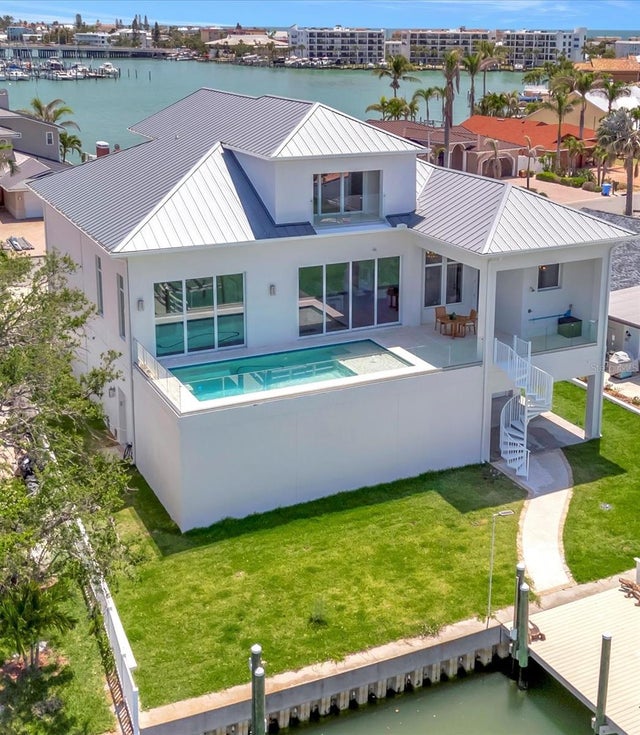 $2,700,000Single Family Residence SoldSold4Beds4Total Baths3,654Sqft20 BELLEVUE DRIVETREASURE ISLAND, FL 33706PARADISE ISLAND 6TH ADD Subdivision