

SoldSingle Family ResidenceSold
20 Bellevue Drive
Treasure Island, FL 33706
$2,700,000
- 4Beds
- 4Baths3 full, 1 half
- 3,654Sq Ft
- $739Per Sq Ft
- 0.23Acres
- 2025Built
- Subdivision
- Paradise Island 6th Add
- County
- Pinellas
- MLS®
- TB8361729
Overview
Welcome to your coastal dream retreat, where everyday life feels like a permanent vacation. Nestled on the serene shores of Paradise Island in Treasure Island, Florida, this luxury waterfront home blends striking design with thoughtful, high-end features that make living here as effortless as it is stunning. From the moment you step inside, you’re greeted by dramatic 14-foot ceilings and 12-foot doors that flood the home with natural light and invite the outdoors in. The expansive living space was designed with gatherings in mind—whether it’s a quiet morning with coffee or a lively evening of entertaining. The chef’s kitchen is both a showpiece and a workhorse, with a striking Quantum Dolce Vita quartz waterfall island, premium Thermador and Bosch appliances, and a Cambria Montgomery quartz wine and coffee bar that turns every pour into an experience. Take the private elevator from the oversized garage—with space for 10 cars or up to 20 with lifts—and arrive on the second floor, where your private heated pool awaits. Thoughtfully engineered with pilings built specifically to support a second-story pool, it's the perfect place to unwind with sunset views and sea breezes after a day on the water. This home is built for real peace of mind, with hurricane-ready construction, a 500-gallon buried propane tank, whole-house generator, and dual AC units—because luxury means never having to worry. The grand primary suite is a true escape, featuring dual walk-in closets, spa-style vanities, a freestanding soaking tub, and a private water closet—all set in luxurious Stoneworld Sono Calacatta Montgomery quartz. Three additional bedrooms offer space for family or guests, while the upstairs loft space flexes effortlessly to meet your needs—home office, fitness studio, game room, or even an extra bedroom. Whether you're spending weekends boating, lounging poolside with friends, or simply soaking in the view with a glass of wine at sunset, this home delivers the ultimate coastal lifestyle in one of Treasure Island’s most coveted waterfront communities. Come experience it for yourself—and fall in love with what it feels like to live here.
Listing Snapshot
- Price
- $2,700,000
- Days On Site
- N/A
- Bedrooms
- 4
- Inside Area (SqFt)
- 3,654 sqft
- Total Baths
- 4
- Full Baths
- 3
- Partial Baths
- 1
- Lot Size
- 0.23 Acres
- Year Built
- 2025
- MLS® Number
- TB8361729
- Status
- Sold
- Property Tax
- $15,972.49 (2024)
- HOA/Condo/Coop Fees
- N/A
- Sq Ft Source
- Estimated
Property Details
General Features
18 items
- Acres
- 0.23
- Attached Garage
- Yes
- Direction Faces
- North
- Foundation
- Pillar/Post/Pier
- Garage
- Yes
- Garage Spaces
- 10
- Levels
- Two
- Number Of Stories
- 3
- Parking
- Covered, Garage Door Opener, Off Street, Oversized, Basement, Attached
- Pets
- Cats OK, Dogs OK
- Property Condition
- New Construction
- Property Sub Type
- Single Family Residence
- Security
- Closed Circuit Camera(s), Security System
- Sewer
- Public Sewer
- SqFt Total
- 3,654
- Style
- Contemporary
- Utilities
- Cable Available, Cable Connected, Electricity Connected, Sewer Connected, Water Connected
- Water Source
- Public
Interior Features
17 items
- Appliances
- Bar Fridge, Convection Oven, Dishwasher, Dryer, Microwave, Range, Range Hood, Refrigerator, Washer, Wine Refrigerator
- Cooling
- Central Air
- Furnished
- Negotiable
- Heating
- Central, Electric
- Interior
- Elevator, Built-in Features, Eat-in Kitchen, High Ceilings, Open Floorplan, Walk-In Closet(s), Wet Bar
- Laundry Features
- Inside, Laundry Room
- Window Features
- Storm Window(s)
Rooms
| Room | Dimensions | Level | Features |
|---|---|---|---|
| Bedroom 2 | 11x15 | Second | |
| Bedroom 3 | 10x15 | Second | |
| Bedroom 4 | 18x18 | Third | |
| Dining Room | 9x29 | First | |
| Kitchen | 12x26 | Second | |
| Laundry | 9x7 | Second | |
| Living Room | 18x34 | Second | |
| Loft | 13x26 | Third | |
| Master Bathroom | 54x14 | Second | |
| Master Bedroom | 15x18 | Second | Double Vanity |
Exterior Features
12 items
- Construction Details
- Block, Stucco
- Exterior
- Balcony, Lighting, Dock
- Lot Features
- Waterfront
- Patio And Porch
- Deck, Patio
- Pool Features
- Above Ground, Gunite, Heated, Tile, Private
- Private Pool
- Yes
- Roof
- Metal
- View
- Water, Pool
- Waterfront
- Yes
- Waterfront Features
- BOCA CIEGA BAY
- Waterview
- Water, Pool
- Windows/Doors
- Storm Window(s)
Community Features
5 items
- Community Features
- Street Lights
- MLS Area
- 33706 - Pass a Grille Bch/St Pete Bch/Treasure Isl
- Township
- 31
- Financing Terms Available
- Cash, Conventional
- Roads
- Paved
Location
20 Bellevue Drive, Treasure Island, FL 33706 · 33706 - Pass a Grille Bch/St Pete Bch/Treasure Isl


Neighborhood & Commute
ZIP Code 33706
- Median household income
- $102,442
- Income per person
- $83,070
- Households
- 8,690
- Average household size
- 1.76
- Median age
- 62.2
Source: Walk Score.
Disclosure: Community information and market data powered by Constellation Data Labs. Information is deemed reliable but not guaranteed.
Price & Status History
- Listing updated with changes from the MLS®
- Status changed to Closed
- Price changed to $3,250,000
Friends & Family
Similar Homes
For sale in Treasure Island, single family residence, within 20% of this price.
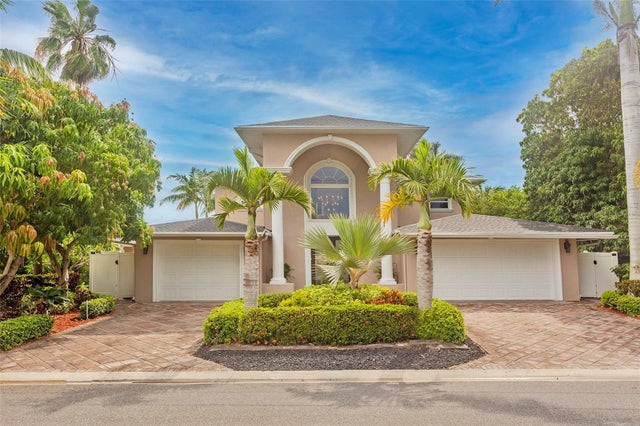 $2,700,000Single Family Residence SoldSold4Beds5Total Baths4,778Sqft12355 6TH ST ETREASURE ISLAND, FL 33706CAPRI ISLE SUB Subdivision
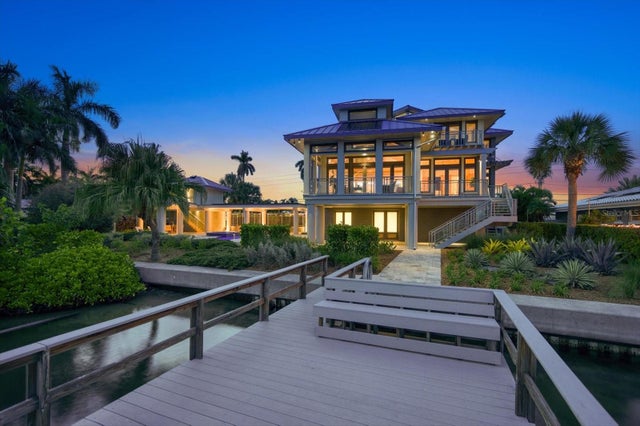 $2,750,000Single Family Residence SoldSold3Beds4Total Baths3,215Sqft435 115TH AVENUETREASURE ISLAND, FL 33706ISLE OF PALMS 1ST ADD Subdivision
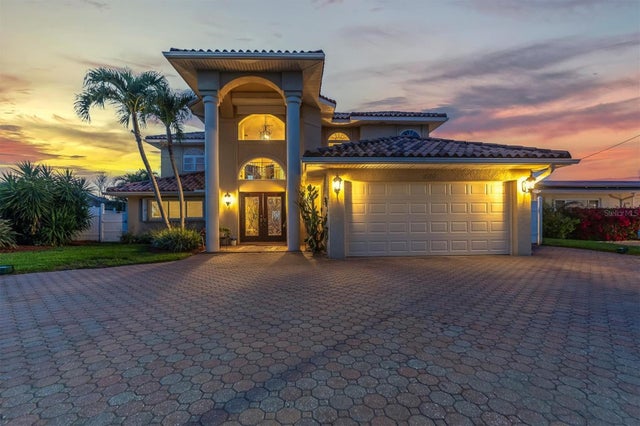 $2,650,000Single Family Residence SoldSold4Beds3Total Baths3,314Sqft640 115TH AVENUETREASURE ISLAND, FL 33706ISLE OF PALMS 2ND ADD Subdivision
 $2,630,000Single Family Residence SoldSold5Beds3Total Baths2,376Sqft8451 BLIND PASS DRIVETREASURE ISLAND, FL 33706SUNSET BEACH Subdivision