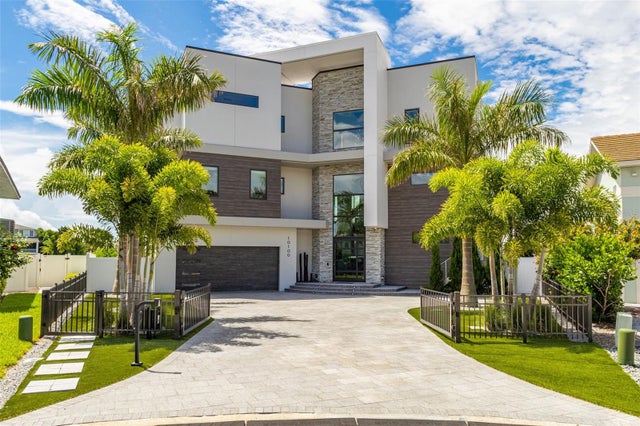
SoldSingle Family ResidenceSold
12650 7th Street E
Treasure Island, FL 33706
$5,800,000
- 4Beds
- 7Baths6 full, 1 half
- 6,428Sq Ft
- $902Per Sq Ft
- 0.4Acres
- 2022Built
- Subdivision
- Capri Isle
- County
- Pinellas
- MLS®
- TB8374653
Overview
CAT 5 RATED HURRICANE HOME Ultra-Modern 6,428 Sq Ft Concrete Smart Home | Glass Elevator, Solar Average Electric Bill $125/Mo , Dock, Rooftop & Resort-Style Living Crafted with precision and built for a lifestyle of luxury, innovation, and resilience, this 6,428 sq ft all-concrete smart home redefines modern waterfront living. Every element of this architectural masterpiece is engineered for performance, efficiency, and ease—from the poured concrete floors and roof to its expansive balconies that blend indoor and outdoor living. A four-story, oversized glass elevator with a 1,400 lb capacity serves as the home’s vertical centerpiece, connecting each level with sleek sophistication. Power and utility are secured with a 48kW Generac generator, 1,000-gallon inground propane tank, four 200-amp electrical panels (including one dedicated to the generator), and 71 high-efficiency 400-watt solar panels, dramatically reducing monthly electric costs. Security and comfort are built in with 1 1/4” thick, triple-Pane Kevlar-reinforced windows, automated blinds and drapes, and four 5-ton AC heat pump units for zoned climate control. The high-performance design continues outdoors with electric entry gates—featuring a custom modern abstract design, remotes, and a lighted keypad—and two vehicle turntables, eliminating the need to ever back out of the garage. The resort-style 40,000-gallon pool features a beach entry, jacuzzi, laminar jets, and LED lighting, framed by an outdoor kitchen and a 20' modern abstract statue, offering both art and ambiance to your backyard entertaining. Head up to the rooftop jacuzzi with panoramic views, with plumbing already in place for a rooftop kitchen. Built with the waterfront lifestyle in mind, the 265 ft seawall was raised 18” with a 36” concrete cap, leading to a brand-new (2025) dock with a 40,000 lb Decko lift, water, electric, and the capacity to accommodate a 135’ yacht with a 20’ beam the pilings can be moved to accommodate a 35 foot or more beam on a boat. A walkway entry completes the yacht-ready setup. With every square foot thoughtfully designed and fortified, this home offers a level of craftsmanship and innovation rarely seen, delivering the ultimate in smart luxury living. Media room can also be used as a bedroom with closet and full bath with private balcony the POTENTIAL with this amazing opportunity is Must See.
Listing Snapshot
- Price
- $5,800,000
- Days On Site
- N/A
- Bedrooms
- 4
- Inside Area (SqFt)
- 6,428 sqft
- Total Baths
- 7
- Full Baths
- 6
- Partial Baths
- 1
- Lot Size
- 0.4 Acres
- Year Built
- 2022
- MLS® Number
- TB8374653
- Status
- Sold
- Property Tax
- $48,960 (2024)
- HOA/Condo/Coop Fees
- N/A
- Sq Ft Source
- Public Records
Property Details
General Features
19 items
- Acres
- 0.4
- Attached Garage
- Yes
- Carport
- 10
- Direction Faces
- East
- Energy Features
- Solar
- Foundation
- Block, Concrete Perimeter, Pillar/Post/Pier, Slab
- Garage
- Yes
- Garage Spaces
- 15
- Green Energy Efficient
- Construction, Exposure/Shade, HVAC, Insulation, Lighting, Roof, Thermostat, Water Heater, Windows
- Levels
- Three Or More
- Parking
- Garage Door Opener, Golf Cart Garage, Guest, Open, Oversized, Parking Pad, RV Carport, Workshop in Garage, Attached
- Pets
- Yes
- Property Condition
- New Construction
- Property Sub Type
- Single Family Residence
- Sewer
- Public Sewer
- SqFt Total
- 7,971
- Style
- Contemporary, Custom
- Utilities
- Cable Available, Natural Gas Available, Cable Connected, Electricity Connected, Natural Gas Connected, Phone Available, Propane, Sewer Connected, Underground Utilities, Water Connected
- Water Source
- Public
Interior Features
20 items
- Appliances
- Convection Oven, Cooktop, Dishwasher, Disposal, Dryer, Exhaust Fan, Gas Water Heater, Ice Maker, Indoor Grill, Microwave, Range Hood, Refrigerator, Washer, Water Purifier, Water Softener, Wine Refrigerator
- Cooling
- Central Air, Humidity Control, Zoned
- Fireplace
- Yes
- Fireplace Features
- Electric
- Flooring
- Concrete, Granite, Tile, Wood
- Heating
- Central, Heat Pump
- Interior
- Cathedral Ceiling(s), Eat-in Kitchen, Elevator, High Ceilings, Open Floorplan, Sauna, Smart Home, Stone Counters, Tray Ceiling(s), Vaulted Ceiling(s), Walk-In Closet(s)
- Laundry Features
- Electric Dryer Hookup, Gas Dryer Hookup, Laundry Room, Washer Hookup
- Spa
- Yes
- Window Features
- Window Coverings, Skylight(s), Blinds, Double Pane Windows, Drapes, ENERGY STAR Qualified Windows, Insulated Windows, Low Emissivity Windows, Shutters, Storm Window(s), Tinted Windows, Window Treatments, Wood Frames
Rooms
| Room | Dimensions | Level | Features |
|---|---|---|---|
| Bedroom 2 | 21x13 | Third | Ceiling Fan(s), Granite Counters |
| Bedroom 4 | 24x17 | Second | Granite Counters, Stone Counters |
| Dining Room | 18x17 | Second | |
| Foyer | 23x15 | First | |
| Great Room | 30x21 | Second | Double Vanity, Granite Counters, Kitchen Island |
| Kitchen | 22x19 | Second | Ceiling Fan(s), Double Vanity, Granite Counters, Kitchen Island, Stone Counters |
| Laundry | 12x10 | Second | Granite Counters, Stone Counters |
| Master Bathroom | 23x17 | Third | Breakfast Bar, Ceiling Fan(s), Granite Counters, Kitchen Island |
| Master Bedroom | 29x18 | Third | Ceiling Fan(s), Double Vanity, Granite Counters, Stone Counters |
| Office | 20x18 | Second | Granite Counters |
Exterior Features
15 items
- Construction Details
- Block, Cement Siding, Concrete, Stucco
- Exterior
- Balcony, Courtyard, Dog Run, Lighting, Outdoor Grill, Outdoor Kitchen, Outdoor Shower, Dock
- Fencing
- Electric, Fenced, Masonry
- Lot Features
- Corner Lot, Landscaped, Level, Near Public Transit, Private, Paved, Waterfront
- Other Structures
- Workshop
- Pool Features
- Gunite, Heated, In Ground, Pool Sweep, Salt Water, Tile, Private
- Private Pool
- Yes
- Roof
- Concrete
- Spa
- Yes
- Spa Features
- Heated, In Ground
- View
- Canal, Water, Pool
- Waterfront
- Yes
- Waterfront Features
- Canal Front, Ocean Front
- Waterview
- Canal, Water, Pool
- Windows/Doors
- Window Coverings, Skylight(s), Blinds, Double Pane Windows, Drapes, ENERGY STAR Qualified Windows, Insulated Windows, Low Emissivity Windows, Shutters, Storm Window(s), Tinted Windows, Window Treatments, Wood Frames
Community Features
5 items
- Community Features
- Golf, Playground, Tennis Court(s), Street Lights
- MLS Area
- 33706 - Pass a Grille Bch/St Pete Bch/Treasure Isl
- Township
- 31
- Financing Terms Available
- Cash, Conventional
- Roads
- Asphalt
Location
12650 7th Street E, Treasure Island, FL 33706 · 33706 - Pass a Grille Bch/St Pete Bch/Treasure Isl


Neighborhood & Commute
ZIP Code 33706
- Median household income
- $102,442
- Income per person
- $83,070
- Households
- 8,690
- Average household size
- 1.76
- Median age
- 62.2
Source: Walk Score.
Disclosure: Community information and market data powered by Constellation Data Labs. Information is deemed reliable but not guaranteed.
Price & Status History
- Listing updated with changes from the MLS®
- Status changed to Closed
- Price changed to $5,900,000
Friends & Family
Similar Homes
For sale in Treasure Island, single family residence, within 20% of this price.