

SoldSingle Family ResidenceSold
700 126th Avenue
Treasure Island, FL 33706
$2,930,000
- 4Beds
- 4Baths3 full, 1 half
- 4,372Sq Ft
- $670Per Sq Ft
- 0.19Acres
- 2007Built
- Subdivision
- Capri Isle
- County
- Pinellas
- MLS®
- TB8363084
Overview
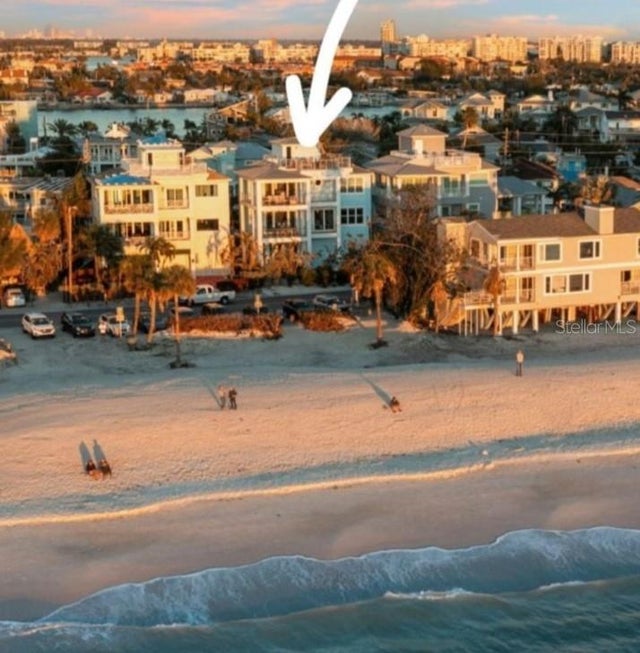
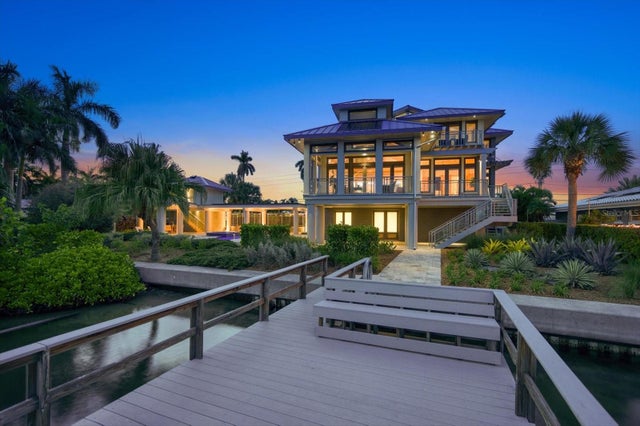
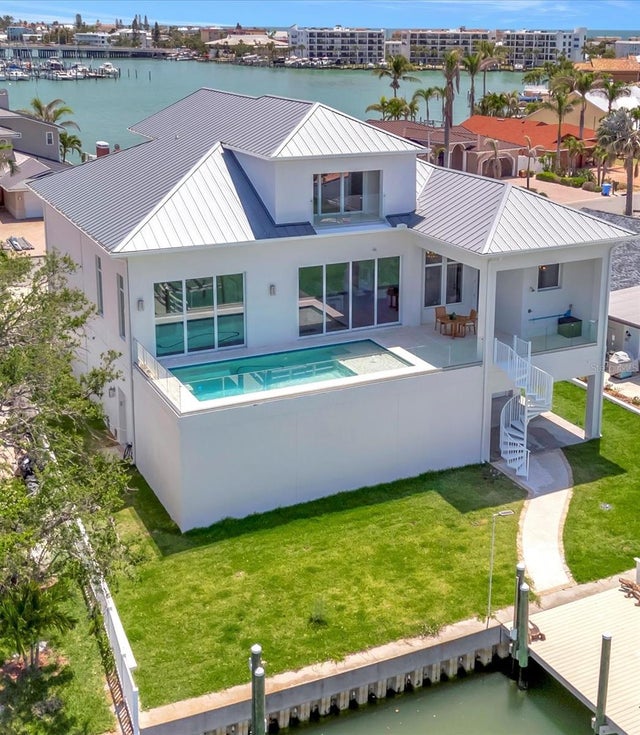
~LOCATION, LOCATION, ELEVATION ~Welcome to your dream waterfront retreat, where breathtaking panoramic views of Boca Ciega Bay meet luxury living. Ideally positioned facing north near John’s Pass, this elevated 2007- Pici & Sons built home offers exceptional resilience, having withstood recent storms with minimal impact. View open water and balconies from every room in the home. Step inside to a grand foyer featuring a dramatic three-level curved staircase with custom ironwork beneath an impressive rotunda. Expansive living spaces showcase travertine floors with custom inlays, a gas fireplace, crown molding, and recessed lighting on dimmers. The gourmet kitchen boasts a Wolf gas range, Sub-Zero refrigerator, Bosch dishwasher, hidden walk-in butler’s pantry, and built-in appliance cabinet—a chef’s dream. The primary suite is a private sanctuary with Brazilian hardwood floors, a morning kitchen, an oversized custom walk-in closet with skylights, and a spa-like bath with a walk-in shower overlooking the water. Each of the four bedrooms has balcony access, and all three full baths are ensuite. Outdoor living is just as impressive, with huge front and rear terraces on two levels perfect for soaking in the wide-open water views. The 2019-installed dock with 13,000-lb lift accommodate your boating lifestyle across 70 feet of 2013 updated seawall, with easy access to the Gulf. The four-plus car garage offers ample storage, and there’s plenty of room for a pool. Additional features include an elevator to all three levels, Pella windows, ADT security system, Hunter Douglas custom blinds, a 2019 Culligan whole-house water filtration and softener system, two Rinnai tankless water heaters, and a reclaimed water irrigation system. All of this is just minutes from John’s Pass Village on wide open deep water, with top-rated dining, shopping, and entertainment. A rare opportunity to own a true waterfront gem—schedule your private showing today
Listing Snapshot
- Price
- $2,930,000
- Days On Site
- N/A
- Bedrooms
- 4
- Inside Area (SqFt)
- 4,372 sqft
- Total Baths
- 4
- Full Baths
- 3
- Partial Baths
- 1
- Lot Size
- 0.19 Acres
- Year Built
- 2007
- MLS® Number
- TB8363084
- Status
- Sold
- Property Tax
- $24,160 (2024)
- HOA/Condo/Coop Fees
- N/A
- Sq Ft Source
- Public Records
Property Details
General Features
16 items
- Acres
- 0.19
- Attached Garage
- Yes
- Direction Faces
- South
- Foundation
- Block
- Garage
- Yes
- Garage Spaces
- 4
- Levels
- Three Or More
- Parking
- Circular Driveway, Garage Door Opener, Off Street, Oversized, Basement, Attached
- Pets
- Yes
- Property Sub Type
- Single Family Residence
- Security
- Security System Owned
- Sewer
- Public Sewer
- SqFt Total
- 8,285
- Style
- Elevated
- Utilities
- Electricity Connected, Propane, Water Connected
- Water Source
- Public
Interior Features
13 items
- Appliances
- Bar Fridge, Dishwasher, Disposal, Dryer, Exhaust Fan, Gas Water Heater, Microwave, Range, Range Hood, Refrigerator, Tankless Water Heater, Washer, Wine Refrigerator
- Cooling
- Central Air, Zoned
- Fireplace
- Yes
- Fireplace Features
- Gas, Living Room
- Flooring
- Wood
- Furnished
- Unfurnished
- Heating
- Central, Electric, Zoned
- Interior
- Built-in Features, Crown Molding, Eat-in Kitchen, Elevator, High Ceilings, Open Floorplan, Stone Counters, Walk-In Closet(s)
- Laundry Features
- Inside, Laundry Room, Upper Level
- Window Features
- Window Coverings, Blinds, Storm Window(s), Window Treatments
Rooms
| Room | Dimensions | Level | Features |
|---|---|---|---|
| Kitchen | 18x16 | Second | |
| Living Room | 20x20 | Second | Ceiling Fan(s) |
| Master Bedroom | 16x18 | Third |
Exterior Features
10 items
- Construction Details
- Block, Stucco, Frame
- Exterior
- Balcony, Dock
- Lot Features
- Cul-De-Sac, Paved, Waterfront
- Patio And Porch
- Covered, Deck, Front Porch, Rear Porch
- Roof
- Tile
- View
- Water
- Waterfront
- Yes
- Waterfront Features
- CIEGA BAY
- Waterview
- Water
- Windows/Doors
- Window Coverings, Blinds, Storm Window(s), Window Treatments
Community Features
5 items
- Community Features
- Street Lights
- MLS Area
- 33706 - Pass a Grille Bch/St Pete Bch/Treasure Isl
- Township
- 31
- Financing Terms Available
- Cash, Conventional
- Roads
- Paved
Location
700 126th Avenue, Treasure Island, FL 33706 · 33706 - Pass a Grille Bch/St Pete Bch/Treasure Isl


Neighborhood & Commute
ZIP Code 33706
- Median household income
- $102,442
- Income per person
- $83,070
- Households
- 8,690
- Average household size
- 1.76
- Median age
- 62.2
Source: Walk Score.
Disclosure: Community information and market data powered by Constellation Data Labs. Information is deemed reliable but not guaranteed.
Schools
- Elementary School
- Azalea Elementary-PN
- Middle School
- Azalea Middle-PN
- High School
- Boca Ciega High-PN
Price & Status History
- Listing updated with changes from the MLS®
- Status changed to Closed
- Price changed to $2,999,000
Friends & Family
Similar Homes
For sale in Treasure Island, single family residence, within 20% of this price.
 $2,800,000Single Family Residence SoldSold6Beds3Total Baths3,443Sqft12478 1ST STREET WTREASURE ISLAND, FL 33706CONEY ISLAND 1ST ADD UNREC Subdivision
 $2,780,000Single Family Residence SoldSold3Beds4Total Baths2,745Sqft8750 HARRELL AVENUETREASURE ISLAND, FL 33706HERRONS SUB 9 Subdivision
 $2,750,000Single Family Residence SoldSold3Beds4Total Baths3,215Sqft435 115TH AVENUETREASURE ISLAND, FL 33706ISLE OF PALMS 1ST ADD Subdivision
 $2,700,000Single Family Residence SoldSold4Beds4Total Baths3,654Sqft20 BELLEVUE DRIVETREASURE ISLAND, FL 33706PARADISE ISLAND 6TH ADD Subdivision