

SoldSingle Family ResidenceSold
751 34th Avenue NE
St Petersburg, FL 33704
$4,250,000
- 5Beds
- 6Baths5 full, 1 half
- 4,491Sq Ft
- $946Per Sq Ft
- 0.32Acres
- 2015Built
- Subdivision
- North East Park Placido Shores
- County
- Pinellas
- MLS®
- TB8335635
Overview
NO FLOOD DAMAGE FROM RECENT HURRICANES. Rigorously-built with concrete block construction, this uniquely beautiful Spanish-villa style estate boasts a magnificent open floor plan rich in luxury and detail, and a modern coastal décor. Lushly landscaped with a fine brick-paver circular driveway and stately covered entry, you’ll love the character and opulence of this inspiring single-level residence. Beyond its arched mahogany door entry, discover wonderful open spaces, soaring 12ft-high ceilings, extraordinary custom woodworking, natural stone/wood flooring, attractive designer lighting and artisan-quality craftsmanship. The inviting open foyer transitions to a massive waterfront great room with cast stone gas fireplace and inlaid wood/beam ceilings. An exquisite custom wine bar & sitting area features a stunning semi-transparent quartzite surface with under counter lighting and dual Sub-Zero wine chillers. The white contemporary gourmet kitchen boasts striking granite surfaces, custom coastal cabinetry, hi-end Thermador appliances, gas cooking, intricate tile backsplash, under cabinet lighting, Sub-Zero beverage chiller, walk-in pantry and a large island breakfast bar & prep center with a seamless single-slab granite counter. An impressive multi-purpose media/game room is supported by a terrific full bath layered in travertine. Welcome to the owner’s wing, a distinctively-luxurious experience: overlooking the waterfront, the grand bedroom has two sitting areas and two superbly-finished walk-in closet systems. Owner’s bath is an alluring, pampering retreat with resplendent dual vanities, a fabulous dedicated cosmetics center, posh stand-alone soaking tub and a gorgeous private all-marble shower. Sizable waterfront office with adjacent bath is complemented by a fitness room/den. Bedrooms are en suite and oversized, with gracefully-appointed full baths and well-made closet systems. Step out back to the elevated 300sqft covered dining/lounging deck overlooking the pool and waterfront. Pebbletec pool/spa enjoys numerous lounging areas and gas lamps that light up the night. Beyond the pool deck rests a separate waterfront sitting area with built-in gas firepit. All decks are finished with travertine pavers. Updated seawall supports a composite dock with 30,000 lb and 7,000 lb boat lifts – for easy access to Tampa Bay. Eye-catching archways, solid-core raised-panel doors, automated window treatments, Haywood pool automation, elegant laundry, extensive landscape/walkway lighting, tankless hot water, Kohler 24Kw whole-house backup generator, whole-house water filtration/softening, and so much more. This remarkable home is the definitive example of executive luxury living on the water! Dimensions are estimates, buyer to verify.
Listing Snapshot
- Price
- $4,250,000
- Days On Site
- N/A
- Bedrooms
- 5
- Inside Area (SqFt)
- 4,491 sqft
- Total Baths
- 6
- Full Baths
- 5
- Partial Baths
- 1
- Lot Size
- 0.32 Acres
- Year Built
- 2015
- MLS® Number
- TB8335635
- Status
- Sold
- Property Tax
- $28,810.57 (2024)
- HOA/Condo/Coop Fees
- N/A
- Sq Ft Source
- Public Records
Property Details
General Features
17 items
- Acres
- 0.32
- Attached Garage
- Yes
- Direction Faces
- North
- Foundation
- Slab
- Garage
- Yes
- Garage Spaces
- 3
- Levels
- One
- Parking
- Circular Driveway, Driveway, Garage Door Opener, Garage Faces Side, Garage, Attached
- Pets
- Cats OK, Dogs OK, Yes
- Property Sub Type
- Single Family Residence
- Security
- Closed Circuit Camera(s), Security System, Smoke Detector(s)
- Sewer
- Public Sewer
- SqFt Total
- 5,689
- Style
- Custom
- Utilities
- Cable Available, Cable Connected, Electricity Available, Electricity Connected, Phone Available, Propane, Sewer Available, Sewer Connected, Underground Utilities, Water Available, Water Connected
- Water Source
- Public
- Zoning
- SFR
Interior Features
13 items
- Appliances
- Convection Oven, Cooktop, Dishwasher, Disposal, Dryer, Exhaust Fan, Gas Water Heater, Ice Maker, Microwave, Refrigerator, Tankless Water Heater, Washer, Water Purifier, Water Softener, Wine Refrigerator
- Cooling
- Central Air, Zoned
- Fireplace
- Yes
- Fireplace Features
- Gas, Living Room
- Flooring
- Hardwood, Marble
- Heating
- Central, Electric, Zoned
- Interior
- Cathedral Ceiling(s), Crown Molding, Dry Bar, Eat-in Kitchen, High Ceilings, Open Floorplan, Smart Home, Stone Counters, Vaulted Ceiling(s), Walk-In Closet(s)
- Laundry Features
- Inside, Laundry Room
- Spa
- Yes
- Window Features
- Window Coverings, Aluminum Frames, Double Pane Windows, Storm Window(s), Insulated Windows, Low Emissivity Windows, Shutters, Window Treatments
Rooms
| Room | Dimensions | Level | Features |
|---|---|---|---|
| Kitchen | 19x14 | First | |
| Living Room | 24x18 | First | |
| Master Bedroom | 24x14 | First |
Exterior Features
16 items
- Construction Details
- Block, Stucco
- Exterior
- Lighting, Outdoor Kitchen, Rain Gutters, Dock
- Fencing
- Fenced, Masonry, Vinyl
- Lot Features
- Landscaped, Near Golf Course, Paved, Waterfront
- Other Structures
- Outdoor Kitchen, Shed(s)
- Patio And Porch
- Covered, Deck, Front Porch, Patio, Porch, Rear Porch
- Pool Features
- Gunite, Heated, In Ground, Salt Water, Tile, Private
- Private Pool
- Yes
- Roof
- Tile
- Spa
- Yes
- Spa Features
- Heated, In Ground
- View
- Water
- Waterfront
- Yes
- Waterfront Features
- Beach Access
- Waterview
- Water
- Windows/Doors
- Window Coverings, Aluminum Frames, Double Pane Windows, Storm Window(s), Insulated Windows, Low Emissivity Windows, Shutters, Window Treatments
Community Features
6 items
- Association Amenities
- Golf Course, Park, Playground
- Community Features
- Golf, Park, Playground, Street Lights
- MLS Area
- 33704 - St Pete/Euclid
- Township
- 31
- Financing Terms Available
- Cash, Conventional
- Roads
- Paved
Location
751 34th Avenue NE, St Petersburg, FL 33704 · 33704 - St Pete/Euclid


Neighborhood & Commute
ZIP Code 33704
- Median household income
- $107,985
- Income per person
- $73,235
- Households
- 8,101
- Average household size
- 2.08
- Median age
- 48.2
Source: Walk Score.
Disclosure: Community information and market data powered by Constellation Data Labs. Information is deemed reliable but not guaranteed.
Schools
- Elementary School
- North Shore Elementary-PN
- Middle School
- John Hopkins Middle-PN
- High School
- St. Petersburg High-PN
Price & Status History
- Listing updated with changes from the MLS®
- Status changed to Closed
- Price changed to $4,400,000
Friends & Family
Similar Homes
For sale in St Petersburg, single family residence, within 20% of this price.
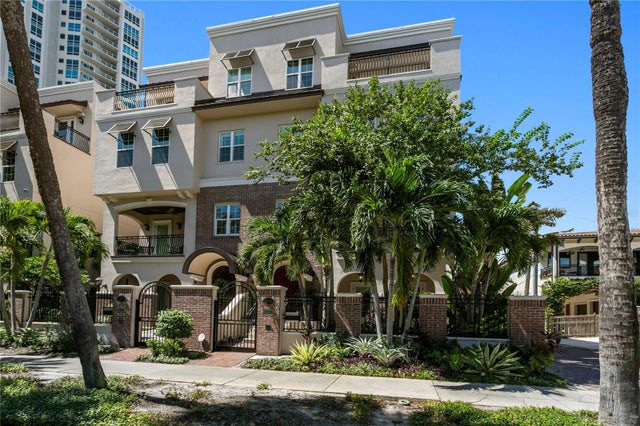 $4,250,000Single Family Residence SoldSold4Beds6Total Baths5,217Sqft524 BEACH DRIVE NEST PETERSBURG, FL 33701BAY SHORE Subdivision
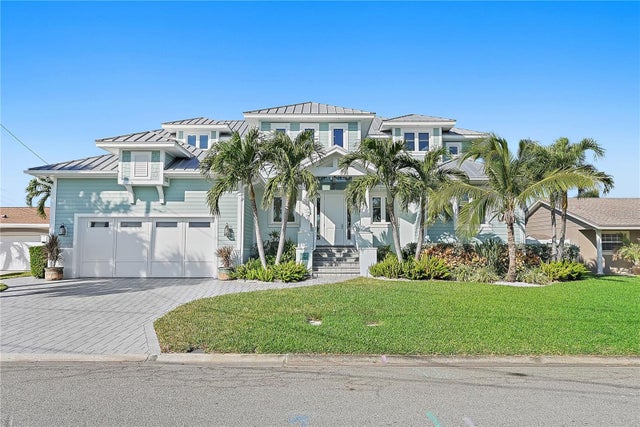 $4,250,000Single Family Residence SoldSold4Beds4Total Baths3,578Sqft3942 14TH STREET NEST PETERSBURG, FL 33703PATRICIAN POINT Subdivision
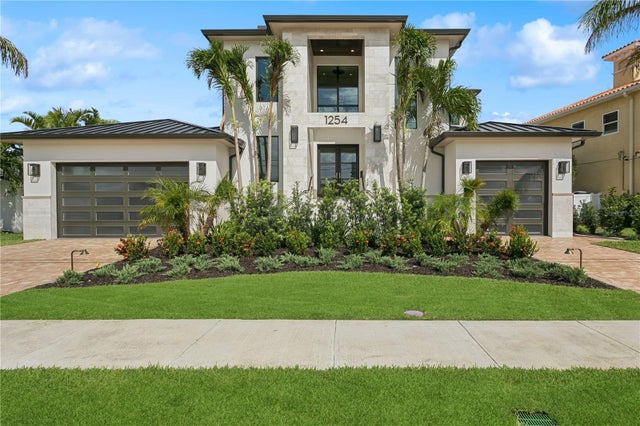 $4,200,000Single Family Residence SoldSold5Beds7Total Baths5,259Sqft1254 CORDOVA BOULEVARD NEST PETERSBURG, FL 33704EDEN SHORES SEC 9 Subdivision
 $4,200,000Single Family Residence SoldSold5Beds5Total Baths5,573Sqft1849 BAYOU GRANDE BOULEVARD NEST PETERSBURG, FL 33703SHORE ACRES EDGEWATER SEC BLKS 17 & 18 Subdivision