

SoldSingle Family ResidenceSold
3050 Wentworth Way
Tarpon Springs, FL 34688
$1,200,000
- 4Beds
- 4Baths3 full, 1 half
- 4,648Sq Ft
- $258Per Sq Ft
- 0.43Acres
- 2005Built
- Subdivision
- Wentworth
- County
- Pinellas
- MLS®
- TB8325848
Overview
One or more photo(s) has been virtually staged. Discover unparalleled luxury in this custom-built estate home by Mark Marconi, nestled in the Exclusive, 24/7, guard-gated Wentworth Golf & Country Club Community. Located in a NON-FLOOD ZONE, this impressive 4,648 sq. ft. residence features 4 bedrooms, an office/study, 3.5 bathrooms, and a second-floor bonus room with an expansive balcony overlooking the soaring two-story screened lanai, sparkling heated pool & spa, capturing breathtaking views of the 18-hole golf course. Oversized paver driveway with a side-entry 3 car garage & a formal circular driveway. Step into the grand entrance, showcasing 23 ft ceilings in the formal Living Rm, beautiful crystal chandelier & massive triple windows high & low, framing stunning views of the outdoor oasis. Formal Dining Rm, Living Rm & Office accented w/rich dark wood crown molding matching all the baseboards, doors & windowsills throughout home. Office/Study w/built-in shelving & drawers. Magnificent open kitchen designed for entertaining, complete w/6-burner gas stove, stainless steel appliances, gourmet island w/prep sink, granite counters, Double wall ovens, expansive breakfast bar w/pendent lighting & large walk-in pantry. The kitchen dining nook, featuring a unique five-window bump-out offering never-ending views of the lanai. Light & bright Family Rm w/gas fireplace & French doors to Lanai. A convenient 1st floor guest bedroom w/private full bath/pool bath. Family Rm opens to a Fabulous 2 story screened lanai w/pavers, heated pool & spa, outdoor kitchen equipped w/gas grill & sink, a storage closet & multiple spacious under-roof areas for entertaining family & friends. Mature landscaping w/tall manicured bushes for optimal privacy. 1st floor primary suite is a retreat unto itself, featuring a sitting area, double-sided gas fireplace, a French door opening to a private porch & another leading out to the Lanai/pool area. Spa-inspired primary bath is accented by elegant pillars, jetted spa/tub, separate shower, dual vanities & water closet. A spacious walk-in closet w/built-in cabinetry & center island completes this luxurious suite. A Custom-designed grand staircase accented w/wood & glass railings takes you to the 2nd story retreat, complete w/2 bedrms,1 full bath & a large multi-purpose Bonus Rm w/storage closet & French door to the expansive balcony overlooking the Lanai & pool & providing you w/spectacular views of the golf course. Both upstairs bedrooms feature walk-in closets w/built-ins & 1 bedroom has the added feature of double French doors leading to walk-out front balcony overlooking the pond/golf course across the street. Surround Sound throughout home & Lanai. Recent updates include: Exterior Paint, 2-story Lanai Screening & New Balcony Railing (2024): Hot Water Tank (2021). Enjoy the exclusivity of Wentworth Golf & Country Club w/a beautiful clubhouse offering an on-site restaurant & lounge for socializing as well as a top-rated golf course w/optional memberships available. Perfectly located in the Tarpon Springs/East Lake area, this home offers peace of mind being in a non-flood zone, convenient access to excellent area schools, shopping, dining, Pinellas Trail, John Chestnut Park, Lake Tarpon & approximately 30 minutes to world-class beaches & Tampa International Airport. This is your chance to own a luxurious home in one of Florida’s most desirable golf communities. Schedule your private showing today!
Listing Snapshot
- Price
- $1,200,000
- Days On Site
- N/A
- Bedrooms
- 4
- Inside Area (SqFt)
- 4,648 sqft
- Total Baths
- 4
- Full Baths
- 3
- Partial Baths
- 1
- Lot Size
- 0.43 Acres
- Year Built
- 2005
- MLS® Number
- TB8325848
- Status
- Sold
- Property Tax
- $12,427.69 (2023)
- HOA/Condo/Coop Fees
- $285 monthly
- Sq Ft Source
- Public Records
Property Details
General Features
16 items
- Acres
- 0.43
- Attached Garage
- Yes
- Direction Faces
- Northeast
- Foundation
- Block, Slab
- Garage
- Yes
- Garage Spaces
- 3
- Levels
- Two
- Number Of Stories
- 2
- Parking
- Circular Driveway, Driveway, Garage Door Opener, Garage Faces Side, Oversized, Attached
- Pets
- Yes
- Property Sub Type
- Single Family Residence
- Sewer
- Public Sewer
- SqFt Total
- 6,213
- Utilities
- Natural Gas Available, Cable Available, Electricity Connected, Natural Gas Connected, Sewer Connected, Water Connected
- Water Source
- Public
- Zoning
- RPD-0.5
Interior Features
21 items
- Appliances
- Dishwasher, Disposal, Dryer, Gas Water Heater, Microwave, Range, Range Hood, Refrigerator, Washer, Water Softener
- Cooling
- Central Air
- Fireplace
- Yes
- Fireplace Features
- Family Room, Gas
- Flooring
- Carpet, Tile
- Furnished
- Unfurnished
- Heating
- Central, Electric
- Interior
- Cathedral Ceiling(s), Crown Molding, High Ceilings, Open Floorplan, Stone Counters, Walk-In Closet(s)
- Laundry Features
- Inside
- Spa
- Yes
- Window Features
- Blinds
Rooms
| Room | Dimensions | Level | Features |
|---|---|---|---|
| Bedroom 2 | 13x11 | Second | Ceiling Fan(s) |
| Bedroom 3 | 13x11 | Second | Ceiling Fan(s) |
| Bedroom 4 | 12.2x12 | First | Ceiling Fan(s) |
| Bonus Room | 21x15 | Second | Ceiling Fan(s) |
| Den | 13.3x11 | First | Ceiling Fan(s) |
| Dining Room | 15x11.4 | First | |
| Family Room | 29x18 | First | Ceiling Fan(s) |
| Kitchen | 14x14 | First | Breakfast Bar, Granite Counters |
| Living Room | 16.2x14 | First | |
| Master Bedroom | 25x13.8 | First | Ceiling Fan(s) |
Exterior Features
12 items
- Construction Details
- Block, Stucco
- Exterior
- Awning(s), Balcony, Lighting, Outdoor Grill, Outdoor Kitchen, Rain Gutters
- Lot Features
- Landscaped, On Golf Course, Paved
- Patio And Porch
- Covered, Screened
- Pool Features
- Gunite, Heated, In Ground, Screen Enclosure, Tile, Private
- Private Pool
- Yes
- Roof
- Tile
- Spa
- Yes
- Spa Features
- Heated
- View
- Pond, Water, Golf Course, Pool, Trees/Woods
- Waterview
- Pond, Water, Golf Course, Pool, Trees/Woods
- Windows/Doors
- Blinds
Community Features
8 items
- Association Amenities
- Clubhouse, Gated, Golf Course
- Association Fee
- $285.0
- Association Fee Frequency
- Monthly
- Community Features
- Gated, Clubhouse, Golf, Restaurant, Sidewalks, Street Lights
- MLS Area
- 34688 - Tarpon Springs
- Township
- 27
- Financing Terms Available
- Cash, Conventional
- Roads
- Paved
Location
3050 Wentworth Way, Tarpon Springs, FL 34688 · 34688 - Tarpon Springs


Neighborhood & Commute
ZIP Code 34688
- Median household income
- $98,355
- Income per person
- $54,698
- Households
- 3,852
- Average household size
- 2.36
- Median age
- 51.7
Source: Walk Score.
Disclosure: Community information and market data powered by Constellation Data Labs. Information is deemed reliable but not guaranteed.
Schools
- Elementary School
- Brooker Creek Elementary-PN
- Middle School
- Tarpon Springs Middle-PN
- High School
- East Lake High-PN
Price & Status History
- Listing updated with changes from the MLS®
- Status changed to Closed
- Price changed to $1,345,000
Friends & Family
Similar Homes
For sale in Tarpon Springs, single family residence, within 20% of this price.
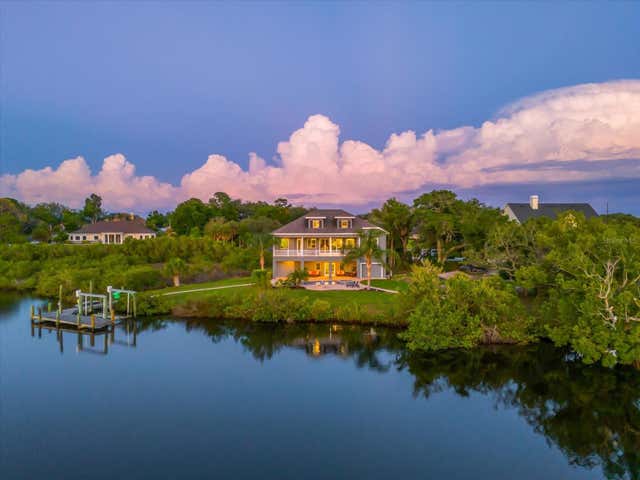 $1,248,550Single Family Residence SoldSold4Beds4Total Baths2,891Sqft1462 N JASMINE AVENUETARPON SPRINGS, FL 34689TAMPA & TARPON SPGS LAND CO Subdivision
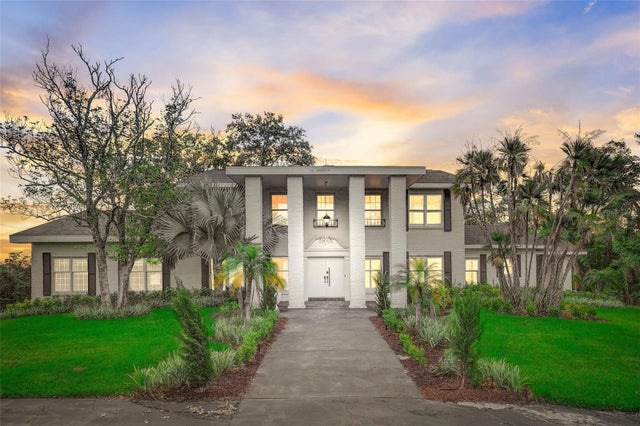 $1,130,250Single Family Residence SoldSold6Beds5Total Baths7,523Sqft427 KNOLLWOOD ROADTARPON SPRINGS, FL 34688FARMCREST ACRES Subdivision
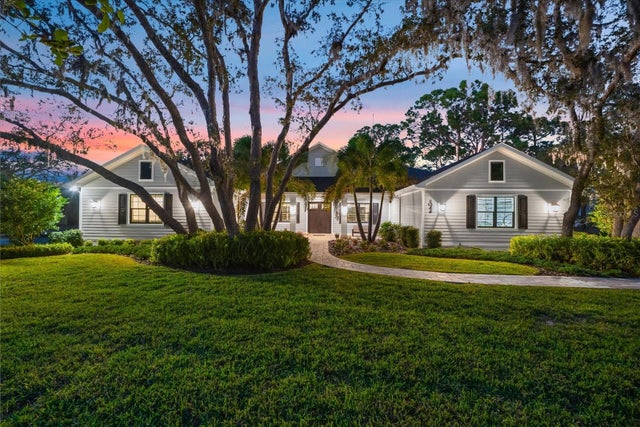 $1,300,000Single Family Residence SoldSold4Beds3Total Baths3,031Sqft1044 RIVERSIDE RIDGE ROADTARPON SPRINGS, FL 34688RIVERSIDE Subdivision
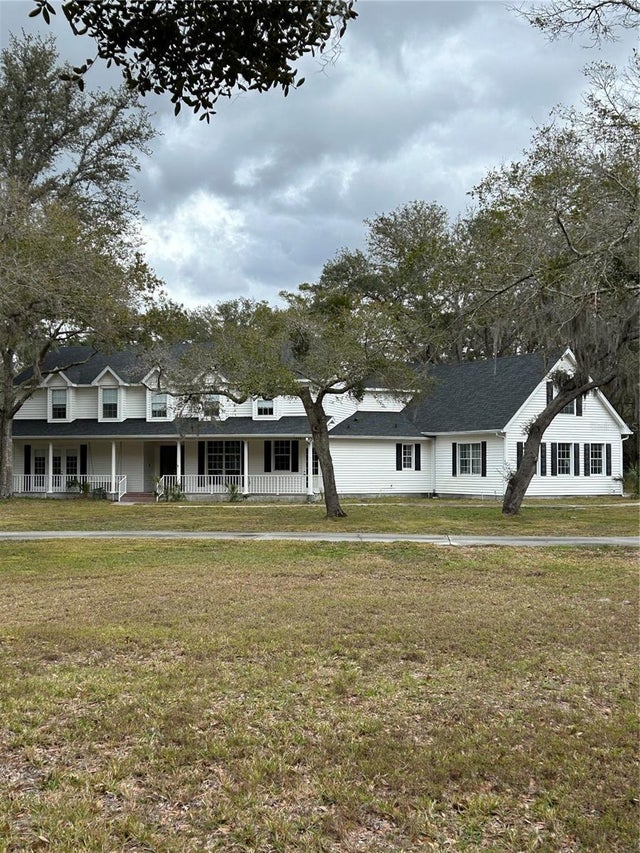 $1,300,000Single Family Residence SoldSold4Beds4Total Baths5,350Sqft1525 RIDGE TOP DRIVETARPON SPRINGS, FL 34688NA Subdivision