

SoldSingle Family ResidenceSold
168 Rue Des Chateaux
Tarpon Springs, FL 34688
$1,175,000
- 4Beds
- 4Baths3 full, 1 half
- 3,951Sq Ft
- $297Per Sq Ft
- 1.64Acres
- 1996Built
- Subdivision
- Chateaux Des Lacs
- County
- Pinellas
- MLS®
- TB8313483
Overview
Unique and rare opportunity in Exclusive gated Chateau des Lacs! This expansive executive home is NOT a flood zone and has a private dock with access to Lake Tarpon. Stunning custom built 5-bedroom + an office (or 4 bedrooms plus 2 offices or one could be used as a gym room, study, etc.) 3.5-bathroom luxury residence with 4-way split plan offering privacy and plenty of room to roam. This estate is located in private gated Chateaux Des Lacs community with a boat slip and access to Lake Tarpon. Starting with the expansive 1.64 acre lot leading up to the double door entry and beautiful marble flooring, this home boasts a primary suite with French doors leading to the pool, two walk-in closets, and a beautiful luxury spa-like bathroom complete with a bidet, gorgeous step-up jet tub, and walk-in shower. This home has two beautiful functional living room spaces, both with gas fireplaces. There is surround-sound throughout the home, and a functioning nutone system. Modern amenities including 3 air conditioning units, new hot water tank, and a newer roof (2021). The beautifully architected kitchen is designed for efficiency and elegance including two dishwashers, new fridge, and an easy gas stove installation capability if desired. Plenty of space to roam or entertain with two gas fireplaces for cozy living, outdoor area, and a full bar area complete with a wine fridge and sink. Spacious laundry room with ample storage space and surface area. This home features an outdoor oasis with a heated saltwater pool (8.5 ft deep) and a water spill-fall Jacuzzi spa, all within a screened enclosure. A separate dog yard with a doggy door connected to the pool area as well as an invisible/underground fence for extra safety for your beloved pets. A covered outdoor kitchen equipped with a gas grill top, sink, and fridge. As well as a large, covered dining area. If you want to get some sun or stay in the shade while being poolside, this home gives you the option for both. This home has a circular driveway for easy entry and exit and offers a great amount of parking space. Addition to that is the oversized 3-car garage with exceptional storage space, offering plenty of room for vehicles and necessities. Plus, take advantage of the nearby private boat dock right down the street for easy access to Lake Tarpon. This meticulously maintained home combines luxury and functionality in a prime Tarpon Springs location! See remarks to schedule a showing!
Listing Snapshot
- Price
- $1,175,000
- Days On Site
- N/A
- Bedrooms
- 4
- Inside Area (SqFt)
- 3,951 sqft
- Total Baths
- 4
- Full Baths
- 3
- Partial Baths
- 1
- Lot Size
- 1.64 Acres
- Year Built
- 1996
- MLS® Number
- TB8313483
- Status
- Sold
- Property Tax
- $10,785.08 (2023)
- HOA/Condo/Coop Fees
- $485 monthly
- Sq Ft Source
- Public Records
Property Details
General Features
17 items
- Acres
- 1.64
- Attached Garage
- Yes
- Direction Faces
- East
- Foundation
- Slab
- Garage
- Yes
- Garage Spaces
- 3
- Levels
- One
- Parking
- Circular Driveway, Driveway, Garage Faces Rear, Garage Faces Side, Guest, Open, Parking Pad, Attached
- Pets
- Yes
- Property Sub Type
- Single Family Residence
- Security
- Gated Community, Security Gate
- Sewer
- Public Sewer
- SqFt Total
- 5,760
- Style
- Contemporary
- Utilities
- Cable Available, Cable Connected, Propane
- Water Source
- Private, Public, Well
- Zoning
- RPD-0.5
Interior Features
13 items
- Appliances
- Dishwasher, Electric Water Heater, Microwave, Range
- Cooling
- Central Air, Zoned
- Fireplace
- Yes
- Fireplace Features
- Family Room, Living Room
- Flooring
- Ceramic Tile, Marble, Other, Vinyl
- Heating
- Central
- Interior
- Cathedral Ceiling(s), Crown Molding, Dry Bar, Eat-in Kitchen, High Ceilings, Stone Counters, Vaulted Ceiling(s), Walk-In Closet(s), Wet Bar
- Laundry Features
- Inside, Laundry Room
- Spa
- Yes
- Window Features
- Blinds
Rooms
| Room | Dimensions | Level | Features |
|---|---|---|---|
| Kitchen | 22x24 | First | Breakfast Bar, Kitchen Island |
| Living Room | 22x18 | First | |
| Master Bedroom | 25x17 | First | Bidet |
Exterior Features
14 items
- Construction Details
- Block, Stucco
- Exterior
- Outdoor Kitchen, Rain Gutters
- Lot Features
- Paved
- Other Structures
- Outdoor Kitchen
- Patio And Porch
- Covered, Deck, Enclosed, Patio, Porch, Screened
- Pool Features
- Gunite, In Ground, Screen Enclosure, Private
- Private Pool
- Yes
- Roof
- Shingle
- Spa
- Yes
- Spa Features
- In Ground
- View
- Trees/Woods
- Waterfront Features
- Lake Privileges
- Waterview
- Trees/Woods
- Windows/Doors
- Blinds
Community Features
8 items
- Association Amenities
- Security
- Association Fee
- $485.0
- Association Fee Frequency
- Monthly
- Community Features
- Gated
- MLS Area
- 34688 - Tarpon Springs
- Township
- 27
- Financing Terms Available
- Cash, Conventional, FHA, VA Loan
- Roads
- Paved
Location
168 Rue Des Chateaux, Tarpon Springs, FL 34688 · 34688 - Tarpon Springs


Neighborhood & Commute
ZIP Code 34688
- Median household income
- $98,355
- Income per person
- $54,698
- Households
- 3,852
- Average household size
- 2.36
- Median age
- 51.7
Source: Walk Score.
Disclosure: Community information and market data powered by Constellation Data Labs. Information is deemed reliable but not guaranteed.
Schools
- Elementary School
- Brooker Creek Elementary-PN
- Middle School
- Tarpon Springs Middle-PN
- High School
- East Lake High-PN
Price & Status History
- Listing updated with changes from the MLS®
- Status changed to Closed
- Price changed to $1,349,900
Friends & Family
Similar Homes
For sale in Tarpon Springs, single family residence, within 20% of this price.
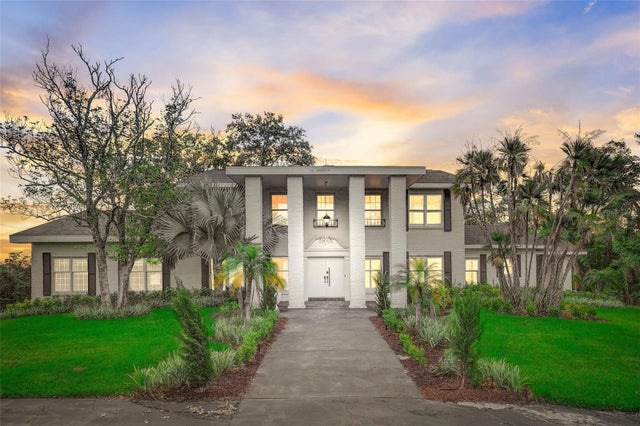 $1,130,250Single Family Residence SoldSold6Beds5Total Baths7,523Sqft427 KNOLLWOOD ROADTARPON SPRINGS, FL 34688FARMCREST ACRES Subdivision
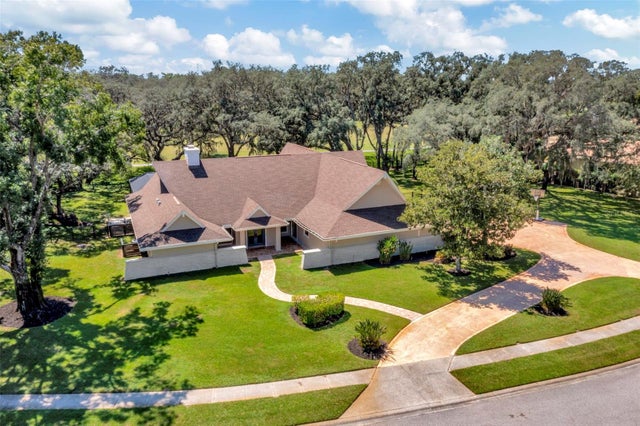 $1,225,000Single Family Residence SoldSold5Beds4Total Baths4,415Sqft1001 ROYAL BIRKDALE DRIVETARPON SPRINGS, FL 34688CYPRESS RUN Subdivision
 $1,235,000Single Family Residence SoldSold4Beds5Total Baths2,611Sqft54 CENTRAL COURTTARPON SPRINGS, FL 34689VAN WINKLES SUB Subdivision
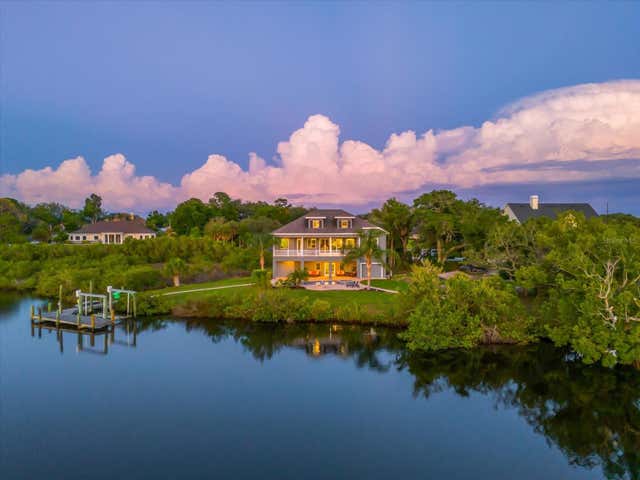 $1,248,550Single Family Residence SoldSold4Beds4Total Baths2,891Sqft1462 N JASMINE AVENUETARPON SPRINGS, FL 34689TAMPA & TARPON SPGS LAND CO Subdivision