

SoldSingle Family ResidenceSold
17120 Estes Road
Lutz, FL 33548
$775,000
- 5Beds
- 6Baths4 full, 2 half
- 3,428Sq Ft
- $226Per Sq Ft
- 0.65Acres
- 1990Built
- Subdivision
- Crenshaw Acres
- County
- Hillsborough
- MLS®
- TB8307799
Overview
One or more photo(s) has been virtually staged. A PRIVATE, GATED estate nestled in Crenshaw Acres, Lutz, features a grand circular driveway on a spacious .65-acre lot with 4 bedrooms/3.5 bath/2 car attached garage and spans 3,049 htd sq ft. In addition a detached 3-car garage adds versatility, in a freestanding building that also houses an office, full workshop, and half bath. An in-law suite also resides on this tropical oasis with a NEW MINI-SPLIT 2022, a full bath with tiled shower, closet, and stackable washer and dryer. The expansive front porch, covered in brick, showcases a charming old-fashioned porch swing and elegant French country railings between stately columns. NEW Roof 2018! NEWER A/C units 2015 and 2011! The front entrance impresses with a cathedral-style door with glass insert, flanked by sidelights, leading into a grand two-story foyer. Downstairs boasts gleaming luxury vinyl floors while hardwood and carpet are upstairs. From the foyer the sunken living room is framed by brick trim to the double-sided wood burning fireplace. A bay window with Plantation shutters, crown molding, chair rail, and a breathtaking second-floor bridge overlooks the space.
Stepping into the elevated family room, double French doors open to a vast area ideal for gatherings and entertaining. At the heart of the home is the unique kitchen, featuring modernized, floor-to-ceiling solid wood cabinets with sleek stainless pulls, pull-out shelves, granite countertops, and large-format glass tile backsplash. The kitchen boasts an island with a high bar and pendant lighting, dual stainless sinks, GE Profile stainless steel appliances, including built-in wall ovens, a cooktop, vent hood, Bosch dishwasher, Monogram French door refrigerator, and a cozy coffee bar. The adjacent café area offers views of the lush conservation. The large laundry room boats cabinets, with a backsplash and convenient sink. Beneath the staircase, a wet bar features a wine refrigerator, wood cabinets, storage for spirit bottles, and a glass backsplash matching the kitchen. A convenient half bath is appointed with a glass vessel sink, crown molding, and stylish wall tile with a door to the lanai and pool deck. Upstairs, the huge master suite provides access to an open front balcony with a railing. Its modern ensuite bath includes a soaking tub, seamless glass-enclosed shower with multiple shower heads, modern separate vanities with vessel sinks, a private water closet, and a stunning lengthy walk-in closet with custom built-ins. The lanai offers the ultimate living space with an outdoor kitchen, built in grill, bar for entertaining, saltwater pool and spa, brick paver deck, and a backyard private gazebo. Additional features include a new septic tank and drain field 2022, pool pump 2022, a pool cartridge filter tank 2022, new water heater 2021, water softener 2020, well water filtration system 2019. Come live your best Florida life! Schedule your appointment today!
Listing Snapshot
- Price
- $775,000
- Days On Site
- N/A
- Bedrooms
- 5
- Inside Area (SqFt)
- 3,428 sqft
- Total Baths
- 6
- Full Baths
- 4
- Partial Baths
- 2
- Lot Size
- 0.65 Acres
- Year Built
- 1990
- MLS® Number
- TB8307799
- Status
- Sold
- Property Tax
- $11,505 (2023)
- HOA/Condo/Coop Fees
- N/A
- Sq Ft Source
- Public Records
Property Details
General Features
15 items
- Acres
- 0.65
- Attached Garage
- Yes
- Direction Faces
- South
- Foundation
- Slab
- Garage
- Yes
- Garage Spaces
- 5
- Levels
- Two
- Parking
- Circular Driveway, Covered, Driveway, Guest, Oversized, Workshop in Garage, Attached
- Property Sub Type
- Single Family Residence
- Sewer
- Septic Tank
- SqFt Total
- 6,428
- Style
- Contemporary
- Utilities
- Cable Available, Electricity Connected
- Water Source
- Private, Well
- Zoning
- ASC-1
Interior Features
17 items
- Appliances
- Cooktop, Dishwasher, Electric Water Heater, Exhaust Fan, Ice Maker, Microwave, Range, Range Hood, Refrigerator, Water Softener, Wine Refrigerator
- Cooling
- Central Air
- Fireplace
- Yes
- Fireplace Features
- Electric, Family Room, Living Room, Wood Burning
- Flooring
- Carpet, Tile, Wood
- Heating
- Central
- Interior
- Crown Molding, Eat-in Kitchen, High Ceilings, Stone Counters, Walk-In Closet(s), Wet Bar
- Laundry Features
- Inside, Laundry Room
- Spa
- Yes
Rooms
| Room | Dimensions | Level | Features |
|---|---|---|---|
| Bedroom 2 | 14x14 | Second | Ceiling Fan(s) |
| Bedroom 3 | 14x11 | Second | |
| Bedroom 4 | 10x10 | Second | Ceiling Fan(s) |
| Dining Room | 12x10 | First | |
| Family Room | 23x17 | First | |
| Kitchen | 18x9 | First | Breakfast Bar, Granite Counters |
| Living Room | 17x14 | First | Wet Bar |
| Master Bedroom | 30x15 | Second | Ceiling Fan(s), Double Vanity |
Exterior Features
10 items
- Construction Details
- Stucco
- Exterior
- Balcony, Lighting, Outdoor Kitchen
- Fencing
- Fenced, Wood
- Other Structures
- Gazebo, Guest House, Other
- Patio And Porch
- Front Porch, Patio, Screened
- Pool Features
- Gunite, In Ground, Salt Water, Screen Enclosure, Private
- Private Pool
- Yes
- Roof
- Shingle
- Spa
- Yes
- Spa Features
- In Ground
Community Features
4 items
- MLS Area
- 33548 - Lutz
- Township
- 27
- Financing Terms Available
- Cash, Conventional, FHA, VA Loan
- Roads
- Concrete, Gravel
Location
17120 Estes Road, Lutz, FL 33548 · 33548 - Lutz


Neighborhood & Commute
ZIP Code 33548
- Median household income
- $116,305
- Income per person
- $56,915
- Households
- 3,319
- Average household size
- 2.56
- Median age
- 43.5
Source: Walk Score.
Disclosure: Community information and market data powered by Constellation Data Labs. Information is deemed reliable but not guaranteed.
Schools
- Elementary School
- Lutz-HB
- Middle School
- Buchanan-HB
- High School
- Steinbrenner High School
Price & Status History
- Listing updated with changes from the MLS®
- Status changed to Closed
- Price changed to $834,900
Friends & Family
Similar Homes
For sale in Lutz, single family residence, within 20% of this price.
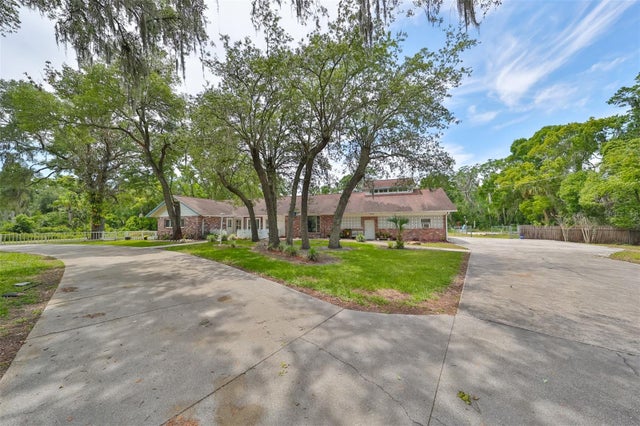 $850,000Single Family Residence SoldSold8Beds7Total Baths4,866Sqft18816 HANNA ROADLUTZ, FL 33549UNPLATTED Subdivision
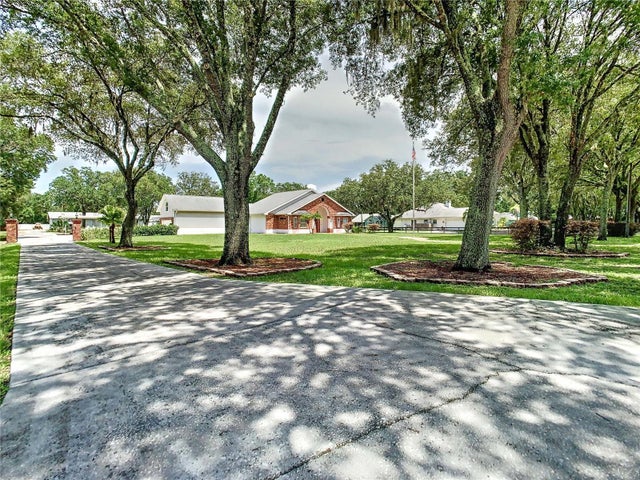 $860,000Single Family Residence SoldSold5Beds3Total Baths2,886Sqft18209 30TH STREETLUTZ, FL 33559SUZIE TRACE A MINOR SUBDIVISIO Subdivision
 $880,000Single Family Residence SoldSold7Beds5Total Baths5,106Sqft19813 WELLINGTON MANOR BOULEVARDLUTZ, FL 33549WELLINGTON MANOR PH 2 Subdivision
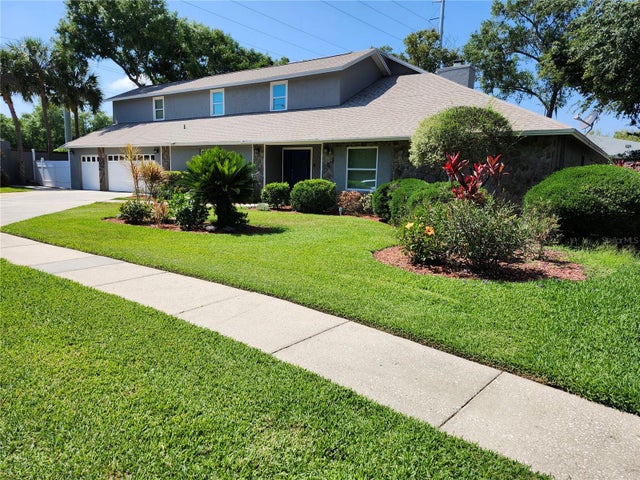 $885,000Single Family Residence SoldSold4Beds4Total Baths4,577Sqft3441 VALLEY RANCH DRIVELUTZ, FL 33548NORTH LAKES SEC G A REPL Subdivision