

SoldSingle Family ResidenceSold
4084 Canino Court
Wesley Chapel, FL 33543
$532,500
- 3Beds
- 2Baths2 full
- 2,561Sq Ft
- $208Per Sq Ft
- 0.16Acres
- 2015Built
- Subdivision
- Estancia Ph Id
- County
- Pasco
- MLS®
- T3533120
Overview
One or more photo(s) has been virtually staged. Below Appraised Value! *Seller offering $10K in concessions to buyer.** Welcome to your new dream home in one of Wesley Chapel’s most exclusive communities, Estancia at Wiregrass. This roomy 2015 Standard Pacific Built 3/2/2 features over 2,500 square feet. The rare Mediterranean style Hampshire floor plan makes for an ideal living space. This home features upgrades galore, such as real plank hardwood floors in the main living area, level-5 plush carpeting, crown molding, arched doorways, custom fixtures and ceiling fans and 6” baseboards. The split floor plan design features the Primary bedroom at the rear of the home and bed-2 and bed-3 near the front along w/bath-2. Separate formal dining room w/trey ceiling can easily accommodate a large table. Fabulous kitchen w/granite countertops, herringbone style subway tiled backsplash, cabinets trimmed w/crown molding, fashionably elegant pendant lighting poised over the center island breakfast bar, and of course stainless steel appliances to include natural gas cooktop range. The light and bright family room is open to the kitchen w/inviting view of the backyard. At the end of the day retire to the luxurious owners retreat. Large primary bedroom w/decorative trey-ceiling and view of backyard. Equally stunning primary bath w/dual sinks, stone counters, separate garden tub and frameless shower and large primary closet. Unique to the Hampshire floor plan is the enormous second floor bonus room/4th bedroom. Let your imagination run wild with this 26x18 room w/large closet. The choice is yours! Man cave, theater room, hangout, guest quarters, second living area or even a 4th bedroom. Other features found in this spectacular home include; water softener, tankless natural gas water heater, whole-house water filtration system, Ring doorbell, garage storage rack, vinyl fenced yard, irrigation system w/reclaimed water, backyard storage shed and garage flooring w/epoxy finish. Spoil yourself in Award-winning Estancia at Wiregrass. This luxury upscale community features the Estancia Club, a 7,000 square foot amenity center, w/resort style swimming pool, fitness center, conference room, entertainment room, dog park, playground, parks, tennis and basketball courts, walking trails and so much more. Estancia at Wiregrass is an ideal location near multiple hospitals, Wiregrass Mall and Tampa Premium Outlets, stores, restaurants, I-75 and highly rated schools.
Listing Snapshot
- Price
- $532,500
- Days On Site
- N/A
- Bedrooms
- 3
- Inside Area (SqFt)
- 2,561 sqft
- Total Baths
- 2
- Full Baths
- 2
- Partial Baths
- 0
- Lot Size
- 0.16 Acres
- Year Built
- 2015
- MLS® Number
- T3533120
- Status
- Sold
- Property Tax
- $8,748 (2023)
- HOA/Condo/Coop Fees
- $102.29 monthly
- Sq Ft Source
- Public Records
Property Details
General Features
17 items
- Acres
- 0.16
- Attached Garage
- Yes
- Direction Faces
- Northwest
- Foundation
- Slab
- Garage
- Yes
- Garage Spaces
- 2
- Levels
- Two
- Parking
- Driveway, Garage Door Opener, Attached
- Pets
- Number Limit, Yes
- Property Sub Type
- Single Family Residence
- Security
- Smoke Detector(s)
- Sewer
- Public Sewer
- SqFt Total
- 3,151
- Style
- Mediterranean
- Utilities
- Natural Gas Available, Cable Available, Electricity Connected, Natural Gas Connected, Sewer Connected, Water Connected
- Water Source
- Public
- Zoning
- MPUD
Interior Features
19 items
- Appliances
- Cooktop, Dishwasher, Disposal, Dryer, Gas Water Heater, Microwave, Refrigerator, Tankless Water Heater, Washer, Water Softener
- Cooling
- Central Air
- Flooring
- Carpet, Ceramic Tile, Wood
- Furnished
- Unfurnished
- Heating
- Central
- Interior
- High Ceilings, Open Floorplan, Stone Counters, Tray Ceiling(s), Walk-In Closet(s)
- Laundry Features
- Gas Dryer Hookup, Laundry Room
- Window Features
- Blinds
Rooms
| Room | Dimensions | Level | Features |
|---|---|---|---|
| Balcony/Porch/Lanai | First | Description - Room11 | |
| Bathroom 2 | 9x5 | First | Granite Counters, Description - Room4 |
| Bedroom 2 | 12.5x10.5 | First | Ceiling Fan(s), Description - Room3 |
| Bedroom 3 | 12x11 | First | Ceiling Fan(s), Description - Room5 |
| Bonus Room | 26.5x18.5 | Second | Ceiling Fan(s), Description - Room9 |
| Dining Room | 13x11 | First | Description - Room6 |
| Great Room | 19x13.5 | First | Ceiling Fan(s), Description - Room7 |
| Kitchen | 12x11 | First | Breakfast Bar, Granite Counters, Description - Room8 |
| Laundry | 7x6 | First | Description - Room10 |
| Master Bathroom | 14x11 | First | Stone Counters, Description - Room2 |
| Master Bedroom | 16x12.7 | First | Description - Room1 |
Exterior Features
8 items
- Construction Details
- Block, Stucco
- Exterior
- Rain Gutters
- Fencing
- Vinyl
- Lot Features
- Cul-De-Sac, Paved
- Other Structures
- Shed(s)
- Patio And Porch
- Covered, Rear Porch
- Roof
- Shingle
- Windows/Doors
- Blinds
Community Features
8 items
- Association Amenities
- Basketball Court, Clubhouse, Fitness Center, Playground, Pool, Tennis Court(s), Trail(s)
- Association Fee
- $306.86
- Association Fee Frequency
- Quarterly
- Community Features
- Clubhouse, Fitness Center, Playground, Pool, Sidewalks, Tennis Court(s)
- MLS Area
- 33543 - Zephyrhills/Wesley Chapel
- Township
- 26S
- Financing Terms Available
- Cash, Conventional, VA Loan
- Roads
- Paved
Location
4084 Canino Court, Wesley Chapel, FL 33543 · 33543 - Zephyrhills/Wesley Chapel


Neighborhood & Commute
ZIP Code 33543
- Median household income
- $102,014
- Income per person
- $43,429
- Households
- 14,603
- Average household size
- 2.74
- Median age
- 38.5
Source: Walk Score.
Disclosure: Community information and market data powered by Constellation Data Labs. Information is deemed reliable but not guaranteed.
Schools
- Elementary School
- Wiregrass Elementary
- Middle School
- John Long Middle-PO
- High School
- Wiregrass Ranch High-PO
Price & Status History
- Listing updated with changes from the MLS®
- Status changed to Closed
- Price changed to $590,000
Friends & Family
Similar Homes
For sale in Wesley Chapel, single family residence, within 20% of this price.
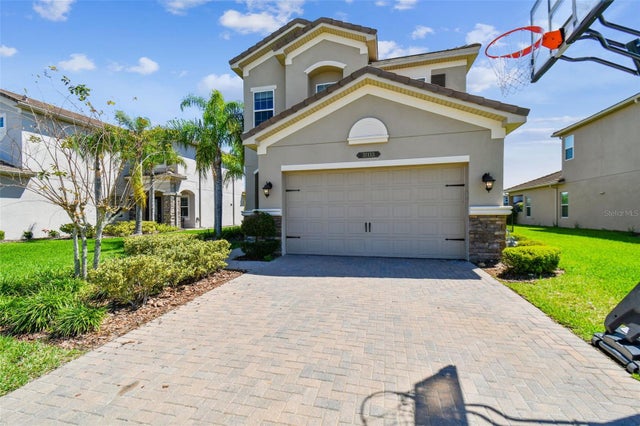 $600,000Single Family Residence SoldSold5Beds4Total Baths3,381Sqft31133 LINDENTREE DRIVEWESLEY CHAPEL, FL 33543WIREGRASS M23 PH 3 Subdivision
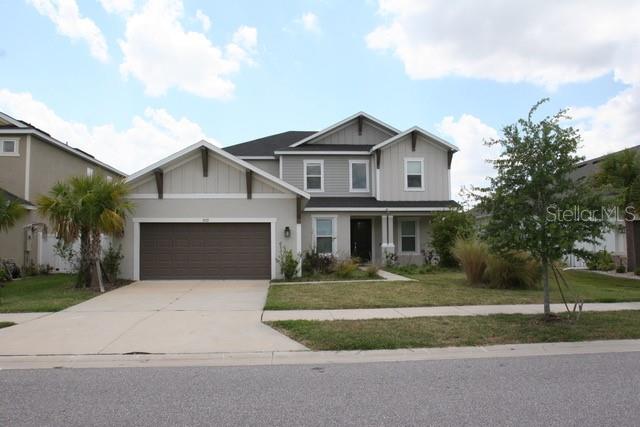 $600,000Single Family Residence SoldSold5Beds5Total Baths3,835Sqft7177 TALAMORE DRIVEWESLEY CHAPEL, FL 33545WATERGRASS PARCEL H-1 Subdivision
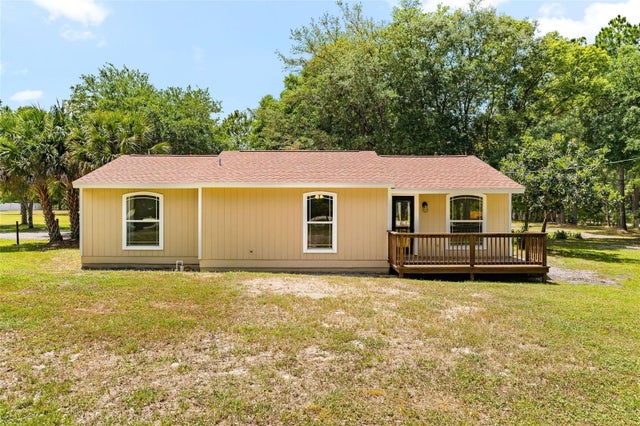 $600,000Single Family Residence SoldSold3Beds2Total Baths1,192Sqft7339 QUAIL HOLLOW BOULEVARDWESLEY CHAPEL, FL 33544ACREAGE Subdivision
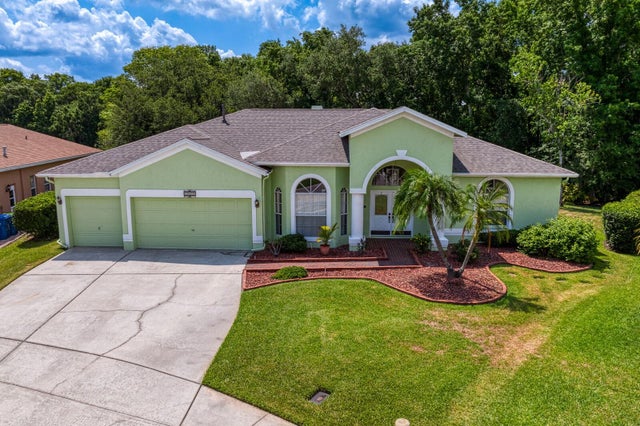 $600,000Single Family Residence SoldSold5Beds3Total Baths3,140Sqft28423 GREAT BEND PLACEWESLEY CHAPEL, FL 33543MEADOW POINTE PRCL 04 Subdivision