

SoldSingle Family ResidenceSold
31157 Lindentree Drive
Wesley Chapel, FL 33543
$615,000
- 5Beds
- 4Baths4 full
- 3,381Sq Ft
- $182Per Sq Ft
- 0.18Acres
- 2020Built
- Subdivision
- Wiregrass M23 Ph 3
- County
- Pasco
- MLS®
- U8248748
Overview
One or more photo(s) has been virtually staged. This amazing DREAM HOME is located in the resort-style community of the Ridge at the Wiregrass Ranch in Wesley Chapel. Conrad is one of the most popular model floor plans that features 5 bedrooms, 4 bathrooms, and a loft. Entering the house is the living room where you can enjoy a beautiful afternoon with your guest. The wall between the family room and the dinning room is removed to provide an open space with better lighting. The kitchen features a bar and a breakfast area, it is spacious and has many storage spaces. Walking out of the 4-panel glass sliding doors is the covered lanai and a beautiful view to the lake. The lanai is pre-plumped with gas, water, and an electric box for a future summer kitchen. This spacious yard is large enough for a future pool or an extended screen enclosure. Walking up the stairs leads you to the grand loft. This 200+sqft loft is large enough to be turned into a game room, an office, or an entertainment center. The master bedroom has two spacious walk-in closets and a view to the lake. The master bath has his and hers vanities, a tub, and a glass-enclosed shower. The three bedrooms and two full bathrooms upstairs are perfect for a large family. The laundry room upstairs is designed for easy access and it is pre-plumped and a future sink/washing station can be built. The fifth bedroom downstairs also has access to a full bathroom and is great for guests. The owner has upgraded the house with many lighting packages, a pre-plumped loop for future water softener in the garage, and newly installed vinyl flooring. The tiled roof is recently power washed to prevent mold building. The Ridge in Wesley Chapel is a 24-hour guarded community. Inside the clubhouse, there is a grand event room, a gym, an indoor basketball court, a movie theater, a game room, and a yoga room. Outside, there is the resort-style pool, a water park, a playground, a picnic area, a volleyball court, a basketball court, and tennis courts. The community offers many activities and classes for residents to enjoy the facilities. Within close distance, the community's back gate leads to the best-rated public schools in Wesley Chapel. The community has convenient access to I-75, the Grove/Crates, Wiregrass Mall, Tampa Premium Outlets, and so much more!! HOA includes lawn service and waste/recycle. Come and enjoy the luxury lifestyle in this beautiful community.
Listing Snapshot
- Price
- $615,000
- Days On Site
- N/A
- Bedrooms
- 5
- Inside Area (SqFt)
- 3,381 sqft
- Total Baths
- 4
- Full Baths
- 4
- Partial Baths
- 0
- Lot Size
- 0.18 Acres
- Year Built
- 2020
- MLS® Number
- U8248748
- Status
- Sold
- Property Tax
- $10,720.32 (2023)
- HOA/Condo/Coop Fees
- $449.34 monthly
- Sq Ft Source
- Public Records
Property Details
General Features
17 items
- Acres
- 0.18
- Attached Garage
- Yes
- Direction Faces
- Northwest
- Foundation
- Slab
- Garage
- Yes
- Garage Spaces
- 2
- Levels
- Two
- Number Of Stories
- 2
- Parking
- Garage Door Opener, Attached
- Pets
- Yes
- Property Sub Type
- Single Family Residence
- Security
- Gated Community, Security Gate, Smoke Detector(s)
- Sewer
- Public Sewer
- SqFt Total
- 4,222
- Utilities
- Cable Available, Natural Gas Available, Cable Connected, Electricity Connected, Natural Gas Connected, Sewer Connected, Water Connected
- Water Source
- Public
- Zoning
- MPUD
Interior Features
17 items
- Appliances
- Dishwasher, Disposal, Dryer, Microwave, Range, Refrigerator, Washer
- Cooling
- Central Air
- Flooring
- Ceramic Tile
- Furnished
- Unfurnished
- Heating
- Central
- Interior
- Eat-in Kitchen, Open Floorplan, Stone Counters, Tray Ceiling(s), Walk-In Closet(s)
- Laundry Features
- Laundry Room, Upper Level
- Window Features
- Blinds
Rooms
| Room | Dimensions | Level | Features |
|---|---|---|---|
| Bedroom 2 | 11x13 | First | |
| Bedroom 3 | 12x10 | Second | |
| Bedroom 4 | 13x12 | Second | |
| Bedroom 5 | 13x12 | Second | |
| Great Room | 20x16 | First | |
| Kitchen | 20x12 | First | |
| Living Room | 16x16 | First | |
| Loft | 16x13 | Second | |
| Master Bedroom | 20x16 | Second |
Exterior Features
7 items
- Construction Details
- Stucco
- Exterior
- Lighting
- Patio And Porch
- Covered, Front Porch, Rear Porch
- Roof
- Tile
- View
- Pond, Water
- Waterview
- Pond, Water
- Windows/Doors
- Blinds
Community Features
8 items
- Association Amenities
- Basketball Court, Clubhouse, Fitness Center, Playground, Pool, Tennis Court(s)
- Association Fee
- $1348.01
- Association Fee Frequency
- Quarterly
- Community Features
- Gated, Clubhouse, Fitness Center, Playground, Pool, Sidewalks, Tennis Court(s)
- MLS Area
- 33543 - Zephyrhills/Wesley Chapel
- Township
- 26S
- Financing Terms Available
- Cash, Conventional, FHA, VA Loan
- Roads
- Asphalt
Location
31157 Lindentree Drive, Wesley Chapel, FL 33543 · 33543 - Zephyrhills/Wesley Chapel


Neighborhood & Commute
ZIP Code 33543
- Median household income
- $102,014
- Income per person
- $43,429
- Households
- 14,603
- Average household size
- 2.74
- Median age
- 38.5
Source: Walk Score.
Disclosure: Community information and market data powered by Constellation Data Labs. Information is deemed reliable but not guaranteed.
Schools
- Elementary School
- Wiregrass Elementary
- Middle School
- John Long Middle-PO
- High School
- Wiregrass Ranch High-PO
Price & Status History
- Listing updated with changes from the MLS®
- Status changed to Closed
- Price changed to $699,900
Friends & Family
Similar Homes
For sale in Wesley Chapel, single family residence, within 20% of this price.
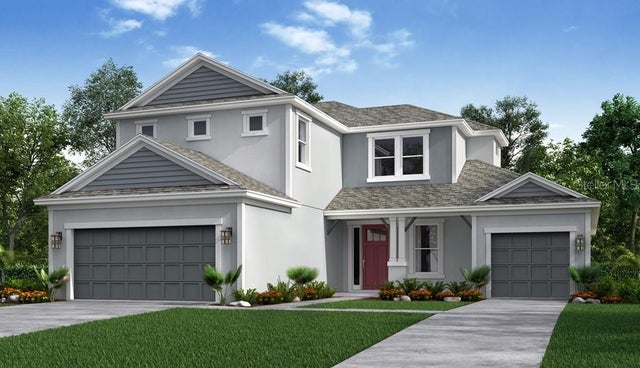 $680,000Single Family Residence SoldSold5Beds5Total Baths3,461Sqft2057 MIZZEN WAYWESLEY CHAPEL, FL 33543RIVER LANDING Subdivision
 $690,000Single Family Residence SoldSold4Beds4Total Baths3,422Sqft33525 MAINSTAY LANEWESLEY CHAPEL, FL 33543RIVER LANDING Subdivision
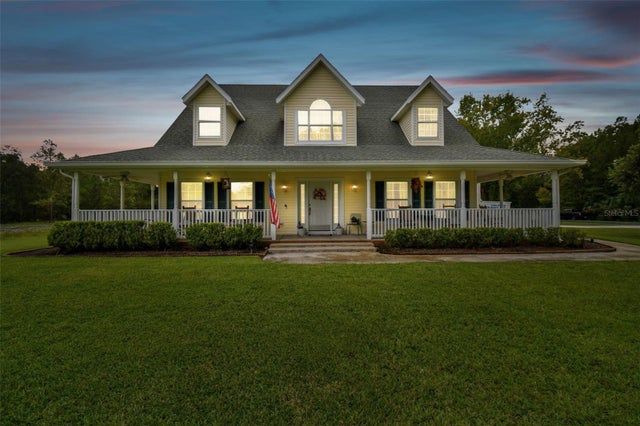 $695,000Single Family Residence SoldSold3Beds3Total Baths2,582Sqft27601 PROSPECT PLACEWESLEY CHAPEL, FL 33544HOMESTEADS SADDLEWOOD Subdivision
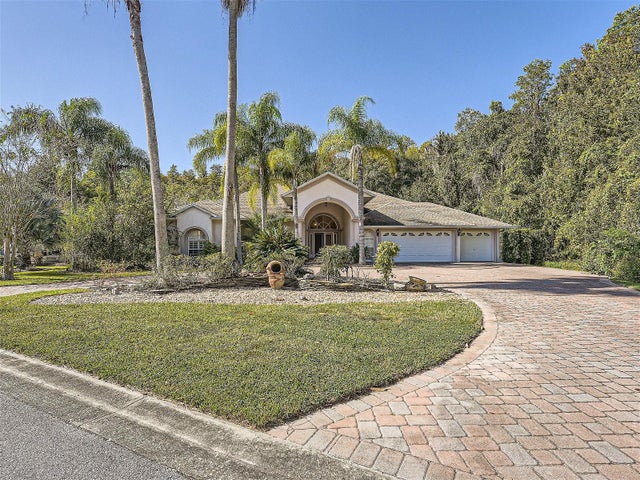 $700,000Single Family Residence SoldSold4Beds3Total Baths3,399Sqft5243 FOX HUNT DRIVEWESLEY CHAPEL, FL 33543SADDLEBROOK/FAIRWAY VILLAGE Subdivision