

SoldSingle Family ResidenceSold
5243 Fox Hunt Drive
Wesley Chapel, FL 33543
$700,000
- 4Beds
- 3Baths3 full
- 3,399Sq Ft
- $206Per Sq Ft
- 1.19Acres
- 2000Built
- Subdivision
- Saddlebrook/Fairway Village
- County
- Pasco
- MLS®
- T3431567
Overview
This Saddlebrook Resort home has 3,399 Sq. Ft. under air on a private lot (over one acre) surrounded by conservation. Brand New roof just replaced December 2023. This home is well-built with concrete block and has many builder upgrades, such as 9’ ceilings, coffered ceilings, rounded corners on all walls, and crown molding throughout. Entry has a large foyer that leads into a large dining/living/family room combination. The expansive eat-in kitchen has high-end appliances, double in-wall ovens, a Bosch dishwasher, and a culinary haven. The kitchen leads to the laundry/mud room with a sink, and the door leads to the three-car garage. Beside the laundry room is the full pool Cabana bathroom that leads out to the lagoon-style pool. The kitchen, living room, and primary bedroom suite all have access to the lagoon pool (each with double doors). The salt-water lagoon pool with the waterfall is heated (maintained weekly). The lanai covers the lagoon pool and the sitting/eating area, which includes a cooktop grill and sink for outside entertaining. The dining/living room and combination family room are huge and include a full wet bar area. These areas, along with the pool area, are wired with speakers for entertainment. The Primary bedroom and bathroom suite is one wing of this home, with two walk-in closets, a linen closet, two vanities, a large shower, and a jacuzzi-style bathtub. The primary bedroom also includes a gas fireplace. The house plan puts the other three bedrooms at the opposite end of the house. Bedroom number two is a Bedroom Suite with a large walk-in closet and an ensuite bathroom. The three-car garage holds three full-size vehicles, and the two-sided circular driveway allows easy access. This home is well-maintained. The new Water Heater (2021), Water Treatment/Softener (2022). The house has two HVAC systems, both under maintenance contract, and is serviced twice yearly. The pool is serviced weekly. Saddlebrook Resort is world-renowned with Arnold Palmer-designed golf courses, multi-surface tennis courts, pickleball, a Pro Shop, a complete European Spa, a Super Pool, a fitness center, a bar/restaurant, etc. Resort membership is available if desired. About 1 mile from I75, it provides a short ride to Tampa International Airport, Busch Gardens, Clearwater Beach, and Disney World. Call to schedule your private showing.
Listing Snapshot
- Price
- $700,000
- Days On Site
- N/A
- Bedrooms
- 4
- Inside Area (SqFt)
- 3,399 sqft
- Total Baths
- 3
- Full Baths
- 3
- Partial Baths
- 0
- Lot Size
- 1.19 Acres
- Year Built
- 2000
- MLS® Number
- T3431567
- Status
- Sold
- Property Tax
- $5,700 (2022)
- HOA/Condo/Coop Fees
- $96.67 monthly
- Sq Ft Source
- Public Records
Property Details
General Features
17 items
- Acres
- 1.19
- Attached Garage
- Yes
- Direction Faces
- West
- Foundation
- Slab
- Garage
- Yes
- Garage Spaces
- 3
- Levels
- One
- Parking
- Circular Driveway, Attached
- Pets
- Yes
- Property Sub Type
- Single Family Residence
- Security
- Gated Community, Security System, Security System Owned, Smoke Detector(s)
- Sewer
- Public Sewer
- SqFt Total
- 4,691
- Style
- Contemporary
- Utilities
- Cable Available, Cable Connected, Electricity Connected, Propane, Underground Utilities
- Water Source
- Public
- Zoning
- R2
Interior Features
20 items
- Appliances
- Bar Fridge, Dishwasher, Disposal, Electric Water Heater, Gas Water Heater, Range, Refrigerator, Water Purifier, Water Softener
- Cooling
- Central Air
- Fireplace
- Yes
- Flooring
- Carpet, Ceramic Tile, Wood
- Heating
- Central, Electric, Propane
- Interior
- Cathedral Ceiling(s), Crown Molding, Eat-in Kitchen, High Ceilings, Stone Counters, Tray Ceiling(s), Vaulted Ceiling(s), Walk-In Closet(s), Wet Bar
- Laundry Features
- Inside, Laundry Room
- Window Features
- Window Coverings, Shutters, Window Treatments
Rooms
| Room | Dimensions | Level | Features |
|---|---|---|---|
| Balcony/Porch/Lanai | 17x20 | First | |
| Bedroom 2 | 12x11 | First | |
| Bedroom 3 | 12x11 | First | Walk-In Closet(s) |
| Bedroom 4 | 14x14 | First | |
| Dining Room | 17x13 | First | |
| Family Room | 19x31 | First | |
| Foyer | 12x8 | First | |
| Great Room | 31x30 | First | Bar |
| Kitchen | 16x20 | First | |
| Laundry | 8x10 | First | |
| Master Bathroom | 13x14 | First | |
| Master Bedroom | 24x18 | First | Walk-In Closet(s) |
Exterior Features
11 items
- Construction Details
- Block, Stucco
- Exterior
- Outdoor Grill, Rain Gutters
- Lot Features
- Paved, Private
- Patio And Porch
- Deck, Enclosed, Patio, Porch, Screened
- Pool Features
- Gunite, In Ground, Private
- Private Pool
- Yes
- Roof
- Shingle
- Spa Features
- In Ground
- View
- Trees/Woods
- Waterview
- Trees/Woods
- Windows/Doors
- Window Coverings, Shutters, Window Treatments
Community Features
8 items
- Association Amenities
- Cable TV, Gated, Security, Tennis Court(s)
- Association Fee
- $290.0
- Association Fee Frequency
- Quarterly
- Community Features
- Gated, Golf, Pool, Tennis Court(s)
- MLS Area
- 33543 - Zephyrhills/Wesley Chapel
- Township
- 26
- Financing Terms Available
- Cash, Conventional
- Roads
- Paved
Location
5243 Fox Hunt Drive, Wesley Chapel, FL 33543 · 33543 - Zephyrhills/Wesley Chapel


Neighborhood & Commute
ZIP Code 33543
- Median household income
- $102,014
- Income per person
- $43,429
- Households
- 14,603
- Average household size
- 2.74
- Median age
- 38.5
Source: Walk Score.
Disclosure: Community information and market data powered by Constellation Data Labs. Information is deemed reliable but not guaranteed.
Schools
- Elementary School
- Wesley Chapel Elementary-PO
- Middle School
- John Long Middle-PO
- High School
- Wesley Chapel High-PO
Price & Status History
- Listing updated with changes from the MLS®
- Status changed to Closed
- Price changed to $750,000
Friends & Family
Similar Homes
For sale in Wesley Chapel, single family residence, within 20% of this price.
 $790,000Single Family Residence SoldSold4Beds3Total Baths2,805Sqft30349 FAIRWAY DRIVEWESLEY CHAPEL, FL 33543SADDLEBROOK/FAIRWAY Subdivision
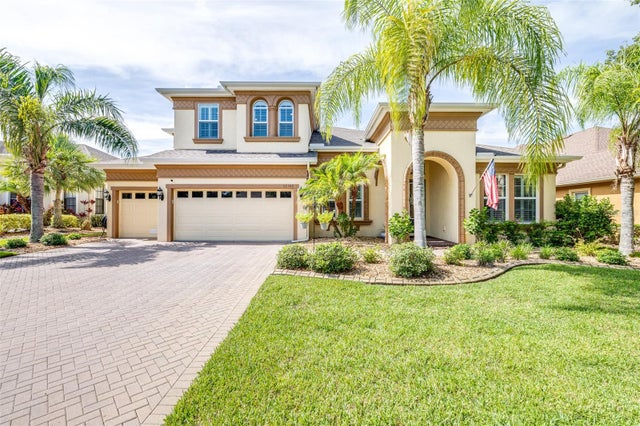 $791,000Single Family Residence SoldSold5Beds4Total Baths3,586Sqft32300 SUMMERGLADE DRIVEWESLEY CHAPEL, FL 33545WATERGRASS Subdivision
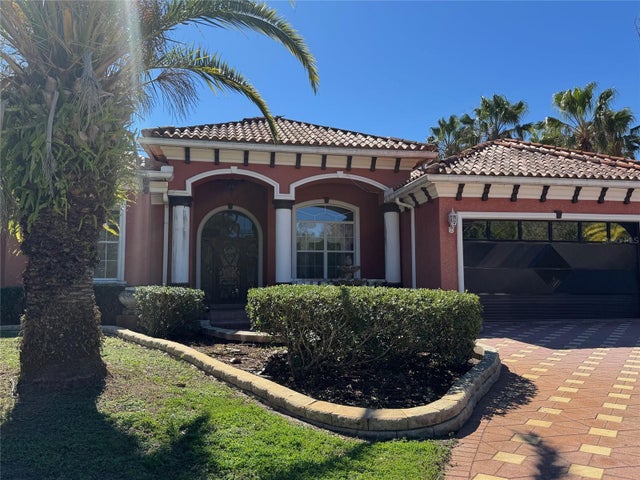 $800,000Single Family Residence SoldSold4Beds6Total Baths3,762Sqft27826 ROBIN ROOST LANEWESLEY CHAPEL, FL 33544QUAIL HOLLOW PINES Subdivision
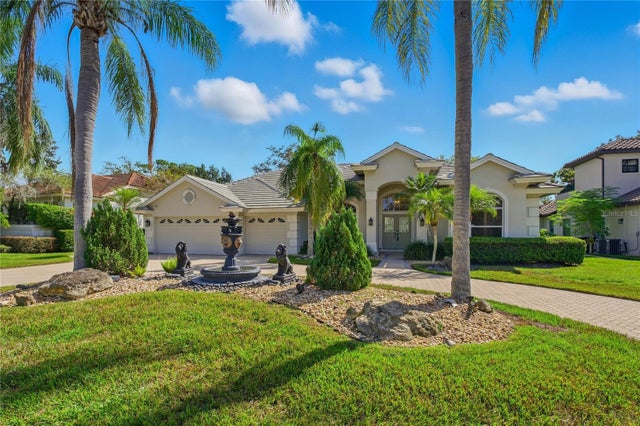 $800,000Single Family Residence SoldSold4Beds3Total Baths2,839Sqft5406 BLUE HERON LANEWESLEY CHAPEL, FL 33543SADDLEBROOK Subdivision