

SoldSingle Family ResidenceSold
8891 Drummer Plank Drive
Wesley Chapel, FL 33545
$820,000
- 4Beds
- 4Baths3 full, 1 half
- 3,595Sq Ft
- $228Per Sq Ft
- 0.22Acres
- 2023Built
- Subdivision
- Epperson North Village D-1
- County
- Pasco
- MLS®
- T3539145
Overview
Looking for an almost brand new luxury home with extra incentives!? Look no further- BUYER MAY BE ELIGIBLE TO RECIEVE 1.5% OF THE LOAN AMOUNT TOWARDS CLOSING, PLUS A REDUCED INTEREST RATE FOR USING THE SELLERS PREFERED LENDER! Welcome to 8891 Drummer Plank Dr! Located in Robin’s Cove in Wesley Chapel’s premier neighborhood of Epperson Lagoon The Ibis floorplan is one of the most popular and highly sought after models! This Key West/ Coastal beauty is just a touch under 3600 square feet of luxurious heated living space and is loaded with over $160k of options and upgrades! Every nook and cranny of this spectacular home is dripping with hand selected upgrades! With 4 spacious bedrooms, 3.5 bathrooms, a loft, and an office that can be used as a 5th bedroom, this home provides ample space for all your needs. As you step inside, you will be greeted in an oversized foyer, perfect for welcoming guests. Take a few more steps and you will immediately notice the abundance of natural light that floods this one of a kind home, thanks to the case windows throughout the home- creating a warm and inviting atmosphere. The great room is a perfect blend of space and comfort, which high end finishes everywhere you turn! The primary suite on the main floor is the perfect oasis to escape to! This serene retreat boasts an en-suite bath adorned with upgrades, including a rain shower head, modern stand alone tub, and his/hers closets creating the perfect blend of relaxation and functionality. Every bedroom in this home is equipped with closet systems, ensuring optimal organization and storage. The secondary bedroom downstairs is versatile, serving as an in-law suite or accommodating guests in style. Prepare to be impressed by the gourmet kitchen, featuring custom cabinetry that extends to the ceiling with glass inlays and stunning calcutta gold quartz countertops. The upgraded kitchen appliances elevate your culinary experience, making cooking a joy. Don't forget to check out your upgraded walk in pantry that already comes prepped with a beverage fridge! As you walk through this home you will see that every room is adorned with meticulously hand-selected light fixtures, adding a touch of elegance to every space. The laundry room in this home offers both functionality and beauty, making chores a breeze. What else could you possibly upgrade? Well, you will find premium hardware & plumbing fixtures that has been tastefully added creating a luxurious finish to this already exquisite home. Situated on a 155-foot long lot, that is screaming for a future pool- this home offers privacy with a fully fenced-in yard. Step outside onto your fully screened-in, extended lanai, and indulge in Florida's outdoor living at its finest. This home is surrounded by exceptional amenities. Enjoy the ultimate paradise with access to a 7-acre shimmering crystal lagoon, perfect for relaxation and recreation. Additional amenities include a dog park, playground, miles of nature/fitness trails, dock/lake access, and a beautiful lake house. Not only does this home offer luxury and convenience, but it also includes Ultra-Fi spectrum internet and cable as part of the HOA. Grocery stores, gas stations, & interstate access are just minutes away, providing easy & convenient living. Don't miss the opportunity to own this beautiful home that already comes prepped with a home security system, a TESLA car charger! *PS: ASK ABOUT OUR POOL RENDERINDS!!*
Listing Snapshot
- Price
- $820,000
- Days On Site
- N/A
- Bedrooms
- 4
- Inside Area (SqFt)
- 3,595 sqft
- Total Baths
- 4
- Full Baths
- 3
- Partial Baths
- 1
- Lot Size
- 0.22 Acres
- Year Built
- 2023
- MLS® Number
- T3539145
- Status
- Sold
- Property Tax
- $3,992.85 (2023)
- HOA/Condo/Coop Fees
- $78.67 monthly
- Sq Ft Source
- Builder
Property Details
General Features
16 items
- Acres
- 0.22
- Attached Garage
- Yes
- Direction Faces
- East
- Foundation
- Slab
- Garage
- Yes
- Garage Spaces
- 3
- Levels
- Two
- Parking
- Attached
- Pets
- Cats OK, Dogs OK, Yes
- Property Sub Type
- Single Family Residence
- Sewer
- Public Sewer
- SqFt Total
- 4,757
- Style
- Coastal, Key West
- Utilities
- Cable Available, Electricity Connected, Sewer Connected, Underground Utilities, Water Connected
- Water Source
- Public
- Zoning
- MPUD
Interior Features
20 items
- Appliances
- Bar Fridge, Cooktop, Dishwasher, Disposal, Dryer, Microwave, Range Hood, Refrigerator
- Cooling
- Central Air
- Flooring
- Carpet, Tile, Vinyl
- Heating
- Central
- Interior
- Eat-in Kitchen, High Ceilings, Open Floorplan, Walk-In Closet(s)
- Laundry Features
- Inside, Laundry Room
- Window Features
- Window Coverings, Blinds, Double Pane Windows, Drapes, Window Treatments
Rooms
| Room | Dimensions | Level | Features |
|---|---|---|---|
| Balcony/Porch/Lanai | 31.3x9.1 | First | |
| Bedroom 2 | 12.1x11 | First | |
| Bedroom 3 | 12x11 | Second | |
| Bedroom 4 | 13x12.3 | Second | |
| Dining Room | 15.5x18.5 | First | |
| Foyer | 8.1x6.9 | First | |
| Kitchen | 16.6x10.1 | First | |
| Laundry | 5.5x9.3 | First | |
| Living Room | 16.6x26.3 | First | Ceiling Fan(s) |
| Loft | 16.3x16.1 | Second | |
| Master Bathroom | 9.1x16.5 | First | |
| Master Bedroom | 16.3x15 | First | |
| Office | 16.3x11 | First |
Exterior Features
8 items
- Construction Details
- Block, Stucco
- Exterior
- Rain Gutters
- Fencing
- Fenced, Vinyl
- Lot Features
- Landscaped
- Patio And Porch
- Covered, Rear Porch, Screened
- Roof
- Shingle
- Waterfront Features
- Lake Privileges
- Windows/Doors
- Window Coverings, Blinds, Double Pane Windows, Drapes, Window Treatments
Community Features
8 items
- Association Amenities
- Park, Playground, Pool, Recreation Facilities
- Association Fee
- $236.0
- Association Fee Frequency
- Quarterly
- Community Features
- Park, Playground, Pool, Sidewalks
- MLS Area
- 33545 - Wesley Chapel
- Township
- 25
- Financing Terms Available
- Cash, Conventional, VA Loan
- Roads
- Paved
Location
8891 Drummer Plank Drive, Wesley Chapel, FL 33545 · 33545 - Wesley Chapel


Neighborhood & Commute
ZIP Code 33545
- Median household income
- $96,269
- Income per person
- $39,879
- Households
- 8,227
- Average household size
- 2.96
- Median age
- 36.4
Source: Walk Score.
Disclosure: Community information and market data powered by Constellation Data Labs. Information is deemed reliable but not guaranteed.
Schools
- Elementary School
- Watergrass Elementary-PO
- Middle School
- Thomas E Weightman Middle-PO
- High School
- Wesley Chapel High-PO
Price & Status History
- Listing updated with changes from the MLS®
- Status changed to Closed
- Price changed to $879,900
Friends & Family
Similar Homes
For sale in Wesley Chapel, single family residence, within 20% of this price.
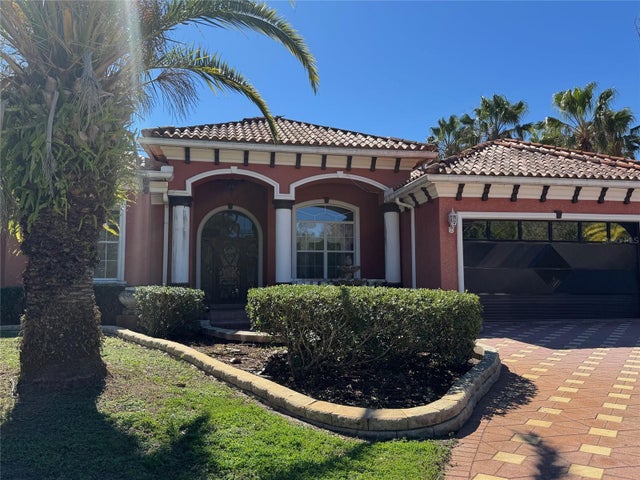 $800,000Single Family Residence SoldSold4Beds6Total Baths3,762Sqft27826 ROBIN ROOST LANEWESLEY CHAPEL, FL 33544QUAIL HOLLOW PINES Subdivision
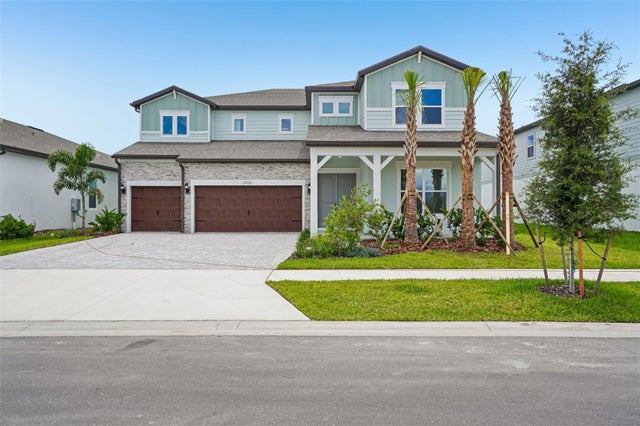 $870,460Single Family Residence SoldSold5Beds5Total Baths4,272Sqft6926 GILLY SHADOW STREETWESLEY CHAPEL, FL 33545VIDAS WAY LEGACY PHASE 1B Subdivision
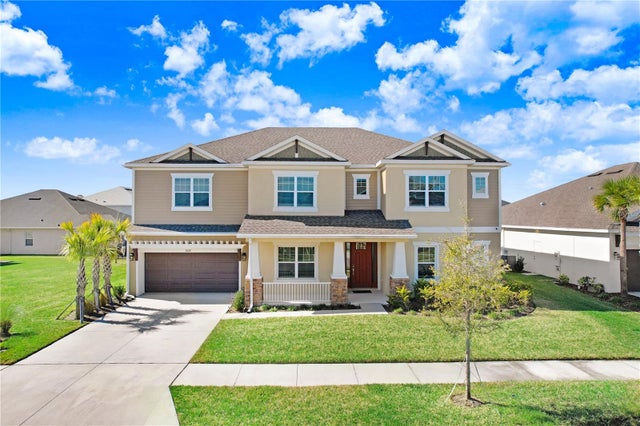 $890,000Single Family Residence SoldSold6Beds4Total Baths4,181Sqft7024 BRADBURY CIRCLEWESLEY CHAPEL, FL 33545WATERGRASS PRCL E-1 Subdivision
 $895,000Single Family Residence SoldSold6Beds5Total Baths4,830Sqft33346 KATELAND DRIVEWESLEY CHAPEL, FL 33545WATERGRASS PCLS D2 D3 & D4 Subdivision