

SoldSingle Family ResidenceSold
32300 Summerglade Drive
Wesley Chapel, FL 33545
$791,000
- 5Beds
- 4Baths4 full
- 3,586Sq Ft
- $221Per Sq Ft
- 0.23Acres
- 2013Built
- Subdivision
- Watergrass
- County
- Pasco
- MLS®
- T3545392
Overview
Take a walk through this beautiful home on YouTube at https://youtu.be/DATgQ43bE-Y Warranty included! Located in one of the most highly desirable neighborhoods of Wesley Chapel, this beautiful executive home with five bedrooms and four bathrooms sits in a gated section of Watergrass, only minutes from I-75. Built by the custom builder Westbay Homes, this home has over 3500 SF! Upon entering, you are greeted with a foyer stretching 23 feet that passes an office with French doors and a formal dining room. As you head towards the great room, you see out the pocketed 16’ wall of glass sliding doors to your custom pool and entertainment space stretching 50’ wide and overlooking the tranquility of the peaceful pasture landscape. Flanking the great room is the gourmet kitchen, complete with a new induction cooktop (2024) and double convection wall ovens with a microwave. A newer dishwasher (2022) and new refrigerator (2023) are included, with granite countertops throughout and plenty of storage room in the 42” wood cabinets. The island has seating and a deep double sink overlooking the great room and outdoor space. This home has a whole-house water treatment system with Reverse Osmosis in the kitchen and a new water heater (2023). The primary suite includes a oversized bathroom with two large custom-designed walk-in closets. Three additional bedrooms, two full baths, and a large laundry room with custom cabinetry and a utility sink to complete the downstairs. An extra bedroom and full bathroom are upstairs, with a generous bonus room with built-in cabinetry ready for your home theater, game room, or man cave. The three-bay garage includes extensive custom cabinetry, overhead storage above the garage bays, and a whole epoxied floor. The custom pool and extended entertainment area added in 2020 provide a fully screened gorgeous propane heated spa and saltwater pool. Stretching to 6’ deep, this pool has swim-up stools, a water feature, custom LED color lighting, and a sun shelf. The covered lanai is already for entertainment and pre-plumbed for an outdoor kitchen. An additional area of pavers outside the screened porch is perfect for grilling and has a propane line hooked up to the buried 120-gallon tank, which leads into the wrought iron fenced yard overlooking tranquil pastures. The Watergrass community is located amongst highly rated schools and has its own elementary school. Three pools, tennis courts, a clubhouse, a fitness center, an outdoor pavilion, a splash pad, and multiple playgrounds and dog parks make this the perfect community to raise a family with low HOA fees. Located less than 10 minutes to I-75, under 5 minutes to the Innovation Springs Publix, 15 minutes or less to all that Wesley Chapel offers for shopping, dining, and nightlife, and 30 minutes to downtown Tampa, make this home yours.
Listing Snapshot
- Price
- $791,000
- Days On Site
- N/A
- Bedrooms
- 5
- Inside Area (SqFt)
- 3,586 sqft
- Total Baths
- 4
- Full Baths
- 4
- Partial Baths
- 0
- Lot Size
- 0.23 Acres
- Year Built
- 2013
- MLS® Number
- T3545392
- Status
- Sold
- Property Tax
- $9,741.99 (2023)
- HOA/Condo/Coop Fees
- $12.5 monthly
- Sq Ft Source
- Public Records
Property Details
General Features
18 items
- Acres
- 0.23
- Attached Garage
- Yes
- Direction Faces
- North
- Foundation
- Slab
- Garage
- Yes
- Garage Spaces
- 3
- Levels
- Two
- Number Of Stories
- 2
- Parking
- Driveway, Electric Vehicle Charging Station(s), Garage Door Opener, Other, Attached
- Pets
- Breed Restrictions, Cats OK, Dogs OK, Yes
- Property Sub Type
- Single Family Residence
- Security
- Gated Community, Security Lights, Security System, Security System Owned, Smoke Detector(s)
- Sewer
- Public Sewer
- SqFt Total
- 4,505
- Style
- Florida
- Utilities
- Cable Available, Cable Connected, Electricity Connected, Sewer Connected, Underground Utilities, Water Connected
- Water Source
- Public
- Zoning
- MPUD
Interior Features
22 items
- Appliances
- Cooktop, Dishwasher, Disposal, Electric Water Heater, Ice Maker, Microwave, Range Hood, Refrigerator, Water Softener
- Cooling
- Central Air
- Flooring
- Carpet, Ceramic Tile, Hardwood, Laminate
- Furnished
- Unfurnished
- Heating
- Central, Electric
- Interior
- Built-in Features, Crown Molding, Eat-in Kitchen, High Ceilings, Open Floorplan, Stone Counters, Tray Ceiling(s), Walk-In Closet(s)
- Laundry Features
- Electric Dryer Hookup, Inside, Laundry Room, Washer Hookup
- Spa
- Yes
- Window Features
- Double Pane Windows, Drapes, Shutters, Tinted Windows
Rooms
| Room | Dimensions | Level | Features |
|---|---|---|---|
| Balcony/Porch/Lanai | 11x24 | First | Ceiling Fan(s) |
| Bathroom 4 | Second | ||
| Bedroom 2 | 12.5x11 | First | Ceiling Fan(s) |
| Bedroom 3 | 12x11 | First | Ceiling Fan(s) |
| Bedroom 4 | 13x11 | First | Ceiling Fan(s) |
| Bedroom 5 | 14.8x14 | Second | Ceiling Fan(s) |
| Bonus Room | 21x19 | Second | Ceiling Fan(s) |
| Dining Room | 14x11 | First | |
| Great Room | 20x23 | First | Ceiling Fan(s) |
| Kitchen | 17x12.5 | First | Breakfast Bar, Granite Counters |
| Master Bathroom | 15.5x13 | First | Granite Counters |
| Master Bedroom | 21x13 | First | Ceiling Fan(s) |
| Office | 12x13 | First | Ceiling Fan(s) |
Exterior Features
13 items
- Construction Details
- Concrete, Stucco
- Exterior
- Lighting, Other, Rain Gutters
- Fencing
- Fenced, Other
- Lot Features
- Cleared, Landscaped, Level, Paved, Private
- Patio And Porch
- Front Porch, Other, Patio, Screened
- Pool Features
- Gunite, Heated, In Ground, Other, Salt Water, Screen Enclosure, Private
- Private Pool
- Yes
- Roof
- Shingle
- Spa
- Yes
- Spa Features
- Heated, In Ground
- View
- Park/Greenbelt
- Waterview
- Park/Greenbelt
- Windows/Doors
- Double Pane Windows, Drapes, Shutters, Tinted Windows
Community Features
8 items
- Association Amenities
- Basketball Court, Clubhouse, Fitness Center, Maintenance, Park, Playground, Pool, Tennis Court(s)
- Association Fee
- $150.0
- Association Fee Frequency
- Annually
- Community Features
- Gated, Clubhouse, Fitness Center, Park, Playground, Pool, Sidewalks, Tennis Court(s)
- MLS Area
- 33545 - Wesley Chapel
- Township
- 25
- Financing Terms Available
- Cash, Conventional, FHA, VA Loan
- Roads
- Asphalt
Location
32300 Summerglade Drive, Wesley Chapel, FL 33545 · 33545 - Wesley Chapel


Neighborhood & Commute
ZIP Code 33545
- Median household income
- $96,269
- Income per person
- $39,879
- Households
- 8,227
- Average household size
- 2.96
- Median age
- 36.4
Source: Walk Score.
Disclosure: Community information and market data powered by Constellation Data Labs. Information is deemed reliable but not guaranteed.
Schools
- Elementary School
- Watergrass Elementary-PO
- Middle School
- Thomas E Weightman Middle-PO
- High School
- Wesley Chapel High-PO
Price & Status History
- Listing updated with changes from the MLS®
- Status changed to Closed
Friends & Family
Similar Homes
For sale in Wesley Chapel, single family residence, within 20% of this price.
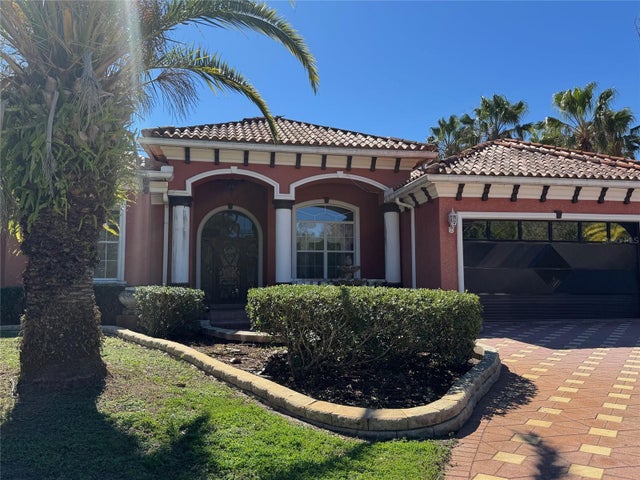 $800,000Single Family Residence SoldSold4Beds6Total Baths3,762Sqft27826 ROBIN ROOST LANEWESLEY CHAPEL, FL 33544QUAIL HOLLOW PINES Subdivision
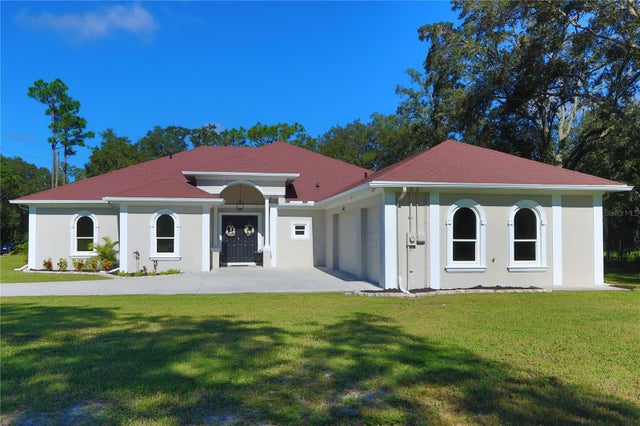 $839,000Single Family Residence SoldSold4Beds3Total Baths3,594Sqft6542 BOGIE COURTWESLEY CHAPEL, FL 33544QUAIL HOLLOW ACREAGE Subdivision
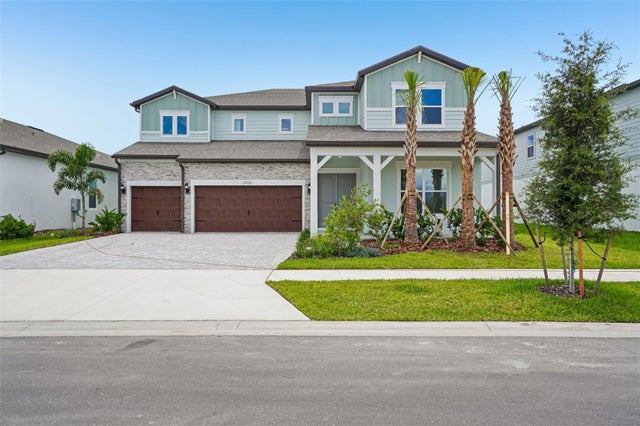 $870,460Single Family Residence SoldSold5Beds5Total Baths4,272Sqft6926 GILLY SHADOW STREETWESLEY CHAPEL, FL 33545VIDAS WAY LEGACY PHASE 1B Subdivision
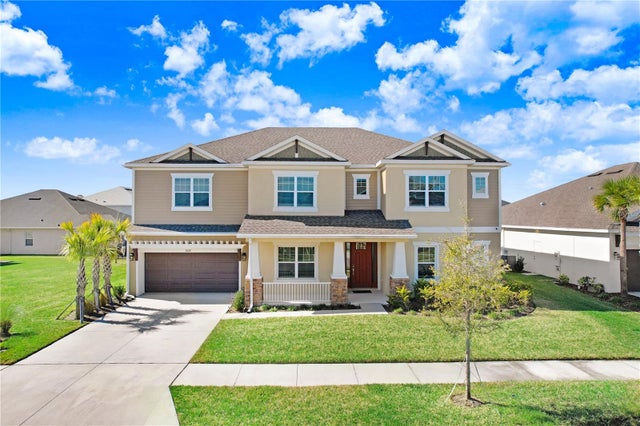 $890,000Single Family Residence SoldSold6Beds4Total Baths4,181Sqft7024 BRADBURY CIRCLEWESLEY CHAPEL, FL 33545WATERGRASS PRCL E-1 Subdivision